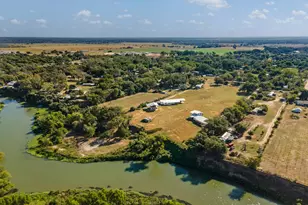
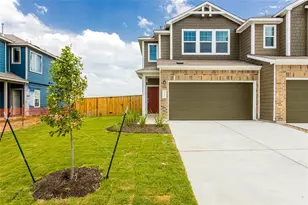
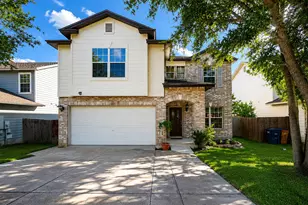
This is a carousel with tiles that activate property listing cards. Use the previous and next buttons to navigate.
1/34
$6,200 -$600 (-8.82%) Price Reduced
This is a carousel with tiles that activate property listing cards. Use the previous and next buttons to navigate.
1/34
Property Description
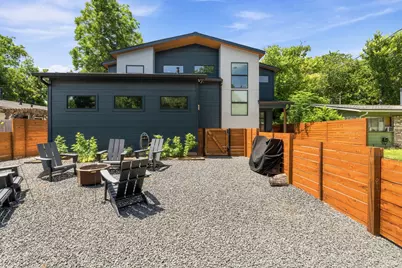
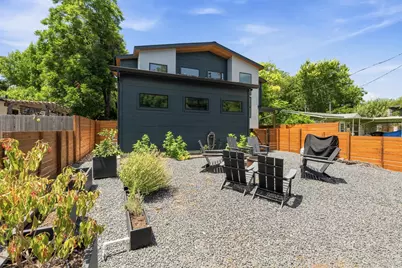
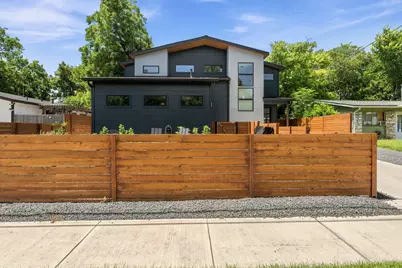
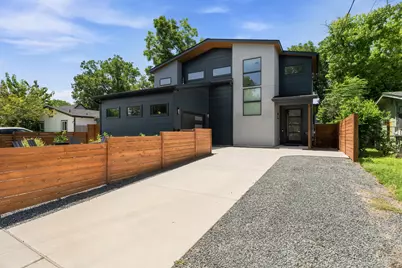
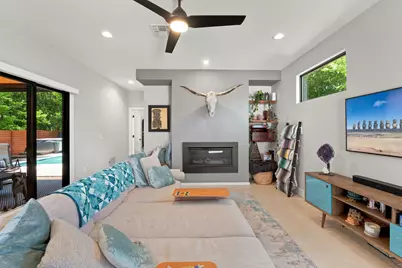
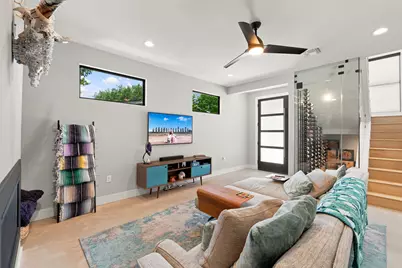
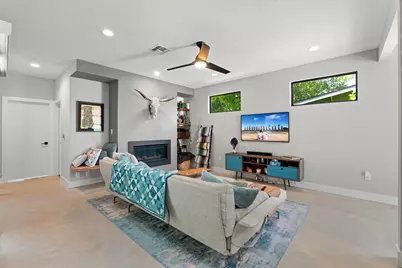
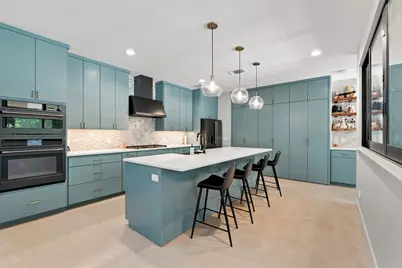
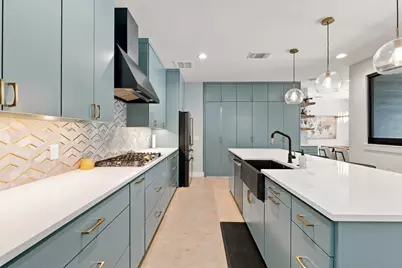
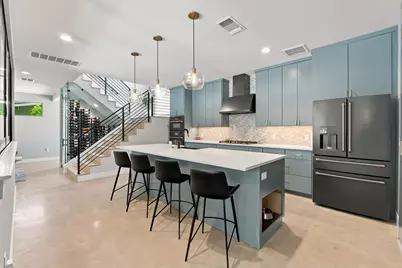
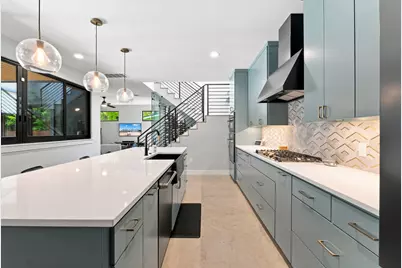
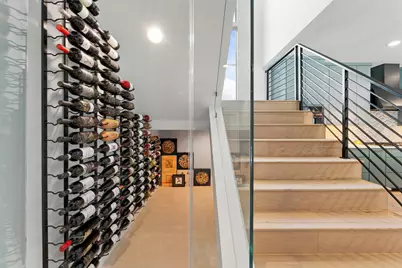
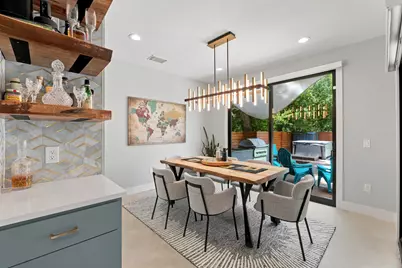
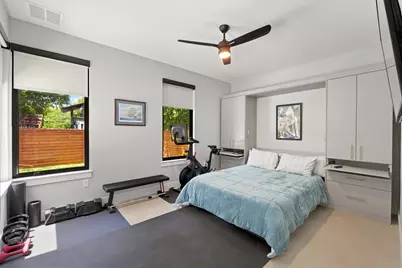
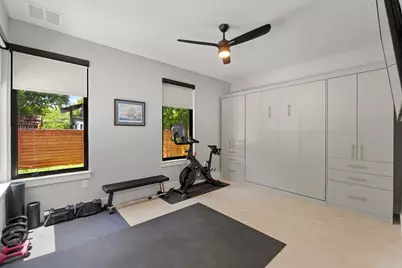
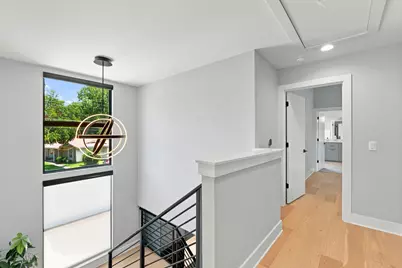
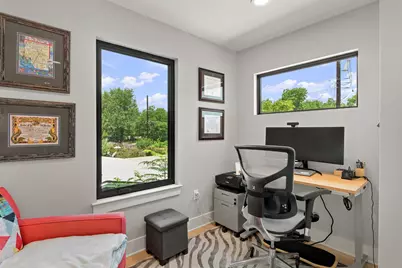
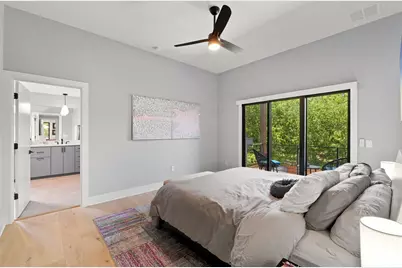
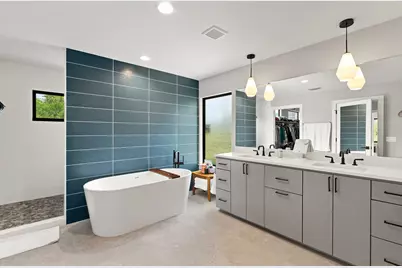
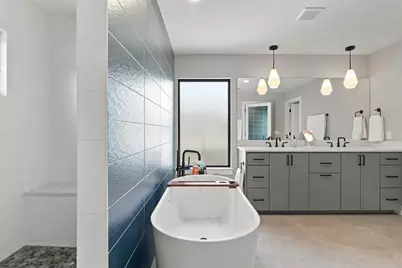
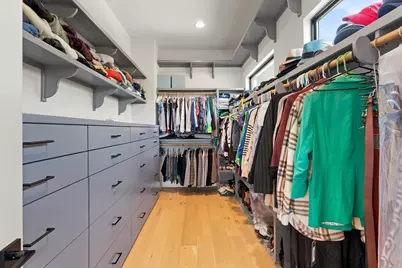
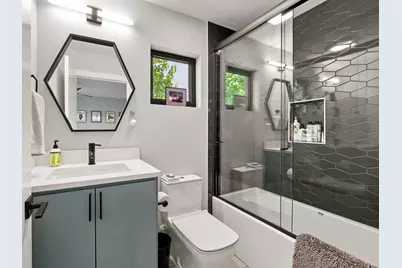
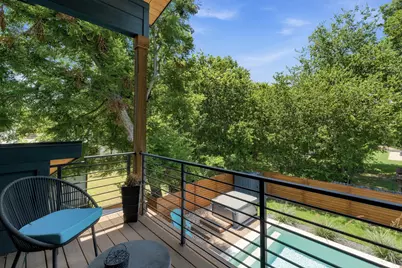
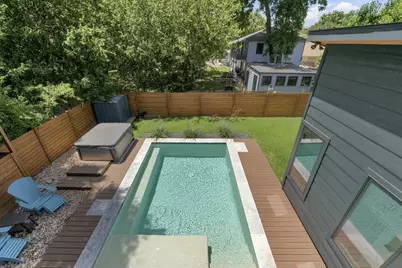
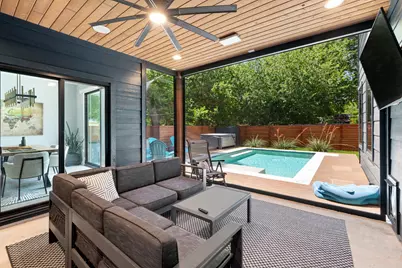
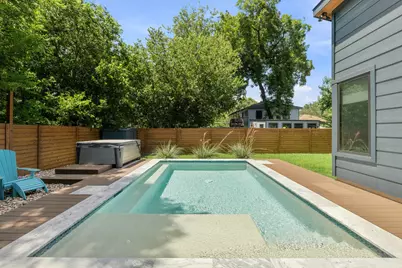
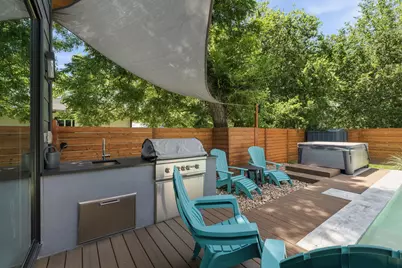
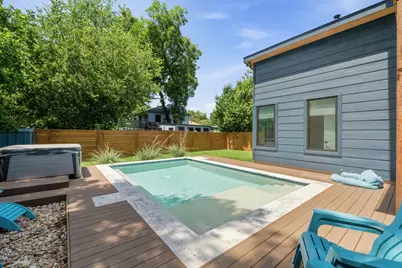
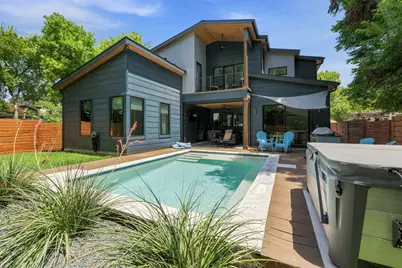
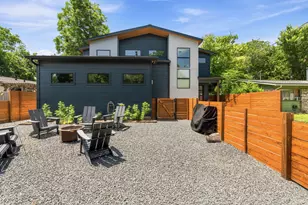
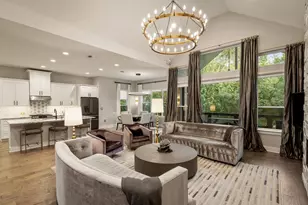
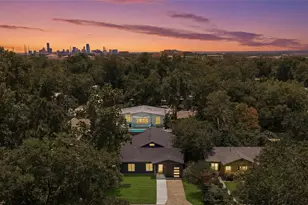
This beautifully designed 3 bedroom, 3 bath home offers the perfect blend of style, comfort and functionality. The open-concept living space centers around a gourmet kitchen with custom cabinetry, premium appliances, an oversized island, and incredible storage. A pass-through serving window opens directly to the covered patio, making indoor-outdoor entertaining effortless. The separate dining room overlooks the backyard through expansive glass doors, while the living room also opens to the patio, creating a bright, seamless flow throughout the main living areas. Upstairs, the spacious primary suite is a true retreat with a balcony overlooking the backyard, a spa-inspired bath featuring double vanities, a soaking tub, a custom walk-in shower and an oversized walk-in closet. A second bedroom with an ensuite bath and a dedicated home office complete the upper level. Downstairs, the third bedroom features a custom Murphy bed, making it an ideal guest room, home gym, or flexible workspace. Additional highlights include a glass-enclosed wine room, motorized blinds and a large laundry room with storage galore. Outside, you'll find your own private oasis with a covered patio complete with a TV, beverage station, built-in grill, pool, spa, grassy play area, and fully fenced backyard. The fenced front yard is beautifully landscaped with custom planters, adding even more charm and privacy. This gorgeous home is ideal for anyone looking for a luxury rental with exceptional indoor-outdoor living. Contact us today to schedule your private showing.
Full Property Details
Full Property Details for 4801 Munson St
General
- Rent: $6,200
- Status: Active
- Type: Single Family
- Source: Austin_MLS
- MLS ID: 3512820
- Updated: 8/19/2026
- Added to Site: 30 day(s) ago
Rental Information
- Lease/Rent Term: 12 Months
Interior
- Interior Features: Built-in Features, Granite Counters, High Ceilings, High Speed Internet, Murphy Bed, Pantry, Smart Home, Study, Walk-In Closet(s)
- Fireplace: Yes
- Number of Fireplaces: 1
- Fireplace(s): Gas, Living Room
- Appliances: Built-In Electric Oven, Built-In Gas Range, Built-In Oven, Dryer, Dishwasher, Electric Water Heater, Free-Standing Refrigerator, Disposal, Range Hood, Washer
- Furnishings: Unfurnished
- Flooring: Concrete, Vinyl
Rooms
Bathrooms
- Total Bathrooms: 3
- Full Bathrooms: 3
Bedrooms
- Total Bedrooms: 3
- Bedrooms Main: 1
Other Rooms
- Laundry: Main Level
Additional Information
- Shared Amenities: None
- Pool: Yes
- Private Pool: Yes
- Pool Description: Outdoor Pool
- Spa: Yes
- Spa Description: Hot Tub
- Security/Safety: Prewired, Carbon Monoxide Detector(s)
Exterior
- Exterior Features: Balcony, Private Yard, Rain Gutters
- Porch/Patio/Deck: Balcony
Parking
- Garage: Yes
- Garage Spaces: 1
- Covered Spaces: 1
- Total Spaces: 2
- Parking Features: Attached, Driveway
Location
- Area: 5
- County: Travis
- Subdivision: Donna Gardens
- Driving Directions: Take Airport Blvd to Springdale Rd. Take a right on Springdale. Take a right on Munson.
- Direction Faces: Southeast
School Information
- Elem School District: Austin ISD
- Midd School District: Austin ISD
- High School District: Austin ISD
- Elementary School: Govalle
- Middle School: Martin
- High School: Eastside Early College
Heating & Cooling
- Central air: Yes
- Air Conditioning: Yes
- Cooling Type: Central Air
- Heating Type: Central
Utilities
- Sewer: Public Sewer
- Utility Description: Electricity Available, Natural Gas Available, Water Available
Structural Information
- Detached/Attached: Detached
- Stories/Levels: 2
- Square Feet: 2,400
- Sq. Ft. Source: Public Records
- Living Area: 2,400 Sq. Ft.
- Year Built: 2022
Lot Features
- Lot Size (Acres): 0.132
- Lot Size (Sq. Ft.): 5,749.92
- Lot Features: Back Yard, Sprinklers In Rear, Landscaped, Sprinklers Automatic, Few Trees, Xeriscape
Green Features
- Water Conservation: Water-Smart Landscaping
Financial Considerations
- For Sale/Rent/Lease: Lease
- Security Deposit: $6,200
- Pet Deposit: $350
- Owner Pays: Pool Maintenance
- Tenant Pays: All Utilities
Disclosures and Reports
- Legal Description: LOT 16 BLK B DONNA GARDENS SUBD
- Disclosures/Reports: None, Renters Insurance Required
- Property ID: 2061808150000
- Block: B
- Lot Number: 16
Listed by Douglas Residential, LLC

Schools
Schools serving 4801 Munson St
School District:Austin Independent School District
| Name | Grades | Distance |
|---|---|---|
Govalle Elementary School 3601 Govalle Avenue, Austin, TX 78702 | PK-5 | 0.6 mi |
Martin Middle School, Austin, TX 1601 Haskell Street, Austin, TX 78702 | 6-8 | 2.6 mi |
Eastside Memorial High School 900 Thompson Street, Austin, TX 78702 | 9-12 | 1.1 mi |
Disclaimer:
School attendance boundaries provided by ATTOM Data Solutions and are for reference only. Contact the school directly to verify enrollment eligibility.
Price History for 4801 Munson St
Date
Details
Price
Change
Source
8/19/2026
Price Reduced
$6,200
-8.82%
MLS
8/10/2026
Price Reduced
$6,800
-9.33%
MLS
8/05/2026
Price Reduced
$7,500
-6.25%
MLS
7/23/2026
Listed
$8,000
—
MLS
Disclaimer: Historical sales information is derived from public records provided by the county offices. Information is not guaranteed and should be independently verified.
4801 Munson Street, Austin, TX 78721 (MLS# 3512820) is a Single Family property with 3 bedrooms and 3 full bathrooms. 4801 Munson Street is currently listed for rent at $6,200 and was received on July 23, 2026. Want to learn more about 4801 Munson Street? Do you have questions about finding other real estate for sale or rent in Austin? You can browse all Austin rentals or contact a Coldwell Banker agent to request more information.