Full Property Details for 4802 S Congress Ave #403
General
- Price: $310,000
- HOA FEE: $230/month
- Taxes: $4,999 (2025)
- Status: Active
- Type: Condo
- Source: Austin_MLS
- MLS ID: 4262896
- Updated: 6/17/2026
- Added to Site: 46 day(s) ago
Interior
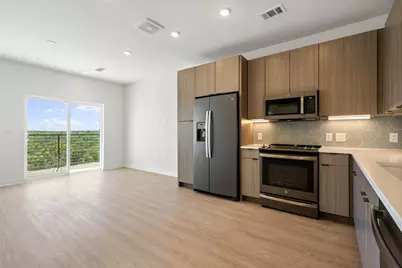
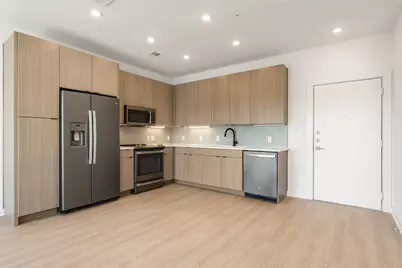
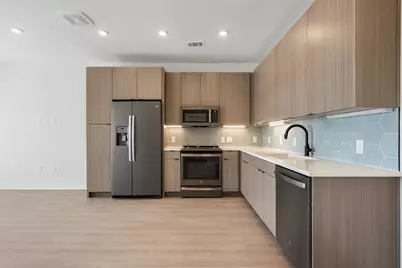
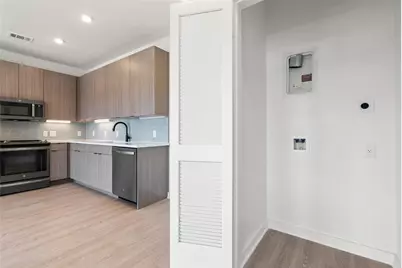
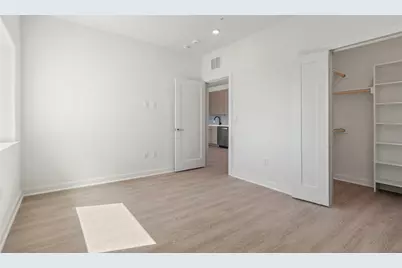
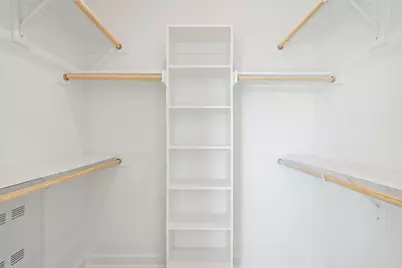
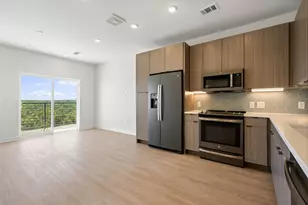
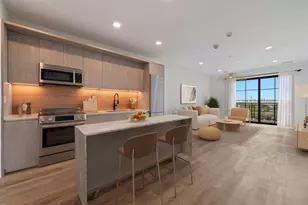
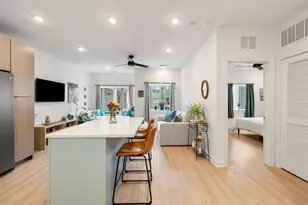
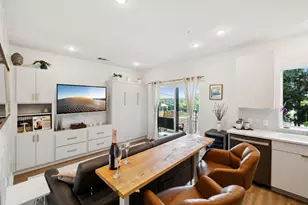
- Interior Features: Ceiling Fan(s), Granite Counters, Main Level Primary, Walk-In Closet(s)
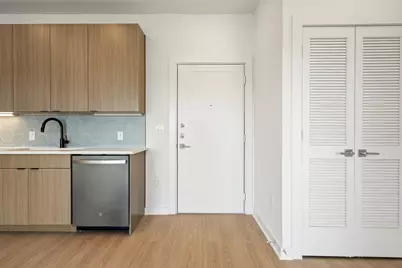
- Appliances: Dryer, Dishwasher, Electric Cooktop, Microwave, Refrigerator, Washer
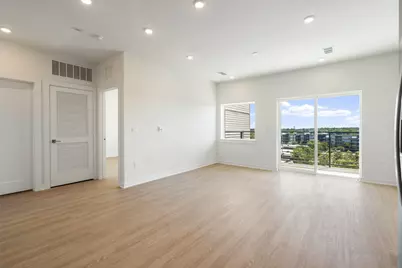
- Flooring: Laminate, Tile
Rooms
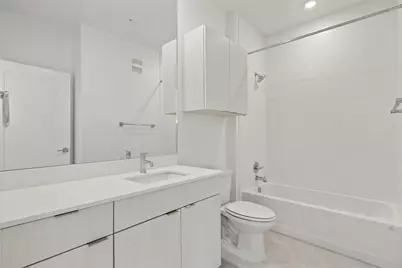
- Total Bathrooms: 1
- Full Bathrooms: 1
- Total Bedrooms: 1
- Bedrooms Main: 1
- Laundry: Inside, Main Level, In Unit, Washer Hookup, Dryer Hookup, ElectricDryer Hookup, Stacked
Additional Information
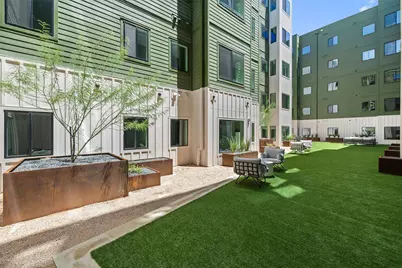
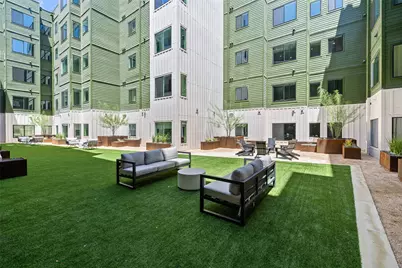
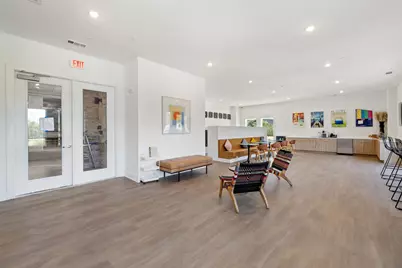
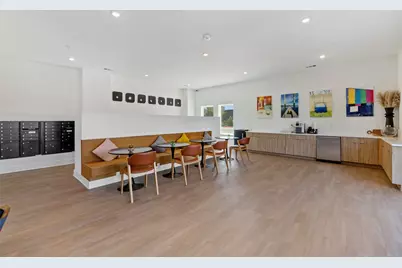
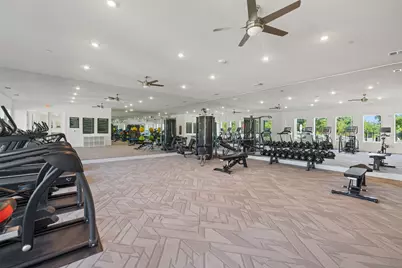
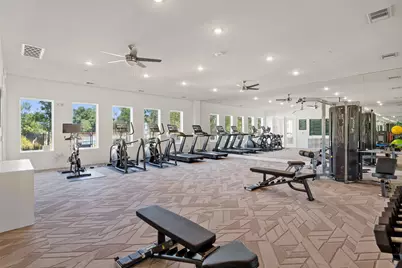
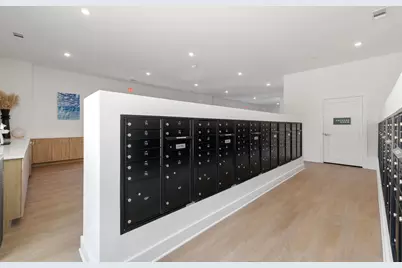
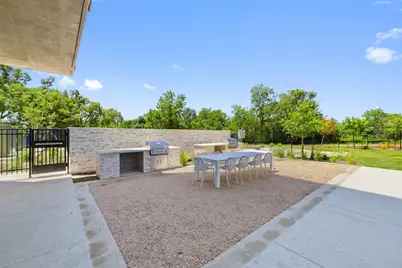
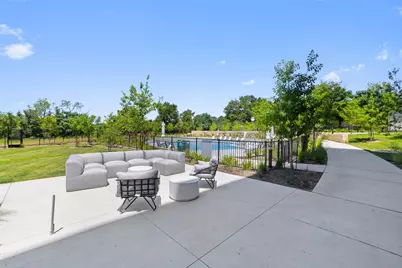
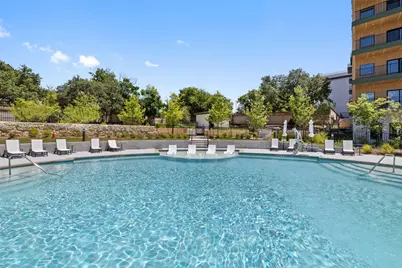
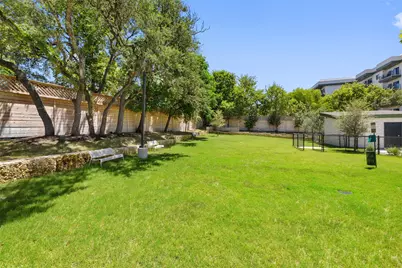
- Shared Amenities: Barbecue, Business Center, Bar/Lounge, Bicycle Storage, Common Grounds/Area, Clubhouse, Community Mailbox, Courtyard, Dog Park, Fitness Center, Gated, Pet Amenities, Package Service, Park, Trails/Paths
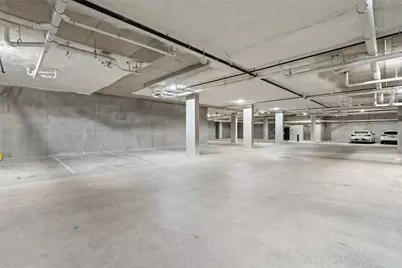
- Security/Safety: Building Security, Closed Circuit Camera(s), Secured Garage/Parking, Key Card Entry, Smoke Detector(s)
Exterior
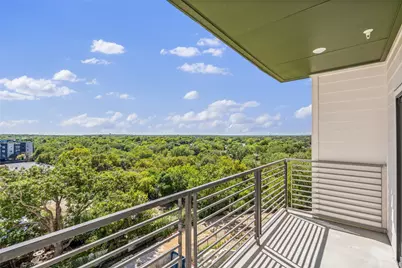
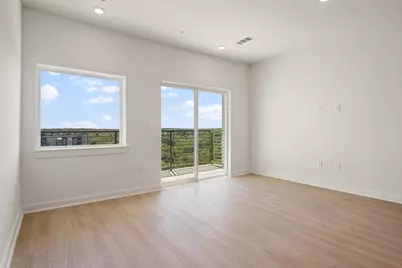
- Exterior Features: Balcony, Dog Run, No Exterior Steps, Outdoor Grill
- Porch/Patio/Deck: Covered, Patio, Balcony
Parking
- Garage: Yes
- Garage Spaces: 1
- Covered Spaces: 1
- Total Spaces: 1
- Parking Features: Assigned, Electric Gate, Garage, Gated, Community Structure, Storage, Covered, Guest
Location
- Area: 10N
- County: Travis
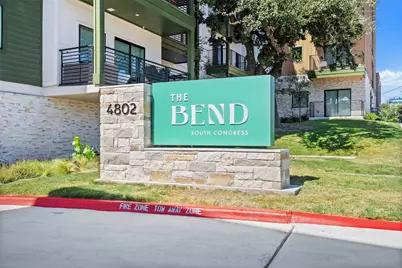
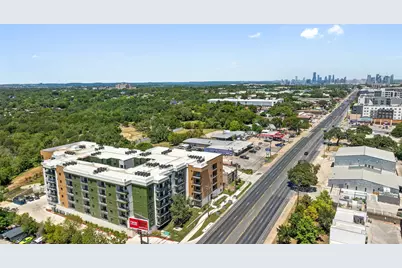
- Subdivision: The Bend Condominiums
- Driving Directions: From Hwy 290, South on Congress Ave, right at 4802 (The Bend Condominiums)
- Direction Faces: South
School Information
- Elem School District: Austin ISD
- Midd School District: Austin ISD
- High School District: Austin ISD
- Elementary School: Pleasant Hill
- Middle School: Bedichek
- High School: Crockett
Community
- Gated community: Yes
- Association: Yes
- Assoc. Name: The Bend Condominium Community
- Assoc. Fees Include: Common Area Maintenance, Insurance, Maintenance Grounds, Parking, Security, Trash
Heating & Cooling
- Central air: Yes
- Air Conditioning: Yes
- Cooling Type: Central Air, Ceiling Fan(s)
- Heating Type: Central
Utilities
- Sewer: Public Sewer
- Water: Public
- Cable Available: Yes
- Utility Description: Cable Available, Electricity Connected, Fiber Optic Available, Sewer Connected, Water Connected
Structural Information
- Detached/Attached: Detached
- Builder: Provenance Constructors
- Construction: HardiPlank Type, Vertical Siding
- Roof: Membrane
- Windows: Display Window(s)
- Stories/Levels: 1
- Square Feet: 675
- Sq. Ft. Source: Builder
- Living Area: 675 Sq. Ft.
- Year Built: 2024
- Year Built Source: Public Records
- Property Condition: Resale
Additional Structures
Lot Features
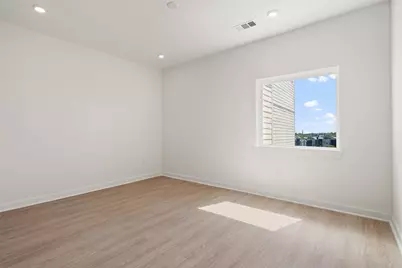
- Property View: Trees/Woods
- Lot Size (Acres): 0.0212
- Lot Size (Sq. Ft.): 923.47
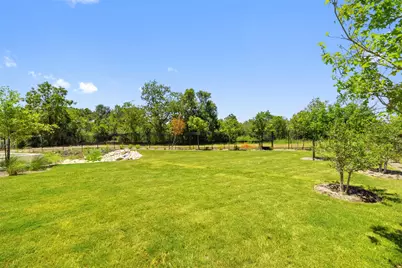
- Lot Features: Close to Clubhouse, Garden, Backs to Greenbelt/Park, Landscaped
- Fencing (Description): None
Financial Considerations
- Association Fee: $230
- Assoc Fee Freq.: Monthly
- Assessment Amount: $244,301
- Tax Amount: $4,999.58
- Tax Year: 2025
- Terms: Cash, Conventional, FHA, VA Loan
Disclosures and Reports
- Special Conditions: Standard
- Legal Description: BEND CONDOMINIUMS THE UNT 403 PLUS 0.58 % INT IN COM AREA
- Disclosures/Reports: Seller Disclosure
- Property ID: 413071179
Listed by Twelve Rivers Realty