This is a carousel with tiles that activate property listing cards. Use the previous and next buttons to navigate.
1/3
$466,740
This is a carousel with tiles that activate property listing cards. Use the previous and next buttons to navigate.
1/3
Property Description
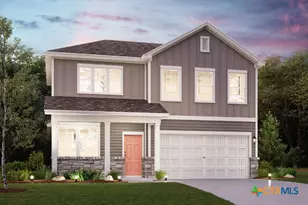
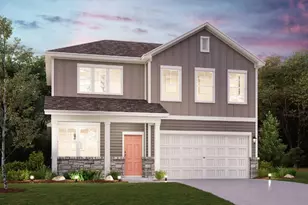
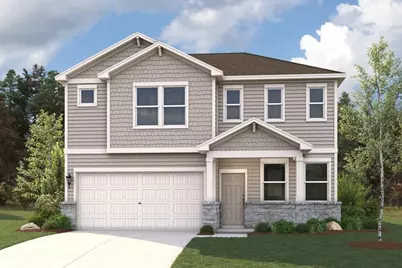
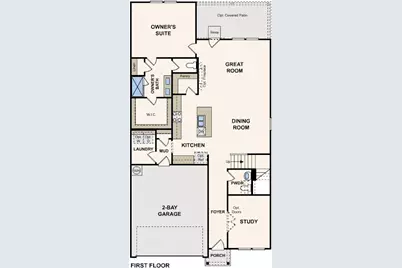
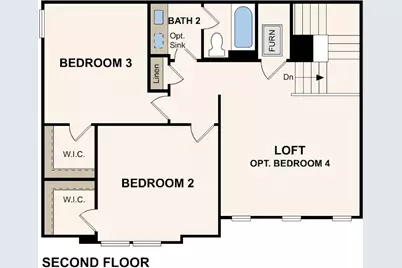
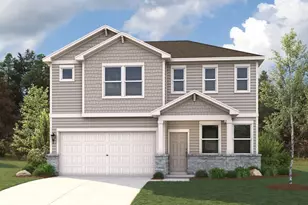
MLS# - Built by Century Communities - Oct 2026 completion! ~ The lovely Meadowlark plan has space to gather and grow. The inviting main floor layout is open and spacious, showcasing a dining room, a great room, and a well-equipped kitchen with a center island and a convenient walk-in pantry. You'll also find a private study secluded toward the front of the home, perfect for a home office. The primary suite is also located on the first floor, boasting a walk-in closet and a private bath with a walk-in shower. There are two generous secondary bedrooms on the upper level, each with a walk-in closet. Transform the flexible loft space into a home gym, fitness room, or craft area-or whatever else you can dream up!
Full Property Details
Full Property Details for 4803 Native Pearl
General
- Price: $466,740
- HOA FEE: $75/month
- HOA FEE FREQ.: Quarterly
- Taxes: (2026)
- Status: Active
- Type: Single Family
- Source: Austin_MLS
- MLS ID: 8011322
- Updated: 7/2/2026
- Added to Site: 12 day(s) ago
Interior
- Interior Features: Double Vanity, Kitchen Island, Main Level Primary, Open Floorplan, Pantry, Recessed Lighting, Study
- Appliances: Cooktop, Dishwasher, Disposal, Gas Water Heater, Microwave, Oven, Range
- Flooring: Carpet, Tile, Vinyl
Rooms
Bathrooms
- Total Bathrooms: 3
- Full Bathrooms: 2
- Half Bathrooms: 1
Bedrooms
- Total Bedrooms: 3
- Bedrooms Main: 1
Other Rooms
- Laundry: Inside, Main Level, Laundry Room
Additional Information
- Shared Amenities: Playground, Planned Social Activities, Curbs
- Security/Safety: Smoke Detector(s)
Exterior
- Exterior Features: Private Yard
- Porch/Patio/Deck: Covered, Front Porch, Patio
Parking
- Garage: Yes
- Garage Spaces: 2
- Covered Spaces: 2
- Total Spaces: 2
- Parking Features: Attached
Location
- Area: N
- County: Travis
- Subdivision: Evelyn
- Driving Directions: From I-35 N to US-290. Take the US-290 exit from US-290 E. Continue on US-290. Take Springdale Rd to Blue Goose Rd. The Evelyn community will be on your right.
- Direction Faces: Southwest
School Information
- Elem School District: Manor ISD
- Midd School District: Manor ISD
- High School District: Manor ISD
- Elementary School: Bluebonnet Trail
- Middle School: Decker
- High School: Manor
Community
- Association: Yes
- Assoc. Name: Evelyn Residential Communities, Inc.
- Assoc. Fees Include: Common Area Maintenance
Heating & Cooling
- Central air: Yes
- Air Conditioning: Yes
- Cooling Type: Central Air
- Heating Type: Electric, Natural Gas
Utilities
- Sewer: Public Sewer
- Water: Public
- Utility Description: Electricity Available, Natural Gas Available, Phone Available
Structural Information
- Detached/Attached: Detached
- Builder: Century Communities
- Construction: Brick, Frame, Stone Veneer
- Roof: Shingle
- Windows: Screens, Vinyl
- Stories/Levels: 2
- Square Feet: 2,253
- Sq. Ft. Source: Builder
- Living Area: 2,253 Sq. Ft.
- Year Built: 2026
- Year Built Source: Builder
- Property Condition: Under Construction
Additional Structures
- Other Structures: None
Lot Features
- Lot Size (Acres): 0.1504
- Lot Size (Sq. Ft.): 6,551.42
- Fence: Yes
- Lot Features: Back Yard, Front Yard, Interior Lot, Level
- Fencing (Description): Gate, Privacy, Wood, Wrought Iron
Financial Considerations
- Association Fee: $225
- Assoc Fee Freq.: Quarterly
- Tax Year: 2026
- Terms: Cash, Conventional, FHA, VA Loan
Disclosures and Reports
- Special Conditions: Standard
- Documents Avail.: Building Plans, Deed Restriction, Site Plan
- Legal Description: BRAKER VALLEY PHS 1 BLK R LOT 1
- Disclosures/Reports: Exclusions Disclosure, Other
- Property ID: 2393608110000
- Lot Number: 1
Listed by HomesUSA.com
Get Pre-Approved Today
Schools
Schools serving 4803 Native Pearl
School District:Manor Independent School District
| Name | Grades | Distance |
|---|---|---|
Bluebonnet Trail Elementary School 11316 Farmhaven Road, Austin, TX 78754 | K-5 | 1.1 mi |
Decker Middle School 8104 Decker Lane, Austin, TX 78724 | 6-8 | 3.1 mi |
Manor High School 14832 N Fm 973, Manor, TX 78653 | 9-12 | 4.4 mi |
Disclaimer:
School attendance boundaries provided by ATTOM Data Solutions and are for reference only. Contact the school directly to verify enrollment eligibility.
Price & Sales History for 4803 Native Pearl
Date
Details
Price
Change
Source
6/26/2026
Listed
$466,740
—
MLS
Disclaimer: Historical sales information is derived from public records provided by the county offices. Information is not guaranteed and should be independently verified.
Tax History
Tax History for 4803 Native Pearl
Year
Property Taxes
Change
Tax Assessment
Change
2025
$688
—
$31,237
—
Disclaimer: Historical tax information is derived from public records provided by the county offices. Information is not guaranteed and should be independently verified.
Estimate the Cost
Estimate the Cost for 4803 Native Pearl
4803 Native Pearl, Austin, TX 78653 (MLS# 8011322) is a Single Family property with 3 bedrooms, 2 full bathrooms and 1 partial bathroom. 4803 Native Pearl is currently listed for $466,740 and was received on June 26, 2026. Want to learn more about 4803 Native Pearl? Do you have questions about finding other Single Family real estate for sale in Austin? You can browse all Austin real estate or contact a Coldwell Banker agent to request more information.