This is a carousel with tiles that activate property listing cards. Use the previous and next buttons to navigate.
1/25
$3,000
This is a carousel with tiles that activate property listing cards. Use the previous and next buttons to navigate.
1/25
Property Description
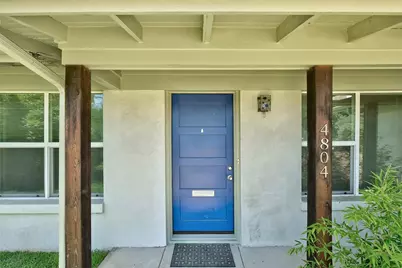
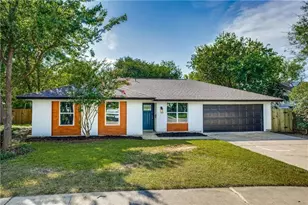
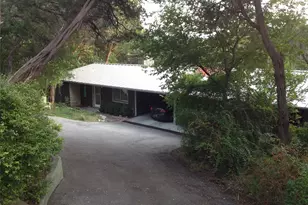
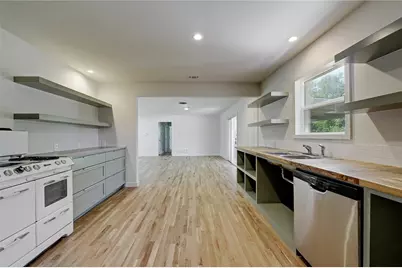
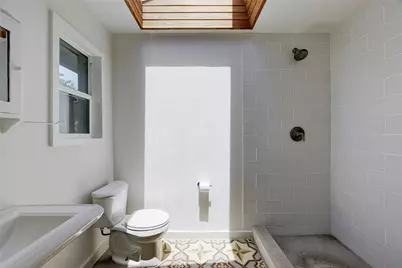
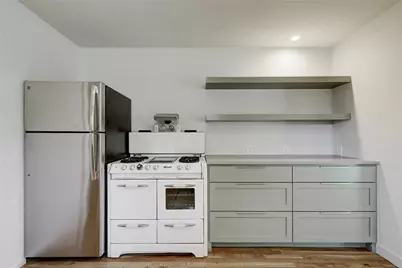
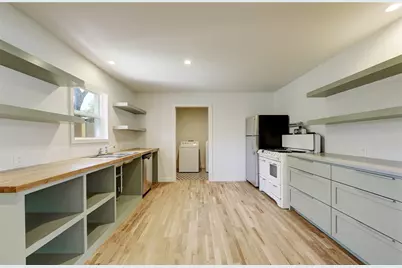
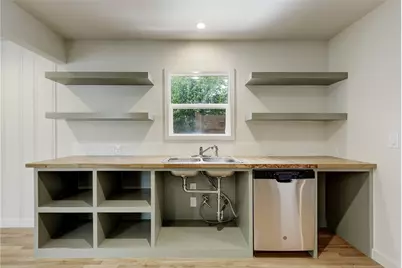
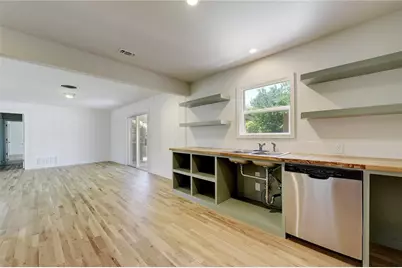
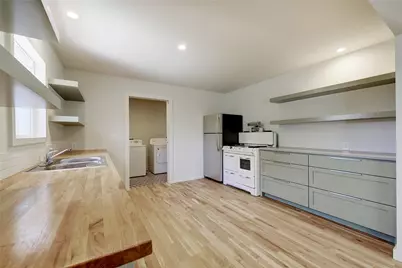
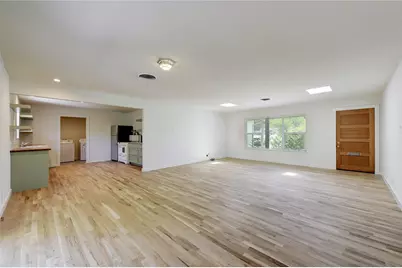
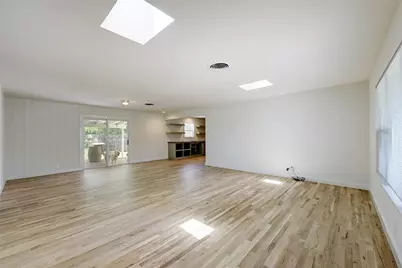
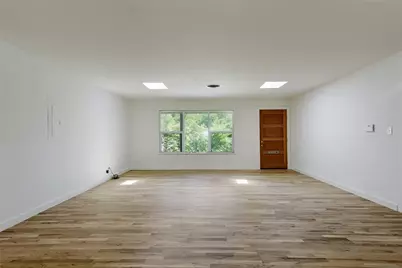
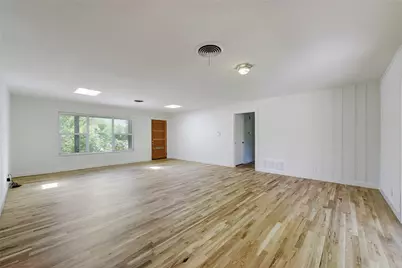
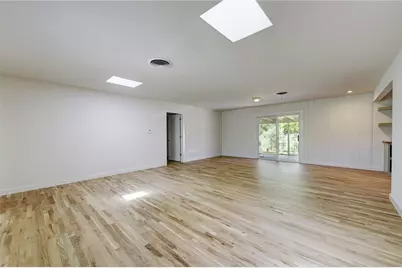
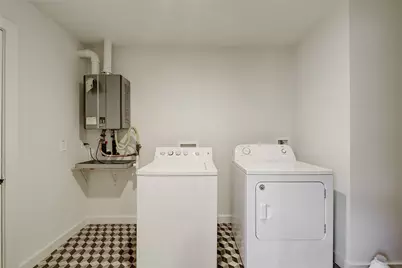
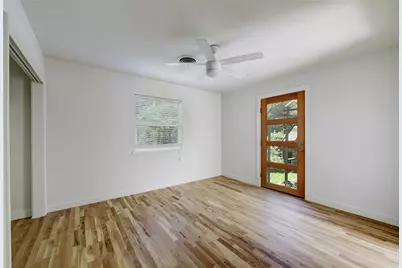
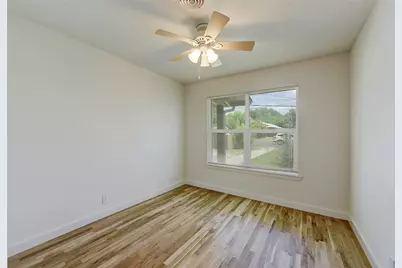
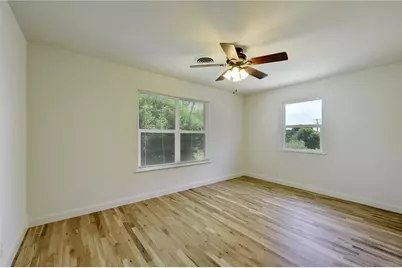
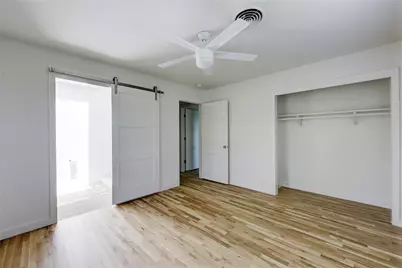
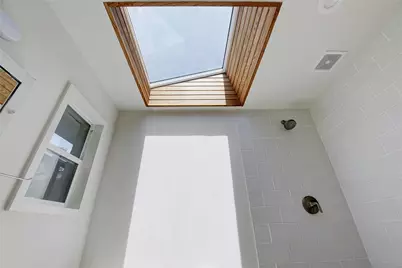
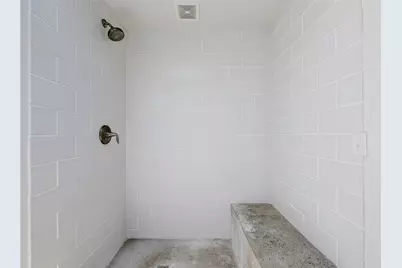
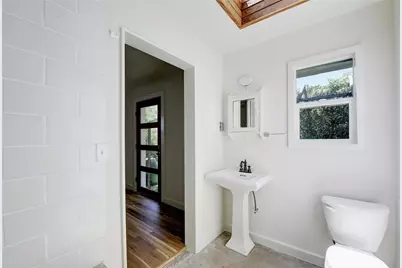
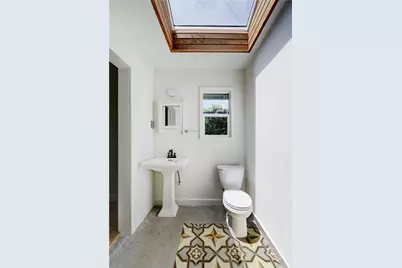
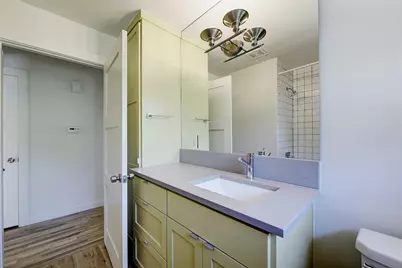
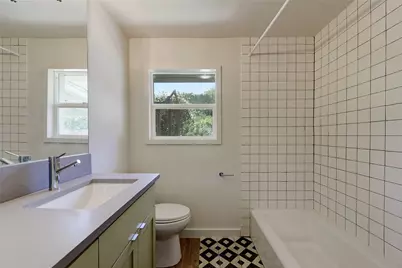
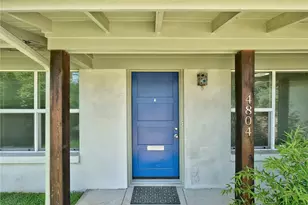
Main house for lease is 3bed/2bath/1468sqft. Garage, and Garage Apartment not included. Extensive renovations from 2016-2018 include kitchen, bathrooms, and laundry room updated, as well as beautiful white oak flooring through most of the house. Tile in one bath and laundry, concrete in back bath. No carpet! Easy access to I35, Mopac, 290, 71, Central Market, and 3 miles to St. Edward's.
Full Property Details
Full Property Details for 4804 Menchaca Rd
General
- Rent: $3,000
- Status: Active
- Type: Single Family
- Source: Austin_MLS
- MLS ID: 1116629
- Updated: 7/31/2026
- Added to Site: 23 day(s) ago
Rental Information
- Lease/Rent Term: 12 Months
Interior
- Interior Features: Main Level Primary
- Fireplace(s): None
- Appliances: Built-In Oven, Dishwasher, Gas Cooktop, Disposal, Gas Range, Refrigerator
- Furnishings: Unfurnished
- Flooring: Carpet Free, Concrete, Tile, Wood
Rooms
Bathrooms
- Total Bathrooms: 2
- Full Bathrooms: 2
Bedrooms
- Total Bedrooms: 3
- Bedrooms Main: 3
Other Rooms
- Laundry: Laundry Room
Additional Information
- Shared Amenities: None
- Spa Description: None
- Security/Safety: None
Exterior
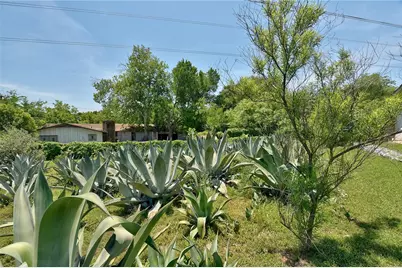
- Exterior Features: Private Yard
Parking
- Total Spaces: 2
- Parking Features: See Remarks
Location
- Area: 10N
- County: Travis
- Subdivision: Western Trails Sec 01
- Driving Directions: From Ben White, head North on Manchaca; home is on the right.
- Direction Faces: Southeast
School Information
- Elem School District: Austin ISD
- Midd School District: Austin ISD
- High School District: Austin ISD
- Elementary School: Joslin
- Middle School: Covington
- High School: Crockett
Heating & Cooling
- Central air: Yes
- Air Conditioning: Yes
- Cooling Type: Central Air
- Heating Type: Central
Utilities
- Sewer: Public Sewer
- Water: Public
- Utility Description: Electricity Available, Natural Gas Available
Structural Information
- Detached/Attached: Detached
- Construction: Masonry
- Roof: Composition
- Windows: Skylight(s)
- Stories/Levels: 1
- Square Feet: 1,468
- Sq. Ft. Source: Public Records
- Living Area: 1,468 Sq. Ft.
- Year Built: 1959
Lot Features
- Lot Size (Acres): 0.288
- Lot Size (Sq. Ft.): 12,545.28
- Fence: Yes
- Lot Features: None
- Fencing (Description): Fenced, Privacy
Financial Considerations
- For Sale/Rent/Lease: Lease
- Security Deposit: $3,000
- Pet Deposit: $500
- Owner Pays: None
- Tenant Pays: All Utilities
Disclosures and Reports
- Legal Description: LOT 29A RESUB OF LTS 28&29 BLK B WESTERN TRAILS SEC 1
- Disclosures/Reports: None, Renters Insurance Required
- Property ID: 4101120270000
- Block: B
- Lot Number: 29A
Listed by Grassroots Realty, LLC.
Schools
Schools serving 4804 Menchaca Rd
School District:Austin Independent School District
| Name | Grades | Distance |
|---|---|---|
Joslin Elementary School 4500 Manchaca Rd, Austin, TX 78745 | K-5 | 0.3 mi |
Covington Middle School 3700 Convict Hill Road, Austin, TX 78749 | 6-8 | 2.7 mi |
Crockett High School, Austin, TX 5601 Menchaca Road, Austin, TX 78745 | 9-12 | 0.7 mi |
Disclaimer:
School attendance boundaries provided by ATTOM Data Solutions and are for reference only. Contact the school directly to verify enrollment eligibility.
Price History for 4804 Menchaca Rd
Date
Details
Price
Change
Source
7/31/2026
Listed
$3,000
—
MLS
Disclaimer: Historical sales information is derived from public records provided by the county offices. Information is not guaranteed and should be independently verified.

4804 Menchaca Road, Austin, TX 78745 (MLS# 1116629) is a Single Family property with 3 bedrooms and 2 full bathrooms. 4804 Menchaca Road is currently listed for rent at $3,000 and was received on July 31, 2026. Want to learn more about 4804 Menchaca Road? Do you have questions about finding other real estate for sale or rent in Austin? You can browse all Austin rentals or contact a Coldwell Banker agent to request more information.