This is a carousel with tiles that activate property listing cards. Use the previous and next buttons to navigate.
1/28
$535,000 Just Listed
This is a carousel with tiles that activate property listing cards. Use the previous and next buttons to navigate.
1/28
Property Description
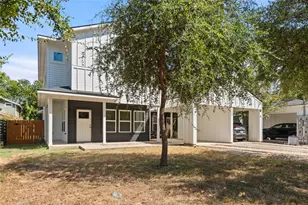
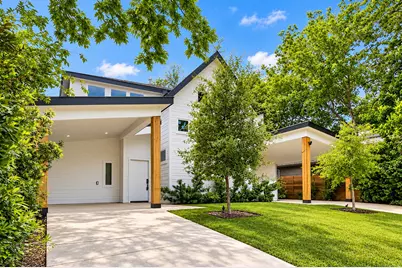
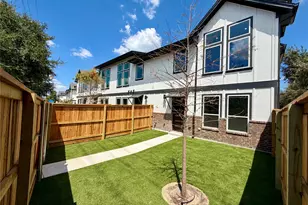
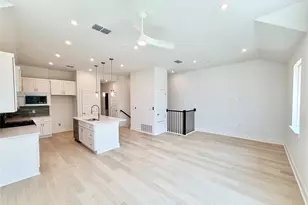
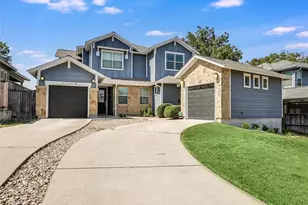
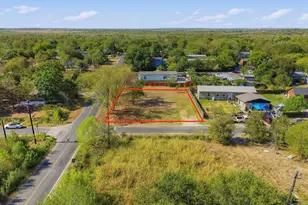
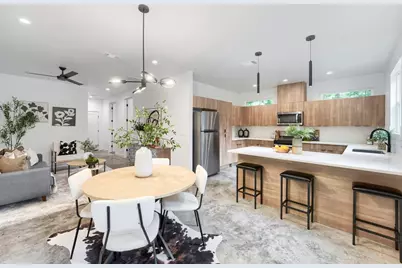
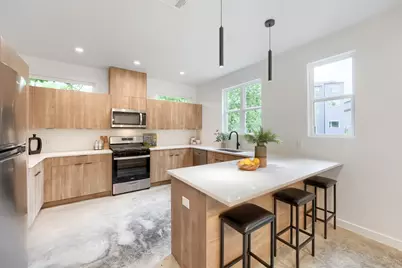
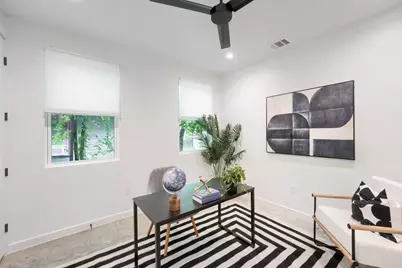
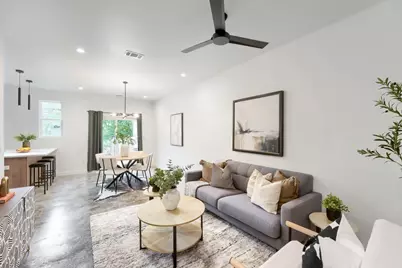
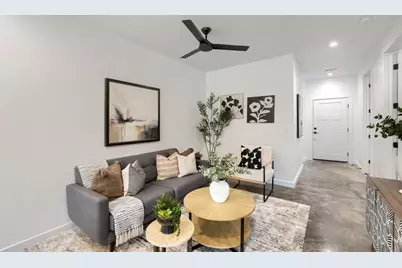
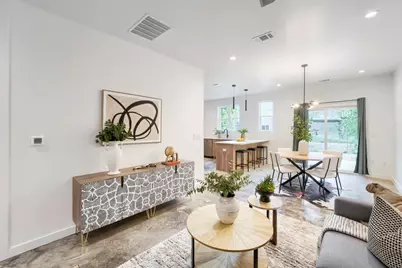
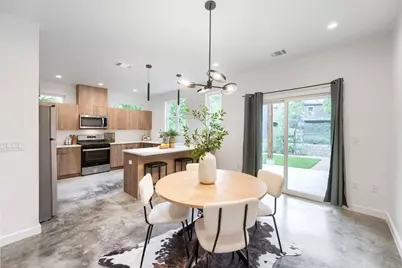
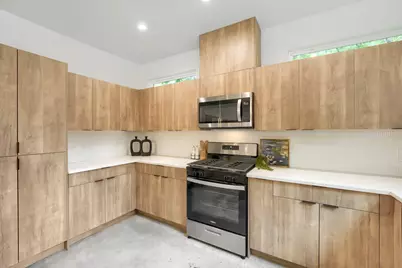
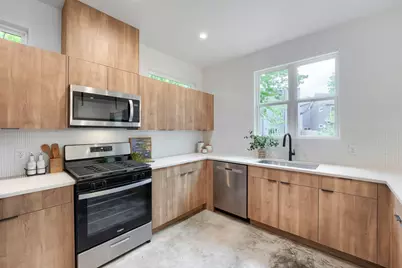
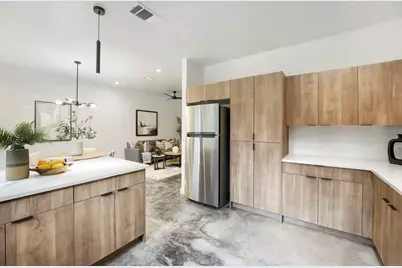
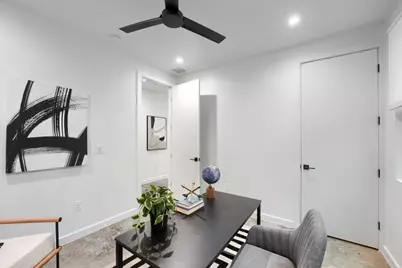
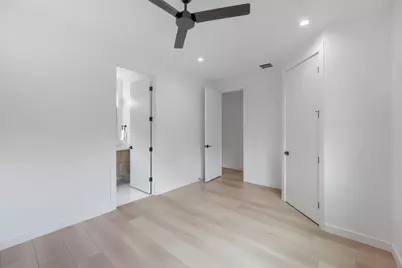
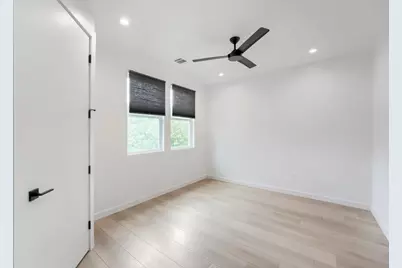
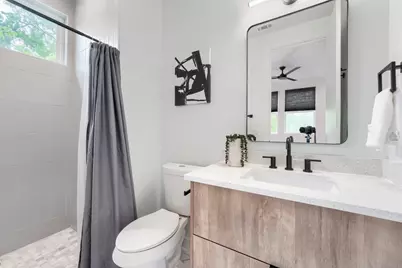
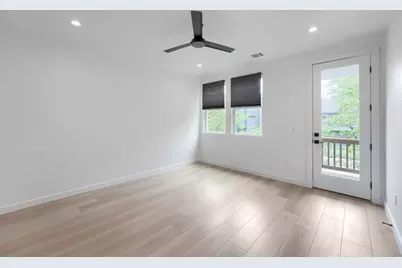
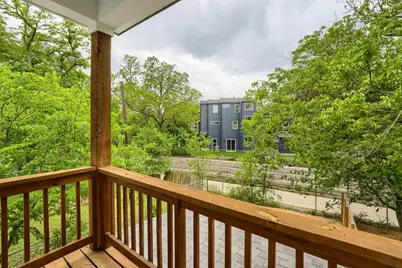
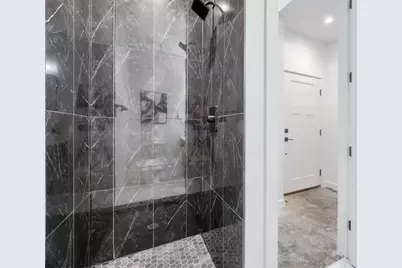
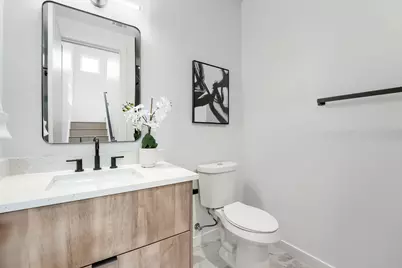
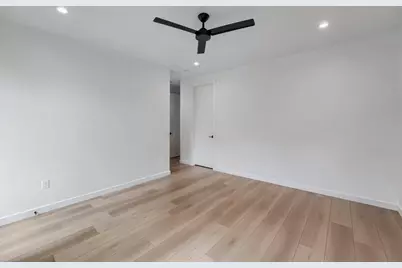
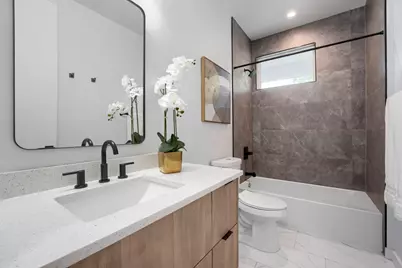
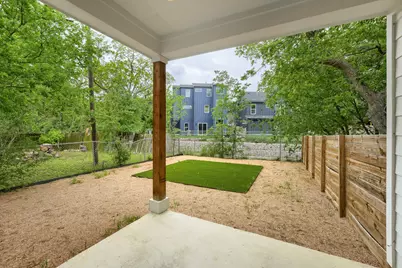
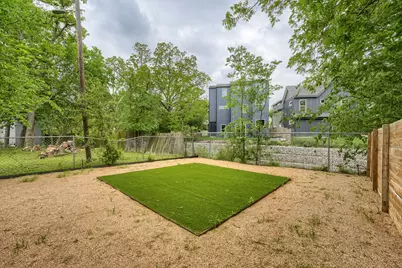
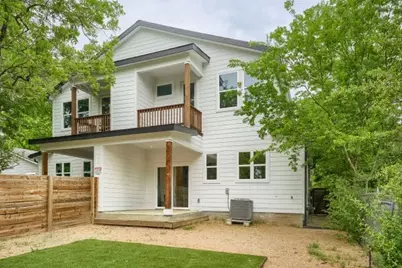
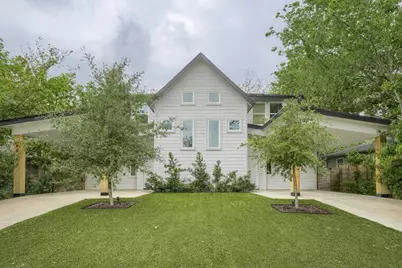
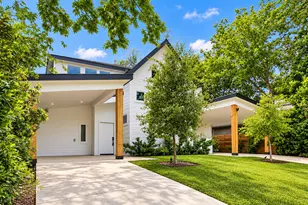
Contemporary Sophistication in the Heart of East Austin Striking architecture, refined interiors, and an exceptional location come together in this beautifully designed 2023 residence. Offering a fresh perspective on modern Austin living, this thoughtfully crafted home pairs clean architectural lines with warm, natural finishes and an effortless sense of style. Expansive windows fill the interiors with natural light, while the open-concept floor plan creates an inviting flow between the living, dining, and kitchen spaces, equally suited to intimate evenings and lively gatherings. The beautifully appointed kitchen is a centerpiece of the home, featuring sleek cabinetry, elegant quartz countertops, and contemporary finishes that balance sophistication with everyday functionality. Polished concrete floors lend an architectural edge to the main level, while warm wood plank flooring upstairs introduces richness and texture. Designer tile, modern fixtures, and beautifully finished bathrooms with quartz countertops and wood cabinetry carry a cohesive, elevated aesthetic throughout. Every detail feels intentional, creating interiors that are as comfortable as they are visually compelling. The living experience extends outdoors to a private backyard and covered patio, an inviting setting for dining, weekend gatherings, or unwinding. The outdoor space also offers wonderful potential to create a personalized garden or lounge area. Located less than three miles from Mueller and approximately four miles from Downtown Austin, this home offers easy access to an incredible collection of restaurants, coffee shops, boutiques, parks, and entertainment. Enjoy the energy and creativity of East Austin while returning home to a beautifully considered contemporary retreat. Architecturally distinctive, effortlessly livable, and exceptionally located, this home captures the appeal of modern Austin living with a refined sense of style.
Full Property Details
Full Property Details for 4805 Sara Dr #A
General
- Price: $535,000
- Taxes: $6,291 (2026)
- Status: Active
- Type: Condo
- Source: Austin_MLS
- MLS ID: 2573556
- Updated: 10/20/2026
- Added to Site: 6 day(s) ago
Interior
- Interior Features: Ceiling Fan(s), Crown Molding, Quartz Counters, See Remarks
- Fireplace(s): None
- Appliances: Dishwasher, Free-Standing Gas Range, Free-Standing Refrigerator, Microwave, See Remarks
- Flooring: Concrete, Wood
Rooms
Bathrooms
- Total Bathrooms: 3
- Full Bathrooms: 3
Bedrooms
- Total Bedrooms: 3
- Bedrooms Main: 1
Other Rooms
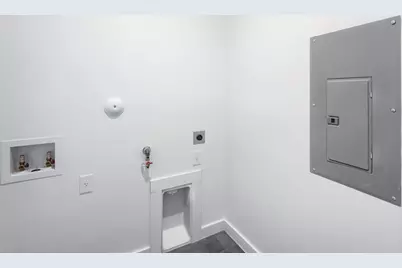
- Laundry: In Unit
Additional Information
- Shared Amenities: None
- Security/Safety: Smoke Detector(s), See Remarks
Exterior
- Exterior Features: Balcony
- Porch/Patio/Deck: Rear Porch, Covered, Porch, Balcony
Parking
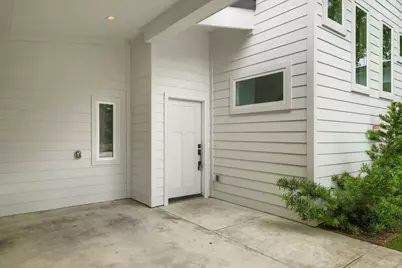
- Carports: Yes
- Total Spaces: 2
- Parking Features: Attached Carport, Concrete, Driveway
Location
- Area: 5
- County: Travis
- Subdivision: Pecan Valley
- Driving Directions: From Springdale, turn East, down the street, on the Right.
- Direction Faces: North
School Information
- Elem School District: Austin ISD
- Midd School District: Austin ISD
- High School District: Austin ISD
- Elementary School: Ortega
- Middle School: Martin
- High School: Eastside Early College
Heating & Cooling
- Central air: Yes
- Air Conditioning: Yes
- Cooling Type: Central Air, Ceiling Fan(s), Gas, Separate Meters
- Heating Type: Central
Utilities
- Sewer: Public Sewer
- Water: Public
- Cable Available: Yes
- Utility Description: Cable Available, Cable Connected, Electricity Connected, Natural Gas Available, High Speed Internet Available, Sewer Connected, Underground Utilities, Water Connected
Structural Information
- Detached/Attached: Detached
- Construction: See Remarks
- Roof: Asphalt
- Windows: See Remarks
- Stories/Levels: 2
- Square Feet: 1,510
- Sq. Ft. Source: Builder
- Living Area: 1,510 Sq. Ft.
- Year Built: 2023
- Year Built Source: Public Records
- Property Condition: Resale
Additional Structures
- Other Structures: None
Lot Features
- Lot Size (Acres): 0.1584
- Lot Size (Sq. Ft.): 6,899.9
- Fence: Yes
- Lot Features: Back Yard, Landscaped, Moderate Trees, Private, See Remarks, Xeriscape
- Fencing (Description): Back Yard
Green Features
- Water Conservation: Water-Smart Landscaping
Financial Considerations
- Assessment Amount: $614,808
- Tax Amount: $6,291
- Tax Year: 2026
- Terms: Cash, Conventional, VA Loan
Disclosures and Reports
- Special Conditions: Standard
- Documents Avail.: HOA Documents, Survey
- Legal Description: LOT 9 BLK 7 PECAN VALLEY
- Disclosures/Reports: Seller Disclosure
- Property ID: 20818101100004805
- Block: 9
- Lot Number: 7
Listed by Bramlett Partners
Get Pre-Approved Today
Schools
Schools serving 4805 Sara Dr #A
School District:Austin Independent School District
| Name | Grades | Distance |
|---|---|---|
Ortega Elementary School 1135 Garland Avenue, Austin, TX 78721 | K-5 | 0.3 mi |
Martin Middle School, Austin, TX 1601 Haskell Street, Austin, TX 78702 | 6-8 | 2.7 mi |
Eastside Memorial High School 900 Thompson Street, Austin, TX 78702 | 9-12 | 1.2 mi |
Disclaimer:
School attendance boundaries provided by ATTOM Data Solutions and are for reference only. Contact the school directly to verify enrollment eligibility.
Price & Sales History for 4805 Sara Dr #A
Date
Details
Price
Change
Source
10/20/2026
Listed
$535,000
—
MLS
Disclaimer: Historical sales information is derived from public records provided by the county offices. Information is not guaranteed and should be independently verified.
Tax History
Tax History for 4805 Sara Dr #A
Year
Property Taxes
Change
Tax Assessment
Change
2025
$12,582
-19%
$614,808
-21%
2024
$15,507
190%
$782,451
78%
2022
$5,339
—
$439,400
46%
2022
$5,339
40%
$300,001
71%
2021
$3,809
-26%
$175,000
-24%
2020
$5,150
4%
$231,277
45%
2020
$4,961
56%
$159,517
10%
2018
$3,185
19%
$145,015
10%
2016
$2,673
-9%
$131,832
10%
2017
$2,940
18%
$119,847
10%
2015
$2,502
6%
$108,952
10%
2014
$2,357
-3%
$99,047
10%
2014
$2,440
—
$90,043
—
Disclaimer: Historical tax information is derived from public records provided by the county offices. Information is not guaranteed and should be independently verified.
Estimate the Cost
Estimate the Cost for 4805 Sara Dr #A
4805 Sara Dr #A, Austin, TX 78721 (MLS# 2573556) is a Condo property with 3 bedrooms and 3 full bathrooms. 4805 Sara Dr #A is currently listed for $535,000 and was received on October 20, 2026. Want to learn more about 4805 Sara Dr #A? Do you have questions about finding other Condo real estate for sale in Austin? You can browse all Austin real estate or contact a Coldwell Banker agent to request more information.