This is a carousel with tiles that activate property listing cards. Use the previous and next buttons to navigate.
1/29
$275,000 -$24,000 (-8.03%) Price Reduced
This is a carousel with tiles that activate property listing cards. Use the previous and next buttons to navigate.
1/29
Property Description
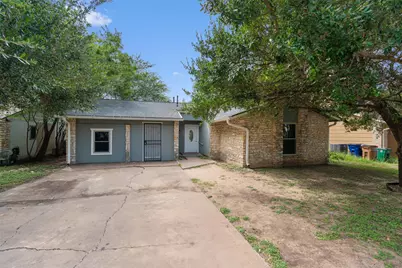
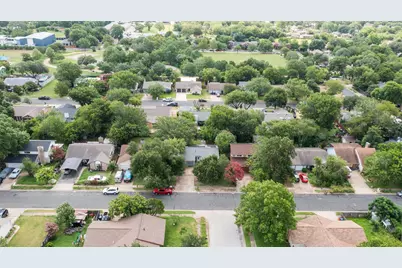
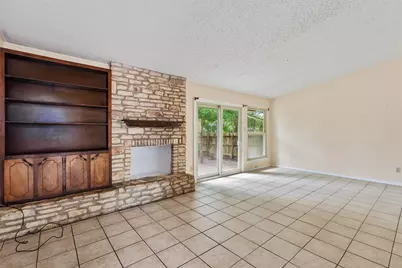
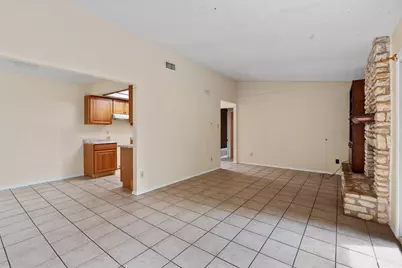
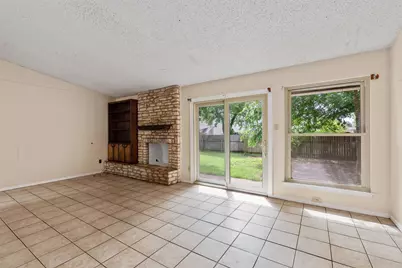
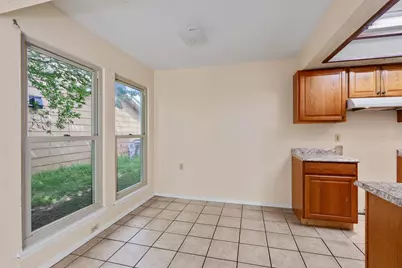
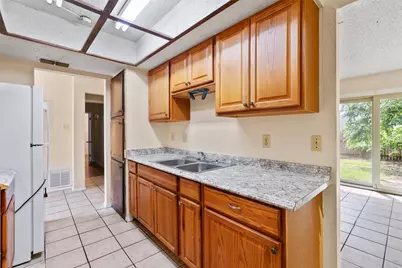
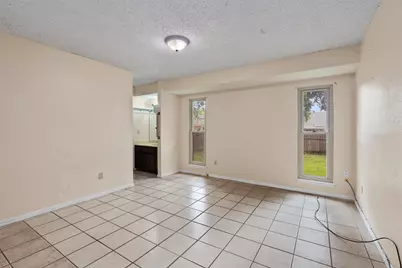
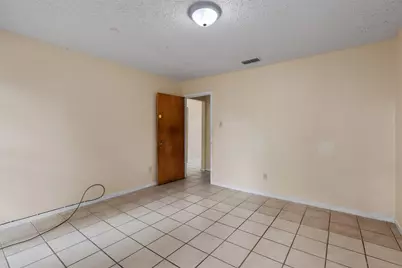
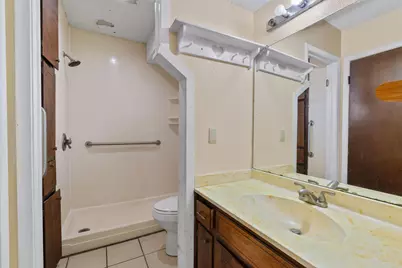
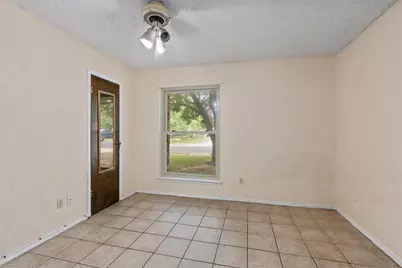
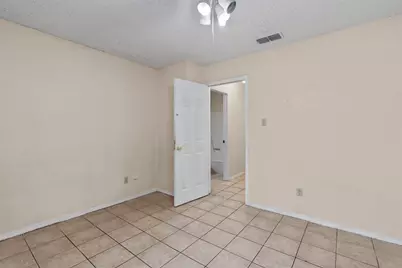
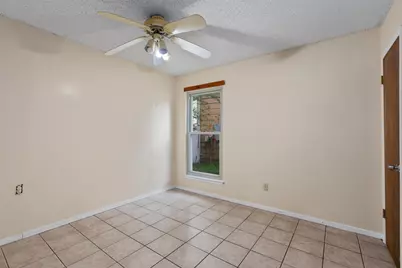
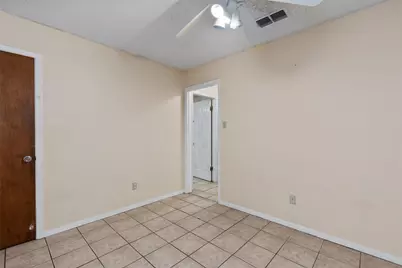
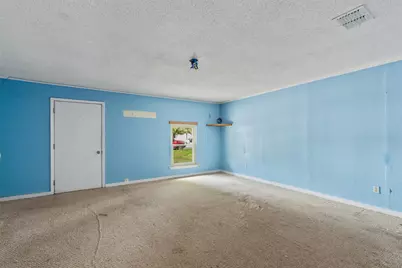
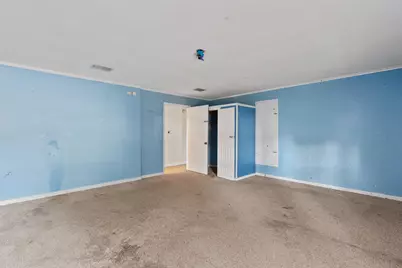
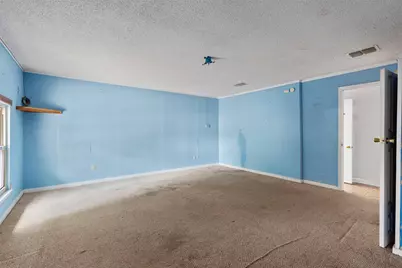
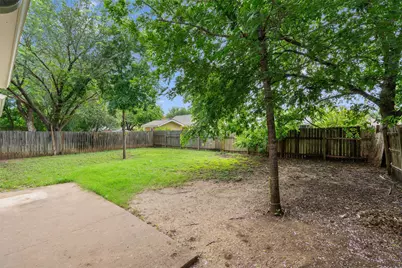
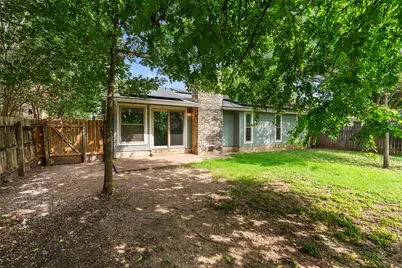
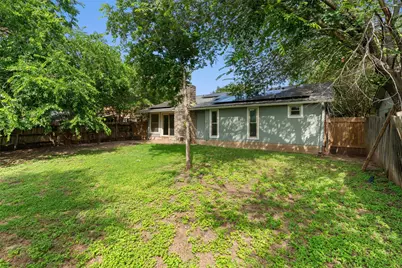
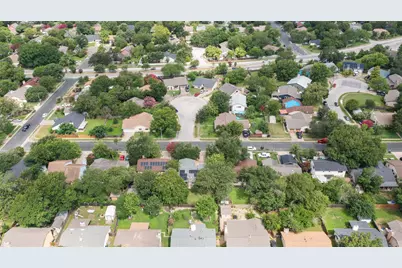
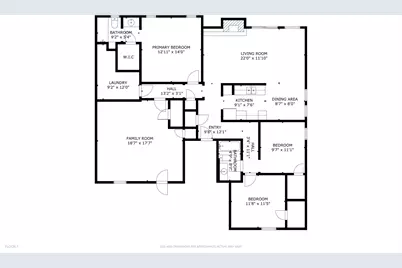
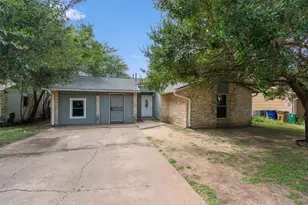
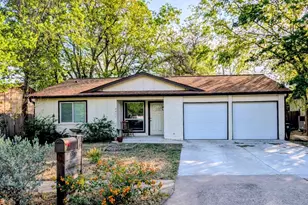
Investor opportunity with major capital improvements already completed! This 3-bedroom, 2-bath home offers 1,638 square feet of living space plus a versatile garage conversion that can serve as a 4th bedroom, home office, second living area, or flex space. The expensive updates have already been taken care of, including a new roof (2023), new siding (2023), paid-off solar panels installed in 2022 (to be paid off at closing), A/C replaced in 2021, new windows (2018), gutters (2018), and a new water heater (2024). The home is clean, functional, and rent-ready, offering immediate income potential while leaving room to increase value with cosmetic updates. Whether you're looking for your next flip, BRRRR project, buy-and-hold investment, or a home you can personalize over time, this property offers excellent upside. Conveniently located with easy access to major highways, shopping, dining, and downtown Austin. Property is being sold AS IS. Buyer to independently verify all information.
Full Property Details
Full Property Details for 4809 Bayside Dr
General
- Price: $275,000
- Taxes: (2000)
- Status: Active
- Type: Single Family
- Source: Austin_MLS
- MLS ID: 6601070
- Updated: 7/9/2026
- Added to Site: 9 day(s) ago
Interior
- Interior Features: Main Level Primary
- Fireplace: Yes
- Number of Fireplaces: 1
- Fireplace(s): Living Room
- Flooring: See Remarks
Rooms
Bathrooms
- Total Bathrooms: 2
- Full Bathrooms: 2
Bedrooms
- Total Bedrooms: 3
- Bedrooms Main: 3
Additional Information
- Shared Amenities: None
- Spa Description: None
- Security/Safety: None
Exterior
- Exterior Features: None
Parking
- Total Spaces: 4
- Parking Features: Off Street
Location
- Area: 11
- County: Travis
- Subdivision: FRANKLIN PARK AMENDED
- Driving Directions: IH35 TO STASSNEY, EAST TO PLEASANT VALLEY, N. TO CEDARGROVE, E. TO BAYSIDE
- Direction Faces: Northwest
School Information
- Elem School District: Austin ISD
- Midd School District: Austin ISD
- High School District: Austin ISD
- Elementary School: Rodriguez
- Middle School: Mendez
- High School: Travis
Heating & Cooling
- Central air: Yes
- Air Conditioning: Yes
- Cooling Type: Central Air
- Heating Type: Natural Gas
Utilities
- Sewer: Public Sewer
- Water: Public
- Utility Description: Electricity Available
Structural Information
- Detached/Attached: Detached
- Construction: Frame, Stone, Stone Veneer
- Roof: Composition
- Windows: ENERGY STAR Qualified Windows
- Stories/Levels: 1
- Square Feet: 1,638
- Sq. Ft. Source: Public Records
- Living Area: 1,638 Sq. Ft.
- Year Built: 1977
- Year Built Source: Public Records
- Property Condition: Resale
Additional Structures
- Other Structures: None
Lot Features
- Lot Size (Acres): 0.1526
- Lot Size (Sq. Ft.): 6,647.26
- Lot Dimensions: 60.00 x 110.00
- Fence: Yes
- Lot Features: None
- Fencing (Description): Wood
Green Features
- Energy Efficient: Windows
Financial Considerations
- Assessment Amount: $324,000
- Tax Year: 2000
- Terms: Cash, Conventional, FHA
Disclosures and Reports
- Special Conditions: Standard
- Documents Avail.: Aerial
- Legal Description: LOT 10 BLK G FRANKLIN P
- Disclosures/Reports: Seller Disclosure
- Property ID: 3190304190000
- Lot Number: 10
Listed by eXp Realty, LLC

Get Pre-Approved Today
Schools
Schools serving 4809 Bayside Dr
School District:Austin Independent School District
| Name | Grades | Distance |
|---|---|---|
Rodriguez Elementary School, Austin, TX 4400 Franklin Park Drive, Austin, TX 78744 | K-5 | 0.3 mi |
Mendez Middle School 5106 Village Square Drive, Austin, TX 78744 | 6-8 | 0.7 mi |
Travis High School 1211 East Oltorf Street, Austin, TX 78704 | 9-12 | 2.3 mi |
Disclaimer:
School attendance boundaries provided by ATTOM Data Solutions and are for reference only. Contact the school directly to verify enrollment eligibility.
Price & Sales History for 4809 Bayside Dr
Date
Details
Price
Change
Source
7/09/2026
Price Reduced
$275,000
-8.03%
MLS
7/02/2026
Listed
$299,000
—
MLS
Disclaimer: Historical sales information is derived from public records provided by the county offices. Information is not guaranteed and should be independently verified.
Tax History
Tax History for 4809 Bayside Dr
Year
Property Taxes
Change
Tax Assessment
Change
2025
$653
2%
$294,575
10%
2024
$638
-41%
$267,795
-38%
2022
$1,081
—
$430,959
-5%
2022
$1,081
3%
$452,839
125%
2021
$1,051
-74%
$201,198
10%
2020
$4,073
4%
$182,907
10%
2020
$3,923
18%
$166,279
10%
2018
$3,320
19%
$151,163
10%
2016
$2,786
-9%
$137,421
10%
2017
$3,065
9%
$124,928
2%
2015
$2,814
11%
$122,563
10%
2013
$2,528
—
$111,421
9%
2013
$2,528
—
$102,630
—
Disclaimer: Historical tax information is derived from public records provided by the county offices. Information is not guaranteed and should be independently verified.
Estimate the Cost
Estimate the Cost for 4809 Bayside Dr
4809 Bayside Drive, Austin, TX 78744 (MLS# 6601070) is a Single Family property with 3 bedrooms and 2 full bathrooms. 4809 Bayside Drive is currently listed for $275,000 and was received on July 02, 2026. Want to learn more about 4809 Bayside Drive? Do you have questions about finding other Single Family real estate for sale in Austin? You can browse all Austin real estate or contact a Coldwell Banker agent to request more information.