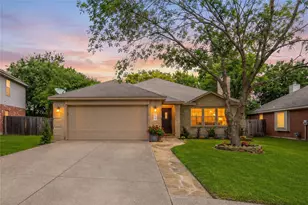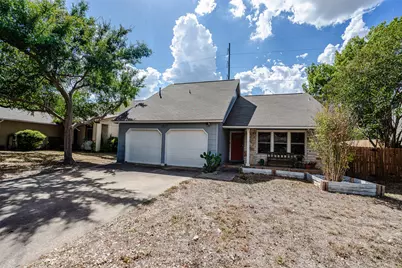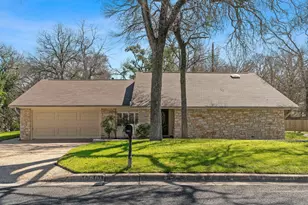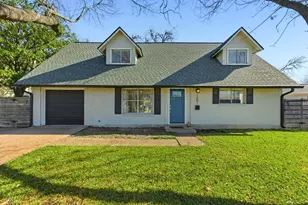
This is a carousel with tiles that activate property listing cards. Use the previous and next buttons to navigate.
1/26
$475,000 Just Listed
This is a carousel with tiles that activate property listing cards. Use the previous and next buttons to navigate.
1/26
Property Description
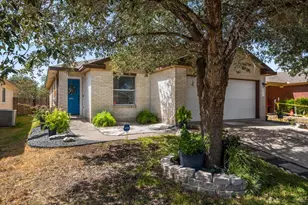
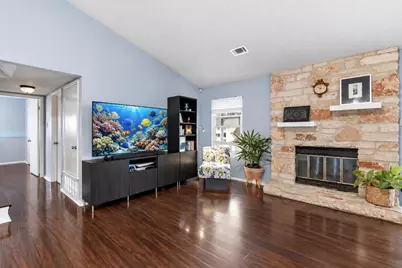
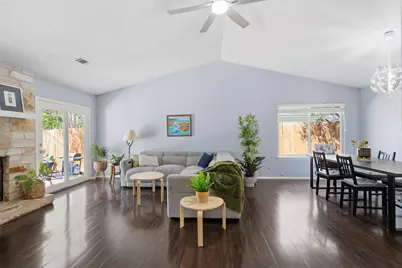
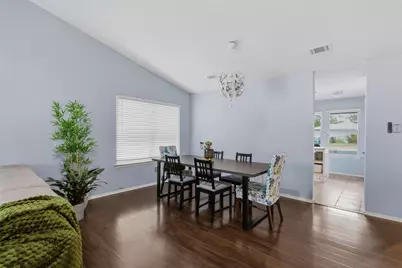
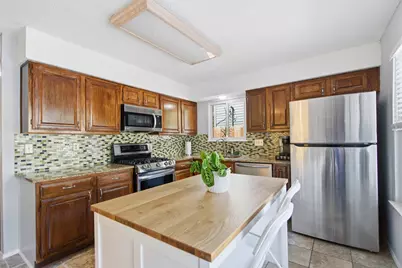
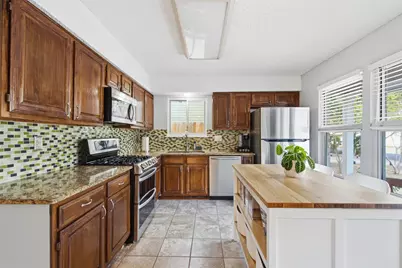
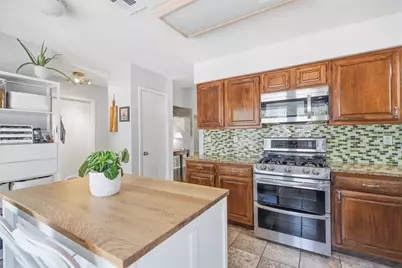
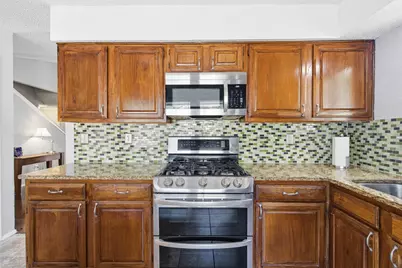
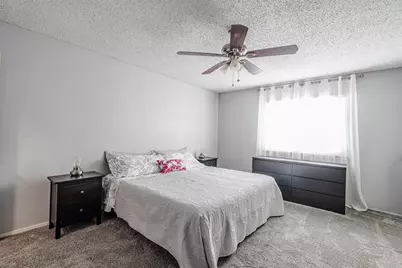
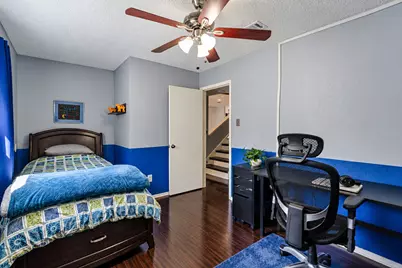
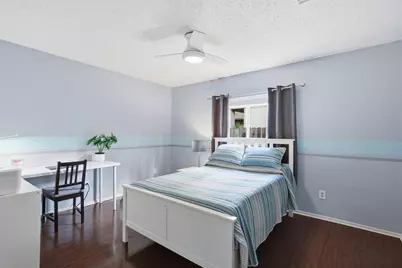
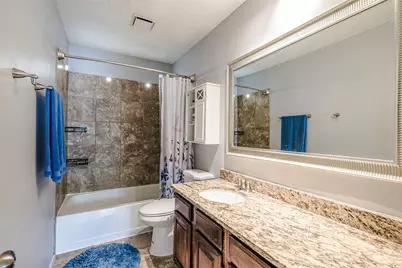
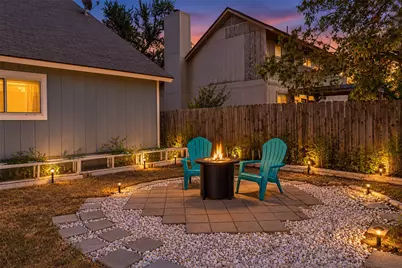
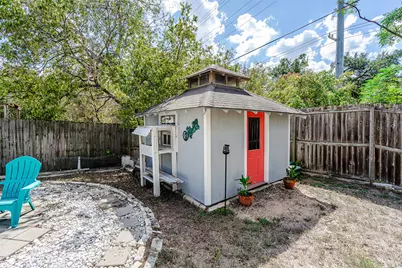
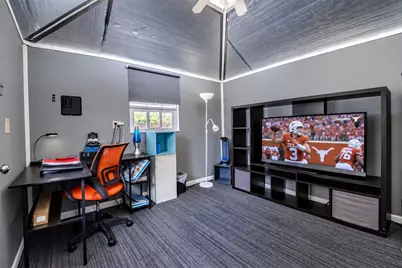
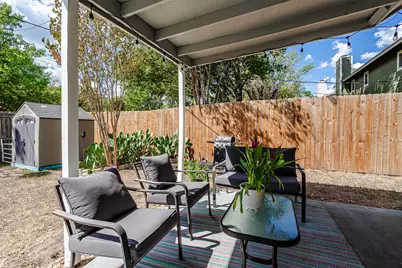
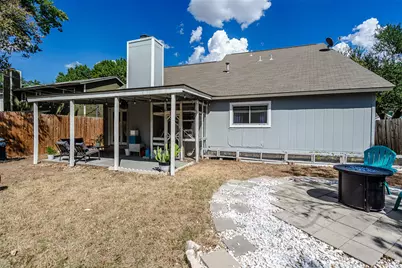
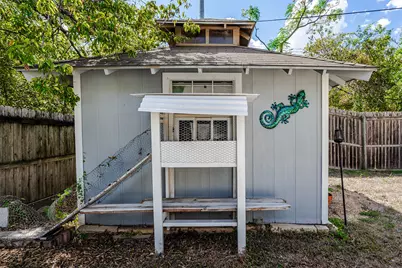
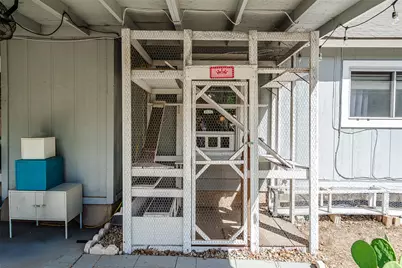
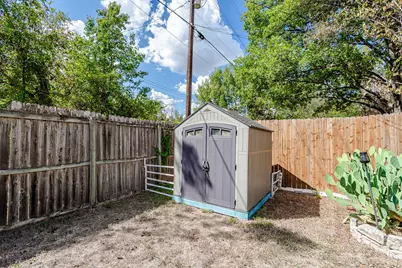
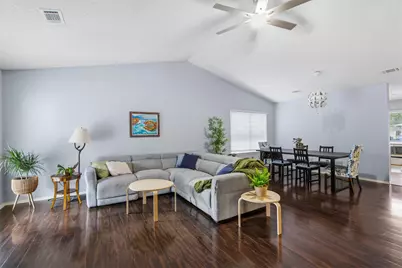
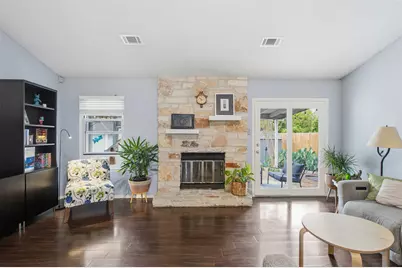
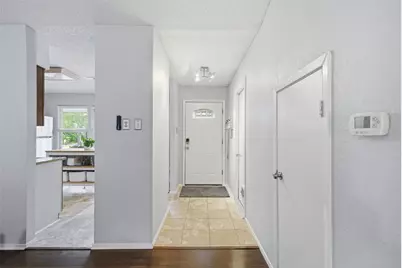
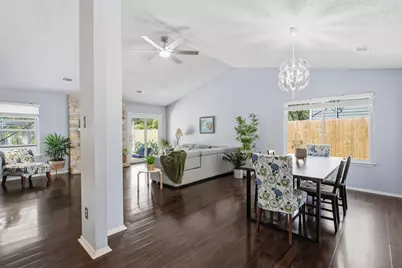
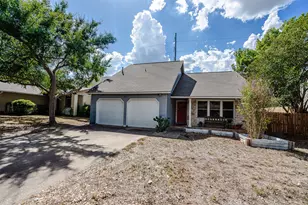
Fantastic home in the highly desirable Millwood neighborhood of North Austin, offering an excellent combination of location, spacious living areas, and a private backyard ready for your personal touch. Super cat friendly with a "Cat"io, indoor/outdoor cat access. The thoughtfully designed floorplan is great for entertaining, featuring an eat-in kitchen, formal dining room, and inviting living area with a fireplace. Upstairs, the large primary suite provides a comfortable retreat with plenty of space, while the secondary bedrooms offer great flexibility. Outside, the private backyard is a standout feature, with a large covered patio that creates an ideal setting for BBQs, gatherings, or relaxing outdoors. The home is ready for your updates, providing an opportunity to customize and make it your own while building on an already functional layout and fantastic location. Situated in Millwood with convenient access to Apple, The Domain, and Q2 Stadium, you'll be close to some of North Austin's best employment, shopping, dining, and entertainment destinations. Located within Austin ISD, this is a wonderful opportunity to create your ideal home in one of North Austin's established and sought-after communities.
Full Property Details
Full Property Details for 4817 Pelham Dr
General
- Price: $475,000
- Taxes: $8,623 (2026)
- Status: Active
- Type: Single Family
- Source: Austin_MLS
- MLS ID: 9242209
- Updated: 9/24/2026
- Added to Site: 7 day(s) ago
Interior
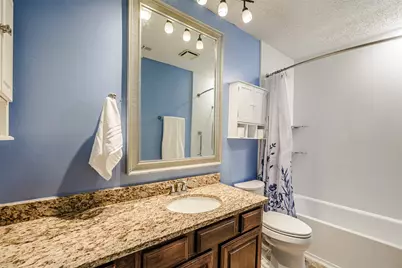
- Interior Features: Ceiling Fan(s), Granite Counters, High Ceilings, Kitchen Island, Open Floorplan
- Fireplace: Yes
- Number of Fireplaces: 1
- Fireplace(s): Living Room, Stone
- Appliances: Dishwasher, Disposal, Gas Range, Microwave
- Flooring: Carpet, Laminate, Tile
Rooms
Bathrooms
- Total Bathrooms: 2
- Full Bathrooms: 2
Bedrooms
- Total Bedrooms: 3
- Bedrooms Main: 2
Other Rooms
- Laundry: Outside
Additional Information
- Shared Amenities: None, Curbs
- Spa Description: None
- Security/Safety: None
Exterior
- Exterior Features: No Exterior Steps, Private Yard
- Porch/Patio/Deck: Covered, Front Porch, Patio
Parking
- Garage: Yes
- Garage Spaces: 2
- Covered Spaces: 2
- Total Spaces: 4
- Parking Features: Attached, Concrete, Door-Multi, Driveway, Garage, Garage Door Opener
Location
- Area: 1N
- County: Travis
- Subdivision: Milwood Sec 09
- Driving Directions: Traveling North on Mopac, exit W Parmer Lane. Turn left on W Parmer Lane, left on Adelphi Lane, right on Wycliff, left on Pelham.
- Direction Faces: East
School Information
- Elem School District: Austin ISD
- Midd School District: Austin ISD
- High School District: Austin ISD
- Elementary School: Summitt
- Middle School: Murchison
- High School: Anderson
Heating & Cooling
- Central air: Yes
- Air Conditioning: Yes
- Cooling Type: Central Air
- Heating Type: Central
Utilities
- Sewer: Public Sewer
- Water: Public
- Utility Description: Electricity Connected, Natural Gas Connected
Structural Information
- Detached/Attached: Detached
- Construction: HardiPlank Type, Masonry, Stone
- Roof: Composition
- Windows: Blinds, Window Treatments
- Stories/Levels: 2
- Square Feet: 1,694
- Sq. Ft. Source: Public Records
- Living Area: 1,694 Sq. Ft.
- Year Built: 1983
- Year Built Source: Public Records
- Property Condition: Resale
Additional Structures
- Other Structures: Workshop
Lot Features
- Lot Size (Acres): 0.1662
- Lot Size (Sq. Ft.): 7,239.67
- Fence: Yes
- Lot Features: Interior Lot, Moderate Trees, Trees Medium Size
- Fencing (Description): Fenced, Privacy, Wood
Green Features
- Energy Efficient: See Remarks
Financial Considerations
- Assessment Amount: $421,375
- Tax Amount: $8,623.01
- Tax Year: 2026
- Terms: Cash, Conventional, FHA, VA Loan
Disclosures and Reports
- Special Conditions: Standard
- Legal Description: LOT 3 BLK A MILWOOD SEC 9
- Disclosures/Reports: Seller Disclosure
- Property ID: 2640604100000
- Block: A
- Lot Number: 3
Listed by Bramlett Partners
Get Pre-Approved Today
Schools
Schools serving 4817 Pelham Dr
School District:Austin Independent School District
| Name | Grades | Distance |
|---|---|---|
Summitt Elementary School 12207 Brigadoon Lane, Austin, TX 78727 | PK-5 | 0.7 mi |
Murchison Middle School 3700 North Hills Drive, Austin, TX 78731 | 6-8 | 5.1 mi |
Anderson High School 8403 Mesa Drive, Austin, TX 78759 | 9-12 | 3.6 mi |
Disclaimer:
School attendance boundaries provided by ATTOM Data Solutions and are for reference only. Contact the school directly to verify enrollment eligibility.
Price & Sales History for 4817 Pelham Dr
Date
Details
Price
Change
Source
9/23/2026
Listed
$475,000
—
MLS
Disclaimer: Historical sales information is derived from public records provided by the county offices. Information is not guaranteed and should be independently verified.

Tax History
Tax History for 4817 Pelham Dr
Year
Property Taxes
Change
Tax Assessment
Change
2024
$7,606
—
$447,079
-6%
2024
$7,606
7%
$476,760
-12%
2022
$7,077
—
$544,307
-12%
2022
$7,077
-2%
$618,716
64%
2021
$7,194
-6%
$378,004
10%
2020
$7,652
4%
$343,640
—
2020
$7,371
14%
$343,640
16%
2018
$6,490
20%
$295,479
13%
2016
$5,386
-8%
$262,573
9%
2017
$5,856
13%
$241,491
7%
2015
$5,192
14%
$226,124
15%
2013
$4,545
-6%
$197,187
7%
2014
$4,857
—
$184,522
—
Disclaimer: Historical tax information is derived from public records provided by the county offices. Information is not guaranteed and should be independently verified.
Estimate the Cost
Estimate the Cost for 4817 Pelham Dr
4817 Pelham Drive, Austin, TX 78727 (MLS# 9242209) is a Single Family property with 3 bedrooms and 2 full bathrooms. 4817 Pelham Drive is currently listed for $475,000 and was received on September 23, 2026. Want to learn more about 4817 Pelham Drive? Do you have questions about finding other Single Family real estate for sale in North Austin? You can browse all North Austin real estate or contact a Coldwell Banker agent to request more information.