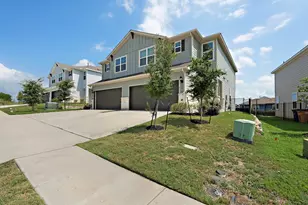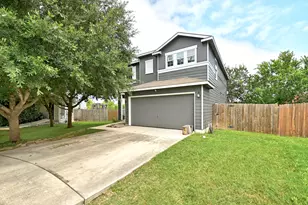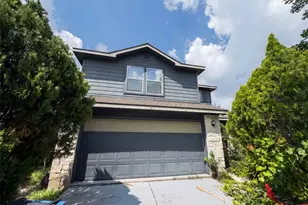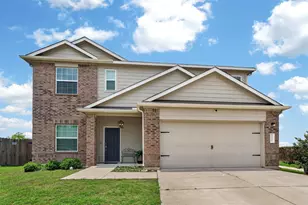
This is a carousel with tiles that activate property listing cards. Use the previous and next buttons to navigate.
1/26
$1,250,000 Just Listed
This is a carousel with tiles that activate property listing cards. Use the previous and next buttons to navigate.
1/26
Property Description
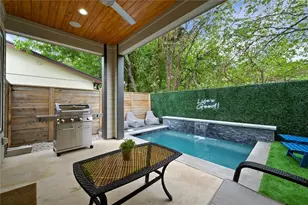
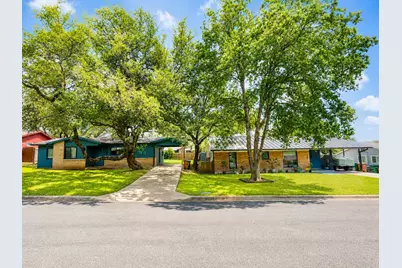
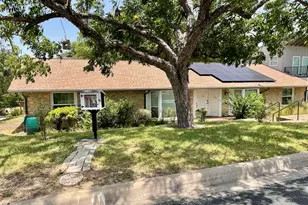
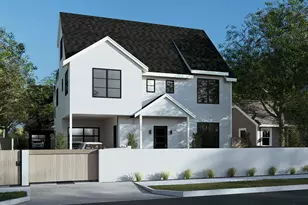
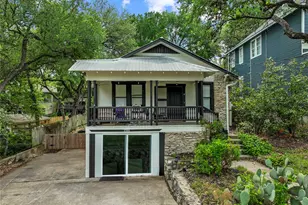
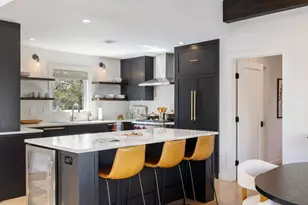
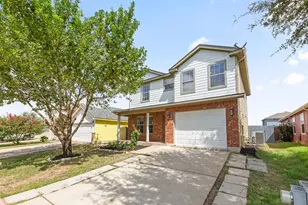
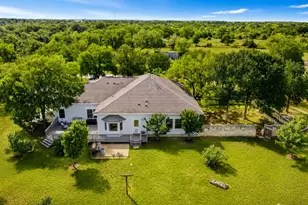
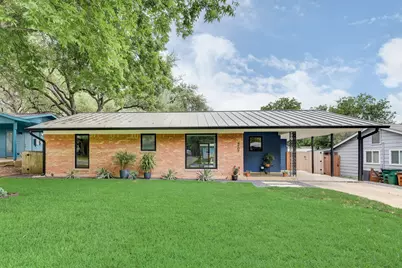
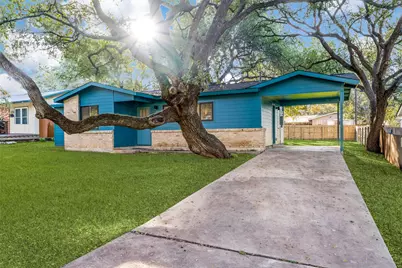
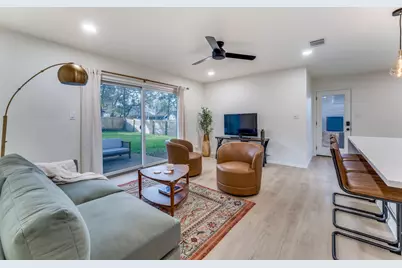
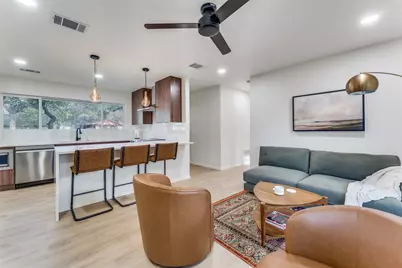
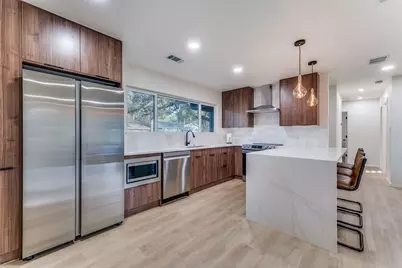
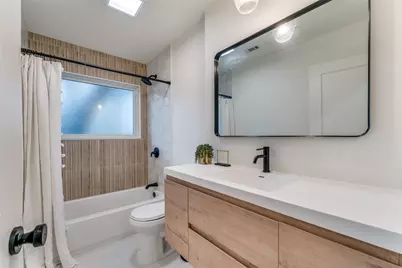
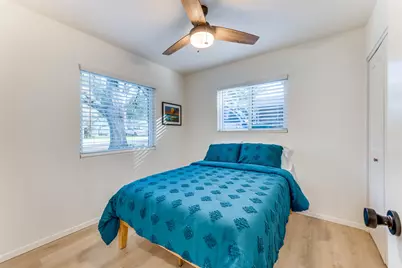
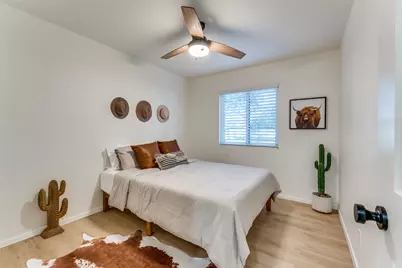
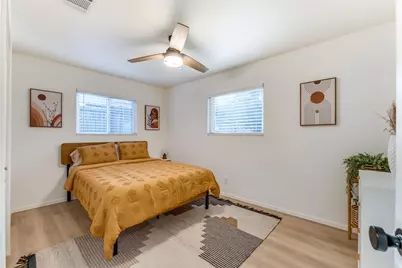
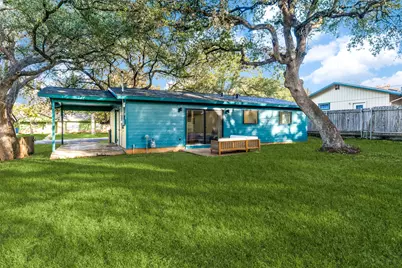
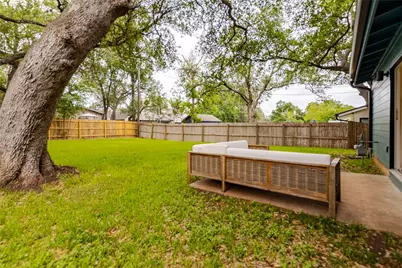
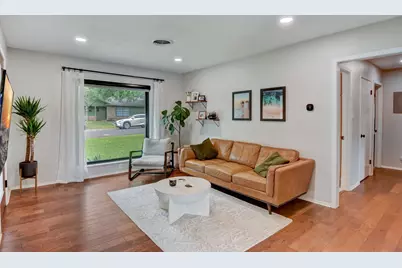
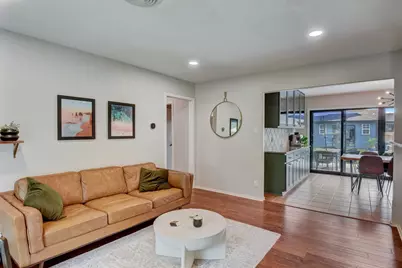
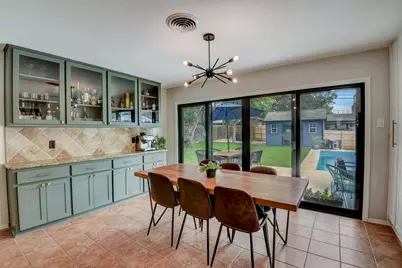
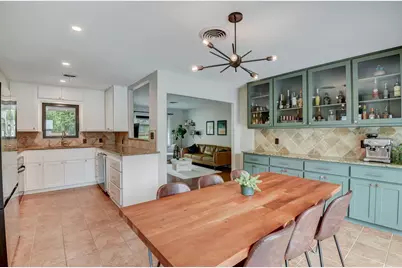
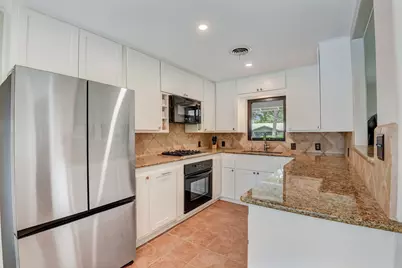
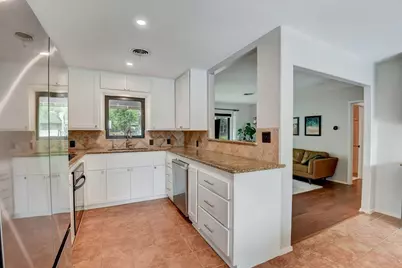
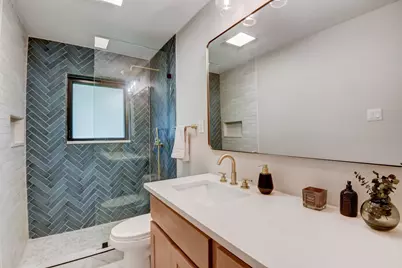
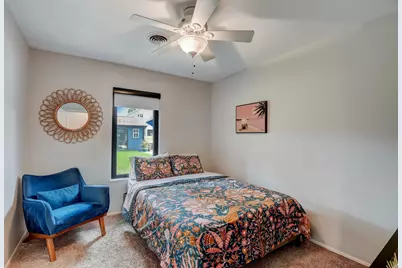
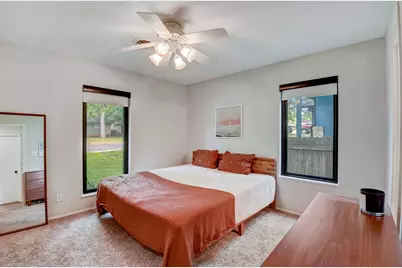
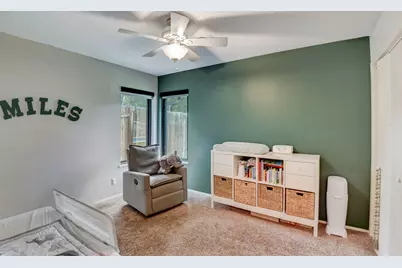
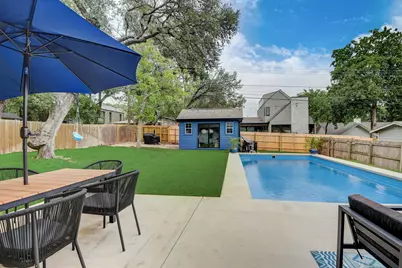
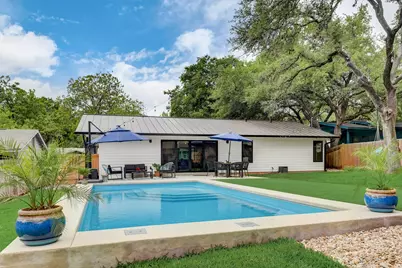
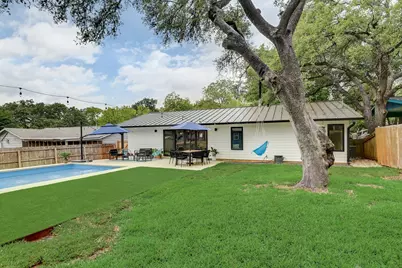
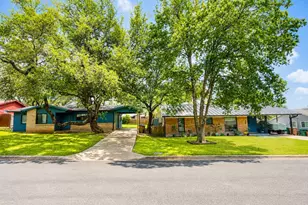
Discover a unique opportunity in the highly desirable Southwood neighborhood, offering not one, but two side-by-side properties with exceptional flexibility and income potential. This rare offering provides diverse ownership possibilities in one of South Austin's most sought-after communities, with owner financing available at attractive rates in the 4% range. The first property is a charming 3-bedroom, 2-bath home spanning 1,120 square feet, boasting a private pool and significant exterior enhancements, including new windows, exterior doors, siding, and a new durable metal roof. An additional finished backyard office, approximately 150 square feet, offers versatile extra space. The second property, a 3-bedroom, 1-bath home measuring 902 square feet, currently operates as a rental, providing immediate income potential; financials and glowing guest reviews are available upon request. This turnkey property includes a finished backyard office of approximately 275 square feet, further enhancing its appeal. Both residences feature updated siding, new windows, new roofs, and exterior doors. This offering represents a fantastic opportunity for investment, flexible living arrangements, or future development in a vibrant South Austin location. Please note that property description/information is for both homes. Buyer and buyers agent to independently verify all information and use restrictions.
Full Property Details
Full Property Details for 4907 Sylvandale Dr
General
- Price: $1,250,000
- Taxes: (2023)
- Status: Active
- Type: Single Family
- Source: Austin_MLS
- MLS ID: 7631192
- Updated: 7/15/2026
- Added to Site: 2 day(s) ago
Interior
- Interior Features: Ceiling Fan(s), Main Level Primary, Pantry, Quartz Counters
- Appliances: Dishwasher, Electric Range, Microwave
- Flooring: Tile, Vinyl
Rooms
Bathrooms
- Total Bathrooms: 3
- Full Bathrooms: 3
Bedrooms
- Total Bedrooms: 6
- Bedrooms Main: 6
Other Rooms
- Laundry: Laundry Room
Additional Information
- Shared Amenities: None
- Pool: Yes
- Private Pool: Yes
- Pool Description: Fiberglass, Outdoor Pool, Salt Water
- Security/Safety: None
Exterior
- Exterior Features: None
- Porch/Patio/Deck: Porch
Parking
- Carports: Yes
- Total Spaces: 4
- Parking Features: Carport
Location
- Area: 10N
- County: Travis
- Subdivision: South Wood
- Driving Directions: From Menchaca Rd, turn LEFT onto Lansing Dr, turn LEFT onto Sylvandale Dr, Destination will be on your righthand side.
- Direction Faces: West
School Information
- Elem School District: Austin ISD
- Midd School District: Austin ISD
- High School District: Austin ISD
- Elementary School: Joslin
- Middle School: Covington
- High School: Crockett
Heating & Cooling
- Central air: Yes
- Air Conditioning: Yes
- Cooling Type: Central Air
- Heating Type: Central
Utilities
- Sewer: Public Sewer
- Water: Public
- Cable Available: Yes
- Utility Description: Cable Available, Electricity Available, Natural Gas Available
Structural Information
- Detached/Attached: Detached
- Construction: Brick, Cement Siding
- Roof: Metal, Shingle
- Windows: Vinyl
- Stories/Levels: 1
- Square Feet: 2,022
- Sq. Ft. Source: Appraiser
- Living Area: 2,022 Sq. Ft.
- Year Built: 1962
- Year Built Source: Public Records
- Property Condition: Resale
Additional Structures
- Other Structures: See Remarks
Lot Features
- Lot Size (Acres): 0.3581
- Lot Size (Sq. Ft.): 15,598.84
- Fence: Yes
- Lot Features: None
- Fencing (Description): See Remarks
Financial Considerations
- Assessment Amount: $15,000
- Tax Year: 2023
- Terms: Cash, Conventional, FHA, Owner May Carry, See Remarks
Disclosures and Reports
- Special Conditions: Standard
- Legal Description: LOT 5 BLK I PARK FOREST SEC 5
- Disclosures/Reports: None
- Property ID: 315689
- Lot Number: 5
Listed by Central Metro Realty
Get Pre-Approved Today
Schools
Schools serving 4907 Sylvandale Dr
School District:Austin Independent School District
| Name | Grades | Distance |
|---|---|---|
Joslin Elementary School 4500 Manchaca Rd, Austin, TX 78745 | K-5 | 0.5 mi |
Covington Middle School 3700 Convict Hill Road, Austin, TX 78749 | 6-8 | 2.8 mi |
Crockett High School, Austin, TX 5601 Menchaca Road, Austin, TX 78745 | 9-12 | 0.6 mi |
Disclaimer:
School attendance boundaries provided by ATTOM Data Solutions and are for reference only. Contact the school directly to verify enrollment eligibility.
Price & Sales History for 4907 Sylvandale Dr
Date
Details
Price
Change
Source
7/14/2026
Listed
$1,250,000
—
MLS
Disclaimer: Historical sales information is derived from public records provided by the county offices. Information is not guaranteed and should be independently verified.

Tax History
Tax History for 4907 Sylvandale Dr
Year
Property Taxes
Change
Tax Assessment
Change
2024
$7,927
—
$389,331
-12%
2024
$7,927
36%
$443,133
-16%
2022
$5,818
—
$525,005
-3%
2022
$5,818
-2%
$542,148
72%
2021
$5,937
-7%
$314,380
10%
2020
$6,364
4%
$285,800
—
2020
$6,130
-2%
$285,800
—
2018
$6,264
19%
$285,156
10%
2016
$5,256
-9%
$259,233
10%
2017
$5,781
18%
$235,666
10%
2015
$4,919
6%
$214,242
10%
2013
$4,643
—
$194,765
3%
2013
$4,643
—
$188,496
—
Disclaimer: Historical tax information is derived from public records provided by the county offices. Information is not guaranteed and should be independently verified.
Estimate the Cost
Estimate the Cost for 4907 Sylvandale Dr
4907 Sylvandale Drive, Austin, TX 78745 (MLS# 7631192) is a Single Family property with 6 bedrooms and 3 full bathrooms. 4907 Sylvandale Drive is currently listed for $1,250,000 and was received on July 14, 2026. Want to learn more about 4907 Sylvandale Drive? Do you have questions about finding other Single Family real estate for sale in Austin? You can browse all Austin real estate or contact a Coldwell Banker agent to request more information.