This is a carousel with tiles that activate property listing cards. Use the previous and next buttons to navigate.
1/34
$1,050,000
This is a carousel with tiles that activate property listing cards. Use the previous and next buttons to navigate.
1/34
Property Description
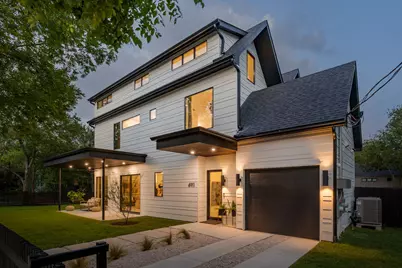
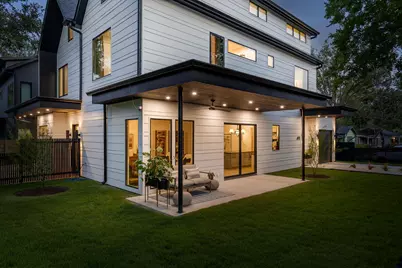
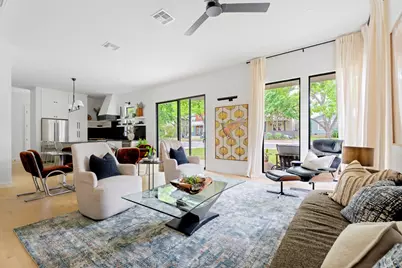
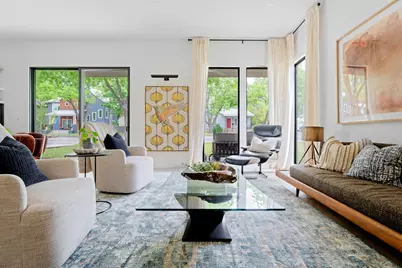
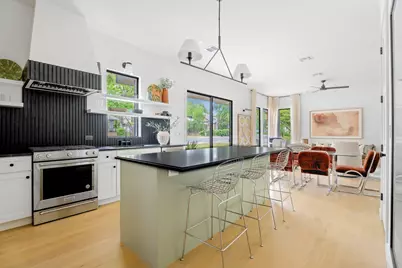
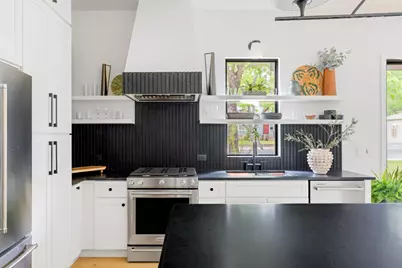
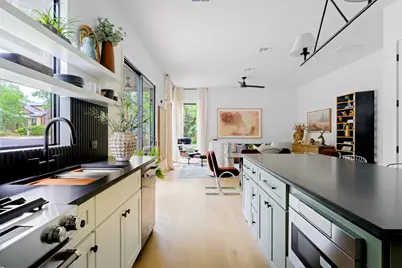
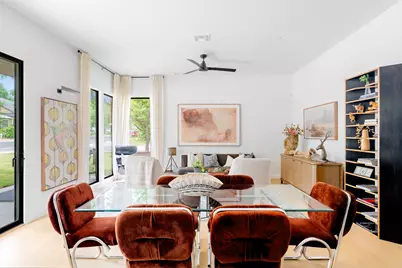
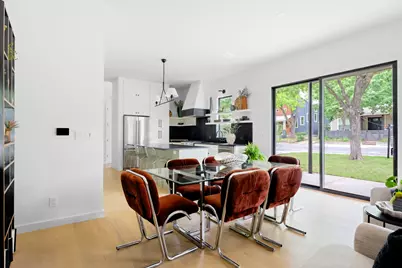
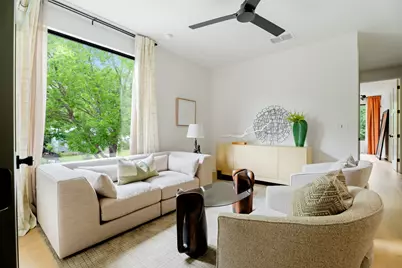
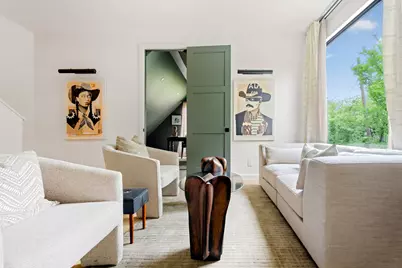
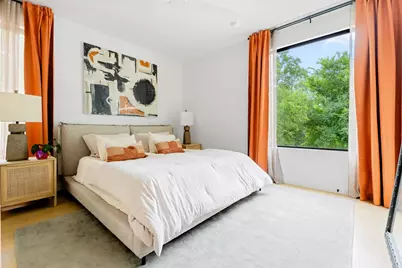
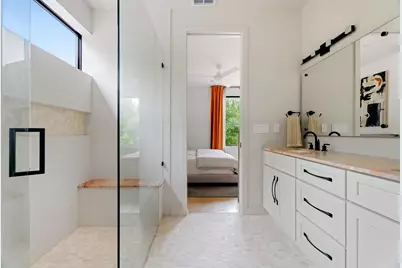
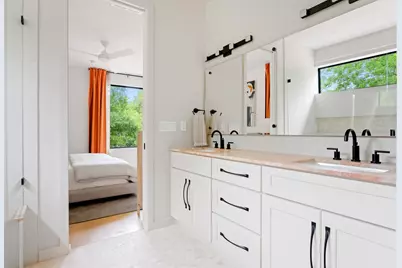
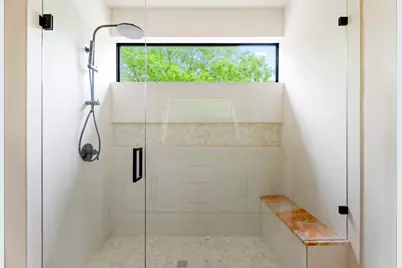
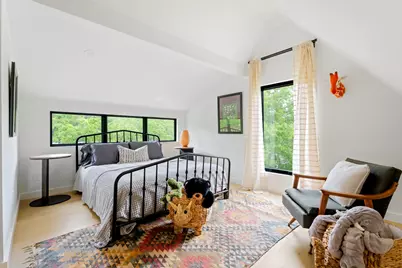
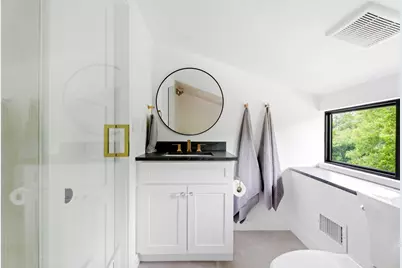
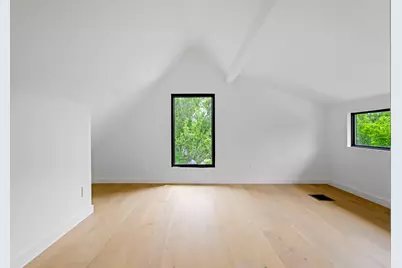
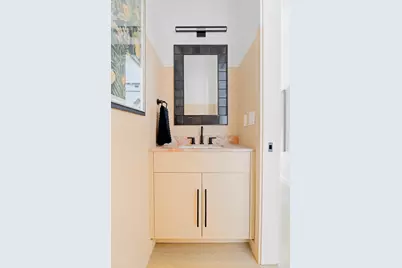
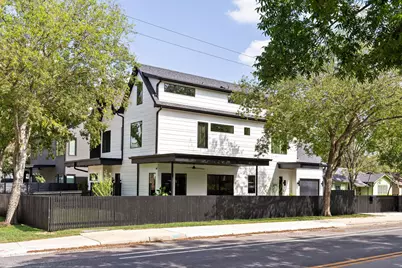
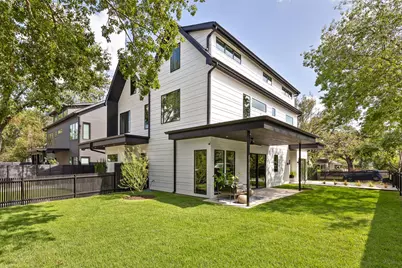
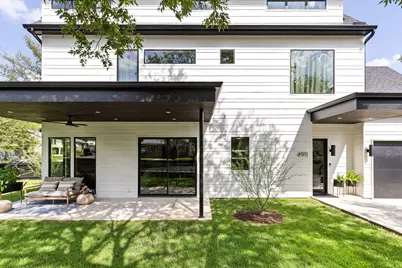
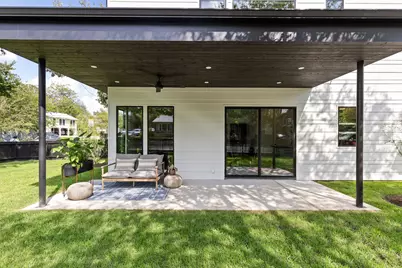
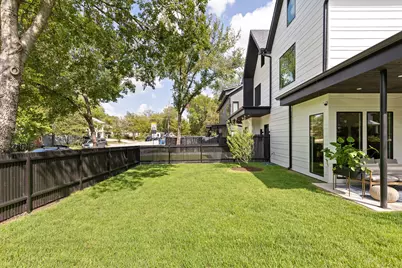
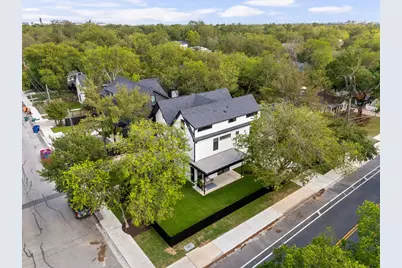
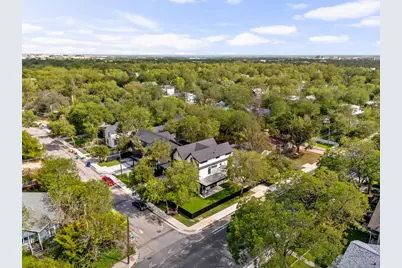
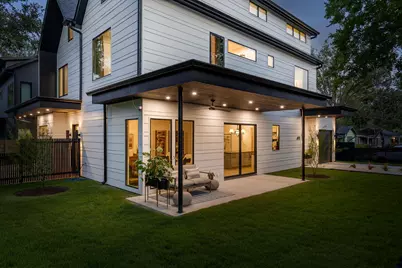
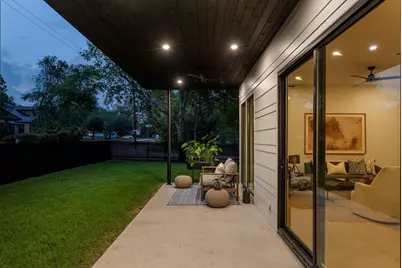
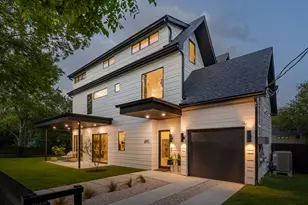
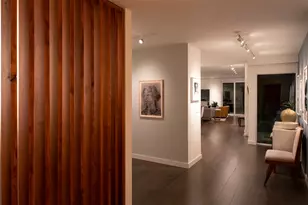
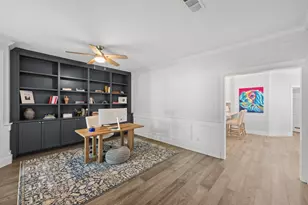
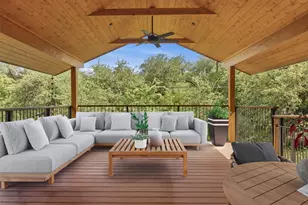
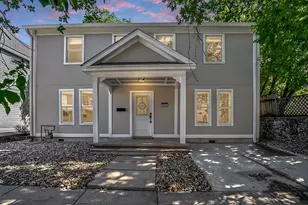
Modern sophistication meets Hyde Park's historic charm at 4911 Duval Street, a beautifully crafted residence on a serene, tree-lined street in one of Austin's most sought-after zip codes. Built by F&B Homes and Friedman General Contracting with architecture by Steve Zagorski, the home offers a functional layout with an open-concept kitchen and living area under 10' ceilings, 3 bedrooms, 2.5 bathrooms, and a versatile loft ideal for a home office. The kitchen features KitchenAid stainless-steel appliances, ProCraft custom cabinetry, and quality finishes throughout, while premium Marvin windows, including a striking sliding glass door, fill the home with natural light. Upstairs, a second living room and generously sized bedrooms include a primary suite with abundant natural light and a spa-like bath featuring dual sinks and an expansive walk-in shower. The loft offers flexible space for a home office or playroom. Outside, enjoy a spacious green yard and covered patio, plus a one-car garage pre-wired for an EV charger. Currently leased at $4,900/month with a strong rental history, this home is a proven performer, ideal as a turnkey investment or a move-in-ready primary residence in Austin's most desirable neighborhood. Tax and assessed values are estimates for illustration purposes only. All figures should be independently verified.
Full Property Details
Full Property Details for 4911 Duval St
General
- Price: $1,050,000
- Taxes: $14,686 (2025)
- Status: Active
- Type: Single Family
- Source: Austin_MLS
- MLS ID: 7985439
- Updated: 9/14/2026
- Added to Site: 211 day(s) ago
Interior
- Interior Features: Breakfast Bar, Ceiling Fan(s), Kitchen Island, Open Floorplan, Stone Counters, Recessed Lighting, Vaulted Ceiling(s)
- Appliances: Built-In Electric Range, Built-In Gas Oven, Dishwasher, Disposal, Microwave, Refrigerator, Stainless Steel Appliance(s)
- Flooring: Tile, Wood
Rooms
Bathrooms
- Total Bathrooms: 3
- Full Bathrooms: 2
- Half Bathrooms: 1
Bedrooms
- Total Bedrooms: 3
Other Rooms
- Laundry: See Remarks
Additional Information
- Shared Amenities: See Remarks
- Security/Safety: See Remarks
Exterior
- Exterior Features: Rain Gutters
- Porch/Patio/Deck: See Remarks
Parking
- Garage: Yes
- Garage Spaces: 1
- Covered Spaces: 1
- Total Spaces: 2
- Parking Features: See Remarks
Location
- Area: 4
- County: Travis
- Subdivision: James P Wallace League
- Driving Directions: Take Airport to 51st Street, take a left on Duval. The house is on the corner of 50th and Duval.
- Direction Faces: Northwest
School Information
- Elem School District: Austin ISD
- Midd School District: Austin ISD
- High School District: Austin ISD
- Elementary School: Reilly
- Middle School: Lamar (Austin ISD)
- High School: McCallum
Community
- Association: Yes
- Assoc. Name: Duval & East 50th Condominiums
- Assoc. Fees Include: See Remarks
Heating & Cooling
- Central air: Yes
- Air Conditioning: Yes
- Cooling Type: Central Air, Ceiling Fan(s), Gas
- Heating Type: Central, Natural Gas
Utilities
- Sewer: Public Sewer
- Water: Public
- Utility Description: Electricity Connected, Natural Gas Connected, Sewer Connected, Water Connected
Structural Information
- Detached/Attached: Detached
- Construction: See Remarks
- Roof: Shingle
- Windows: See Remarks
- Square Feet: 2,167
- Sq. Ft. Source: Builder
- Living Area: 2,167 Sq. Ft.
- Year Built: 2024
- Year Built Source: Public Records
- Property Condition: Resale
Additional Structures
- Other Structures: None
Lot Features
- Lot Size (Acres): 0.0845
- Lot Size (Sq. Ft.): 3,680.82
- Fence: Yes
- Lot Features: See Remarks
- Fencing (Description): Wood
Green Features
- Energy Efficient: See Remarks
Financial Considerations
- Assoc Fee Freq.: See Remarks
- Assessment Amount: $717,669
- Tax Amount: $14,686.98
- Tax Year: 2025
- Terms: Cash, Conventional
Disclosures and Reports
- Special Conditions: Standard
- Documents Avail.: Aerial
- Legal Description: C R THOMAS CORNER BLK A LOT 2
- Disclosures/Reports: Other, Seller Disclosure
- Property ID: 2230913280000
- Block: A
- Lot Number: 2
Listed by Moreland Properties

Get Pre-Approved Today
Schools
Schools serving 4911 Duval St
School District:Austin Independent School District
| Name | Grades | Distance |
|---|---|---|
Ridgetop Elementary School 5005 Caswell Avenue, Austin, TX 78751 | PK-5 | 0.3 mi |
Lamar Middle School, Austin, TX 6201 Wynona Avenue, Austin, TX 78757 | 6-8 | 2.1 mi |
Mccallum High School 5600 Sunshine Drive, Austin, TX 78756 | 9-12 | 1.1 mi |
Disclaimer:
School attendance boundaries provided by ATTOM Data Solutions and are for reference only. Contact the school directly to verify enrollment eligibility.
Price & Sales History for 4911 Duval St
Date
Details
Price
Change
Source
9/14/2026
Price Reduced
$1,050,000
-2.33%
MLS
3/13/2026
Listed
$1,075,000
—
MLS
Disclaimer: Historical sales information is derived from public records provided by the county offices. Information is not guaranteed and should be independently verified.
Estimate the Cost
Estimate the Cost for 4911 Duval St
4911 Duval Street, Austin, TX 78751 (MLS# 7985439) is a Single Family property with 3 bedrooms, 2 full bathrooms and 1 partial bathroom. 4911 Duval Street is currently listed for $1,050,000 and was received on March 13, 2026. Want to learn more about 4911 Duval Street? Do you have questions about finding other Single Family real estate for sale in Austin? You can browse all Austin real estate or contact a Coldwell Banker agent to request more information.