This is a carousel with tiles that activate property listing cards. Use the previous and next buttons to navigate.
1/38
$850,000
This is a carousel with tiles that activate property listing cards. Use the previous and next buttons to navigate.
1/38
Property Description
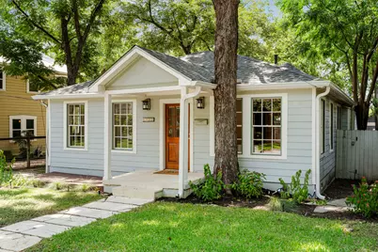
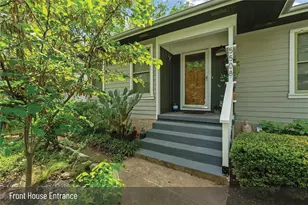
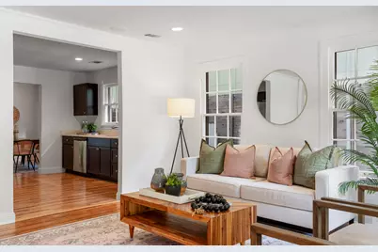
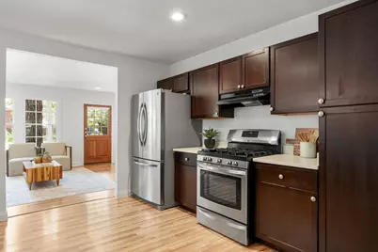
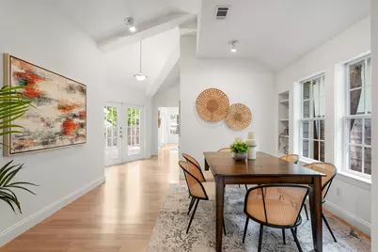
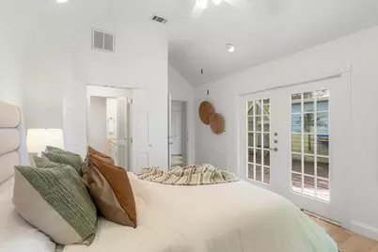
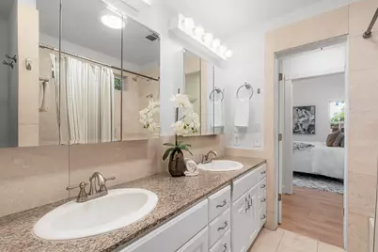
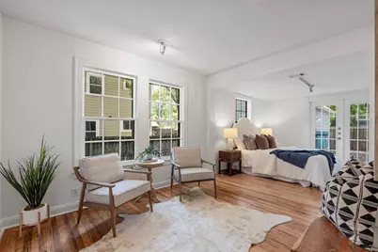
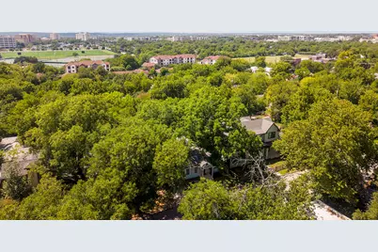
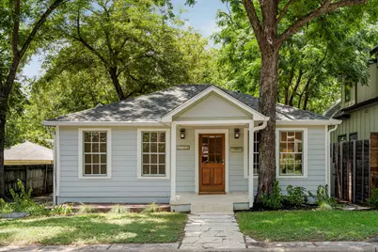
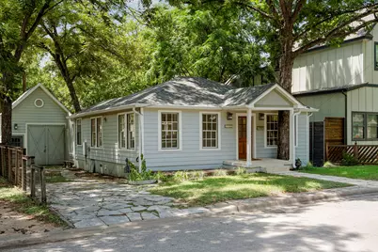
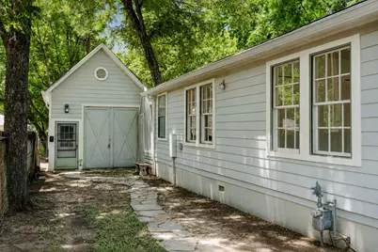
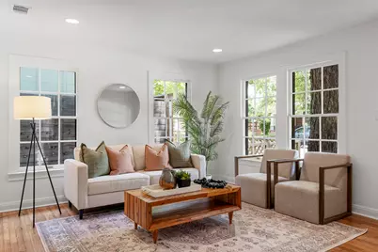
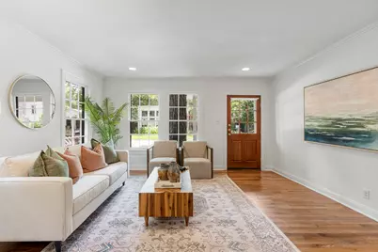
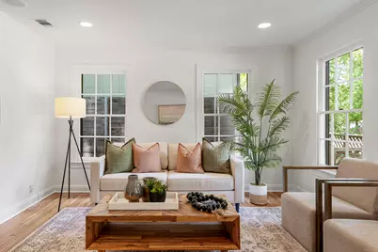
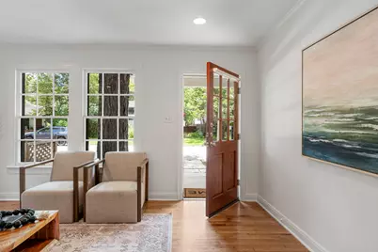
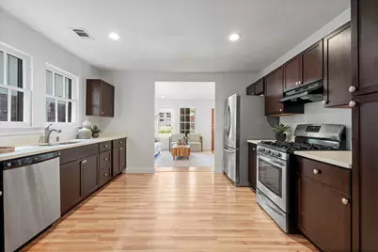
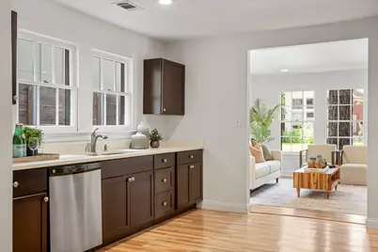
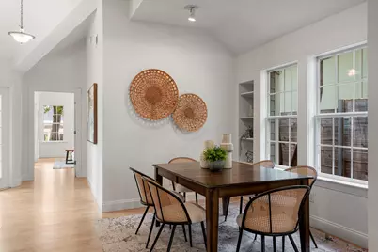
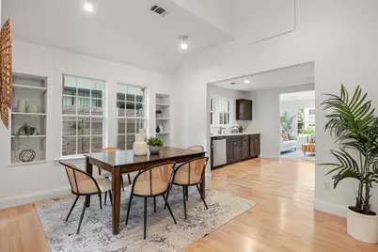
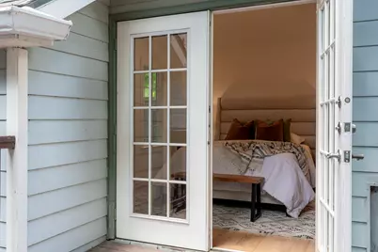
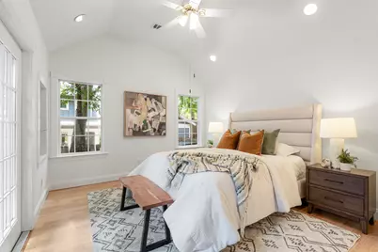
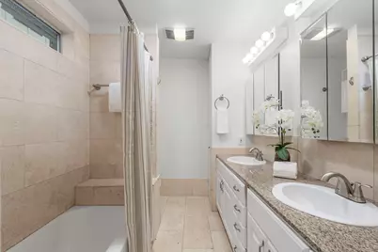
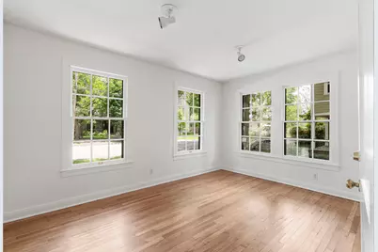
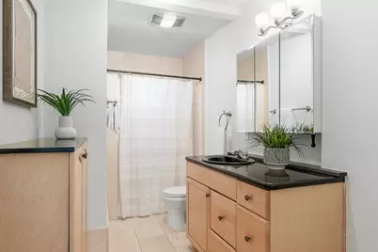
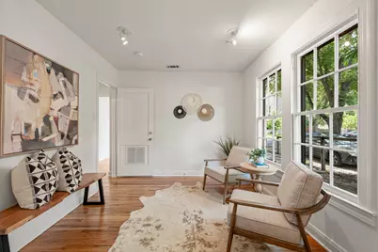
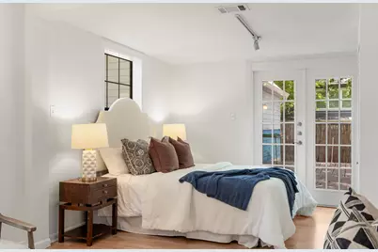
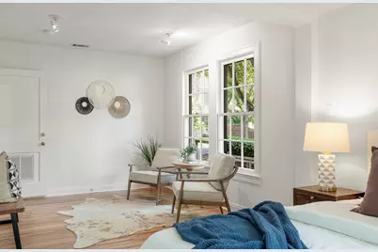
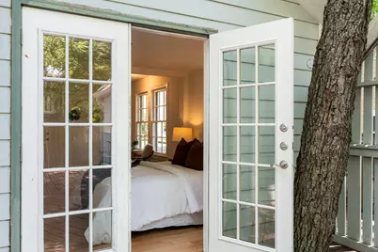
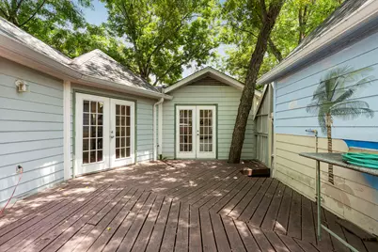
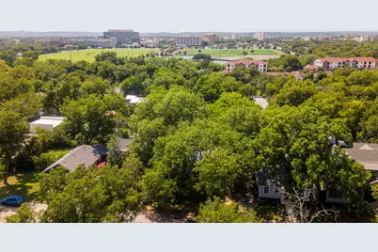
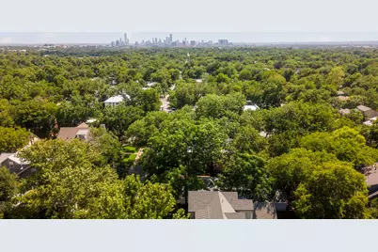
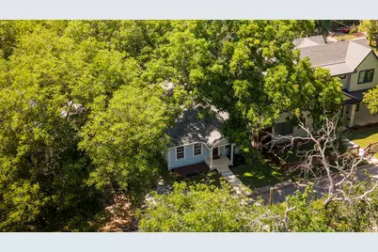
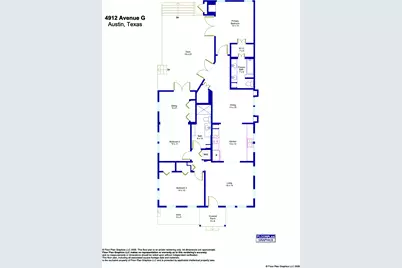
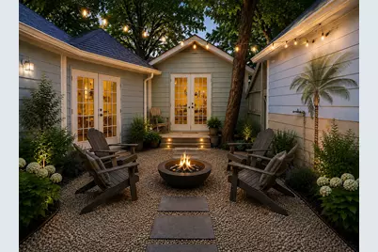
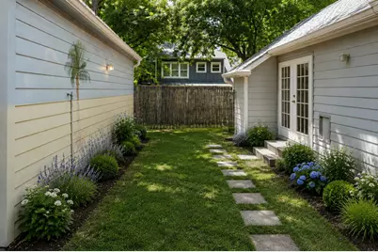
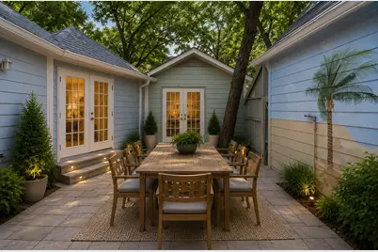
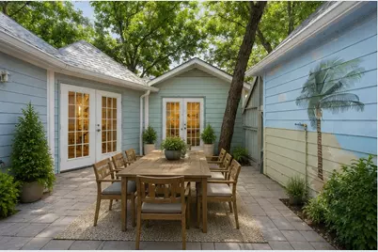
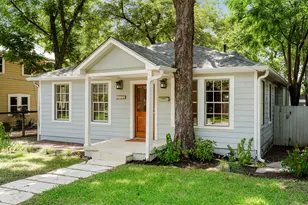
Morning coffee at Epoch, dinner at Home Slice, a nightcap at DrinkWell, all within walking distance of your own front door on Avenue G. This Hyde Park property offers something rare: a beautifully updated main house paired with a fully separate, currently rented garage apartment, so the income starts the moment you close. The main house spans 1,484 square feet with three bedrooms and two baths, anchored by wood floors that run throughout and recessed lighting that gives every room a clean, modern glow. The kitchen is generously sized and outfitted with stainless appliances, ready for everything from quiet weeknight dinners to weekend gatherings that spill out onto the large deck, a genuine outdoor entertaining space built for long evenings with friends. The 552-square-foot garage apartment adds a private one-bedroom, one-bath unit, ideal as a source of steady rental income, a home office suite, or space for extended guests. Location seals the deal. You're minutes from UT, Downtown, and The Domain, with neighborhood parks and Foreign & Domestic just a stroll away for a proper night out. Properties that combine a move-in-ready main home with built-in income potential in a walkable Hyde Park pocket like this one don't come around often. Buyer to verify all info.
Full Property Details
Full Property Details for 4912 Avenue G
General
- Price: $850,000
- Taxes: $10,519 (2025)
- Status: Active
- Type: Single Family
- Source: Austin_MLS
- MLS ID: 2013337
- Updated: 8/26/2026
- Added to Site: 21 day(s) ago
Interior
- Interior Features: Built-in Features, Double Vanity, French Door(s)/Atrium Door(s), Granite Counters, High Ceilings, Main Level Primary, Recessed Lighting
- Appliances: Dishwasher, Free-Standing Gas Range, Disposal, Gas Water Heater, Self Cleaning Oven, Stainless Steel Appliance(s)
- Flooring: Laminate, Tile, Wood
Rooms
Bathrooms
- Total Bathrooms: 3
- Full Bathrooms: 3
Bedrooms
- Total Bedrooms: 4
- Bedrooms Main: 4
Other Rooms
- Laundry: In Hall, Washer Hookup
Additional Information
- Shared Amenities: Park
- Security/Safety: Smoke Detector(s)
Exterior
- Exterior Features: None
- Porch/Patio/Deck: Deck, Porch
Parking
- Total Spaces: 2
- Parking Features: Driveway
Location
- Area: 4
- County: Travis
- Subdivision: Hyde Park
- Driving Directions: From 45th head north on Avenue G. House is on the left.
- Direction Faces: Southeast
School Information
- Elem School District: Austin ISD
- Midd School District: Austin ISD
- High School District: Austin ISD
- Elementary School: Reilly
- Middle School: Lamar (Austin ISD)
- High School: McCallum
Heating & Cooling
- Central air: Yes
- Air Conditioning: Yes
- Cooling Type: Central Air, Ceiling Fan(s)
- Heating Type: Central
Utilities
- Sewer: Public Sewer
- Water: Public
- Utility Description: Electricity Connected, Natural Gas Connected, Sewer Connected, Water Connected
Structural Information
- Detached/Attached: Detached
- Construction: HardiPlank Type
- Roof: Composition
- Windows: None
- Stories/Levels: 1
- Square Feet: 2,036
- Sq. Ft. Source: Public Records
- Living Area: 2,036 Sq. Ft.
- Year Built: 1946
- Year Built Source: Public Records
- Property Condition: Resale
Additional Structures
- Other Structures: Garage Apartment, Guest House, Living Quarters, Second Residence, See Remarks
Lot Features
- Property View: Neighborhood
- Lot Size (Acres): 0.0909
- Lot Size (Sq. Ft.): 3,959.6
- Fence: Yes
- Lot Features: Level, Trees Medium Size
- Fencing (Description): Fenced, Partial
Financial Considerations
- Assessment Amount: $514,017
- Tax Amount: $10,519.29
- Tax Year: 2025
- Terms: Cash, Conventional, FHA, VA Loan
Disclosures and Reports
- Special Conditions: Standard
- Documents Avail.: Disclosure(s), Survey
- Legal Description: LOT 13-14 BLK 54 HIGHLANDS THE E 15FT OFS50FT OF LOT 6 BLK 3 HEGMAN SUBD
- Disclosures/Reports: Lead Based Paint Disclosure, Seller Disclosure
- Property ID: 2230901070000
- Block: 54;3
- Lot Number: 13-14
Listed by Bramlett Partners
Get Pre-Approved Today
Schools
Schools serving 4912 Avenue G
School District:Austin Independent School District
| Name | Grades | Distance |
|---|---|---|
Ridgetop Elementary School 5005 Caswell Avenue, Austin, TX 78751 | PK-5 | 0.4 mi |
Lamar Middle School, Austin, TX 6201 Wynona Avenue, Austin, TX 78757 | 6-8 | 2 mi |
Mccallum High School 5600 Sunshine Drive, Austin, TX 78756 | 9-12 | 1 mi |
Disclaimer:
School attendance boundaries provided by ATTOM Data Solutions and are for reference only. Contact the school directly to verify enrollment eligibility.
Price & Sales History for 4912 Avenue G
Date
Details
Price
Change
Source
8/05/2026
Listed
$850,000
—
MLS
Disclaimer: Historical sales information is derived from public records provided by the county offices. Information is not guaranteed and should be independently verified.

Tax History
Tax History for 4912 Avenue G
Year
Property Taxes
Change
Tax Assessment
Change
2025
$10,519
-11%
$514,017
-14%
2024
$11,825
100%
$596,669
-17%
2022
100%
$721,224
-9%
2022
100%
$794,696
26%
2021
-100%
$632,881
34%
2020
$10,498
4%
$471,452
—
2020
$10,112
6%
$471,452
9%
2018
$9,506
-14%
$432,791
-6%
2016
$11,101
2%
$462,674
-7%
2017
$10,902
29%
$497,757
36%
2015
$8,428
-3%
$367,062
-2%
2013
$8,663
—
$373,823
6%
2013
$8,663
—
$351,681
—
Disclaimer: Historical tax information is derived from public records provided by the county offices. Information is not guaranteed and should be independently verified.
Estimate the Cost
Estimate the Cost for 4912 Avenue G
4912 Avenue G, Austin, TX 78751 (MLS# 2013337) is a Single Family property with 4 bedrooms and 3 full bathrooms. 4912 Avenue G is currently listed for $850,000 and was received on August 05, 2026. Want to learn more about 4912 Avenue G? Do you have questions about finding other Single Family real estate for sale in Austin? You can browse all Austin real estate or contact a Coldwell Banker agent to request more information.