
This is a carousel with tiles that activate property listing cards. Use the previous and next buttons to navigate.
1/13
$215,000
This is a carousel with tiles that activate property listing cards. Use the previous and next buttons to navigate.
1/13
Property Description
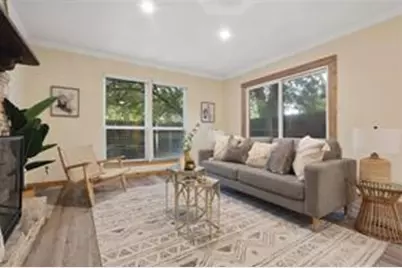
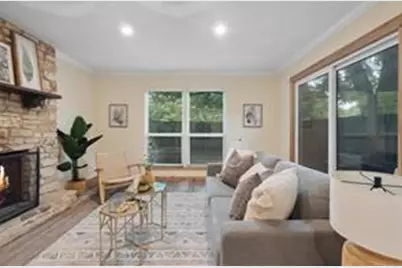
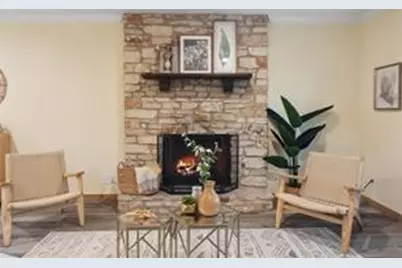
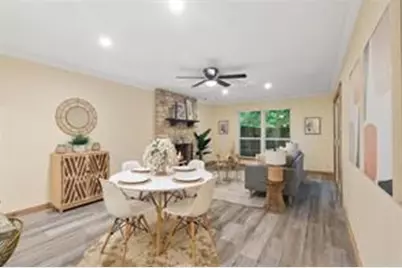
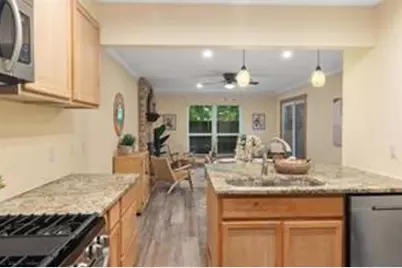
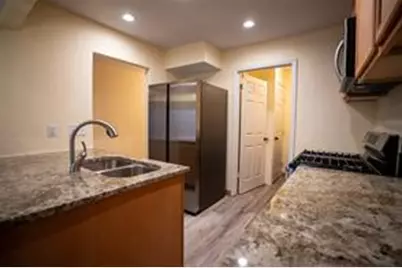
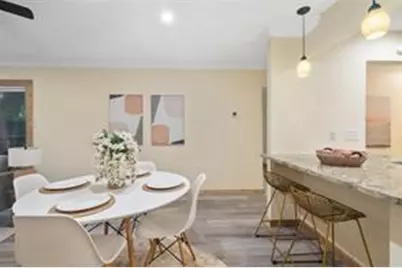
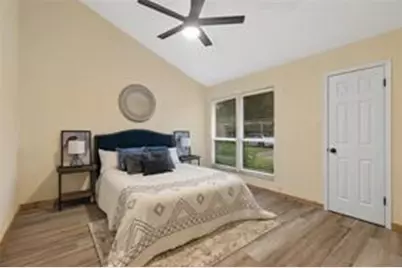
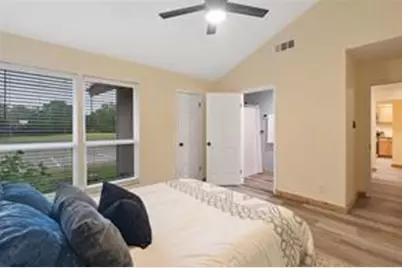
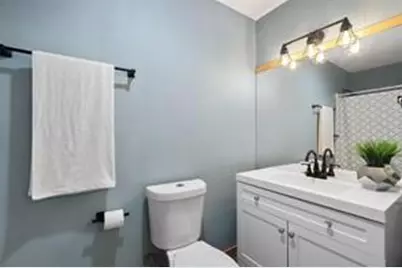
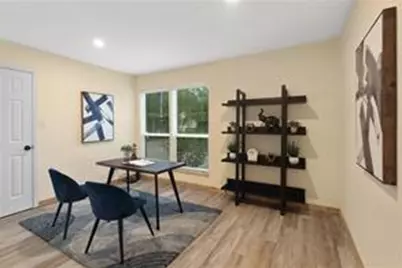
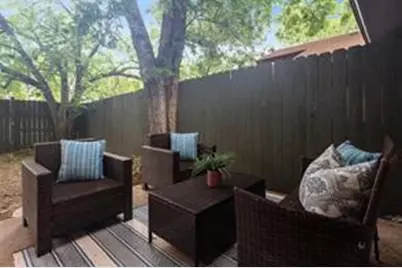
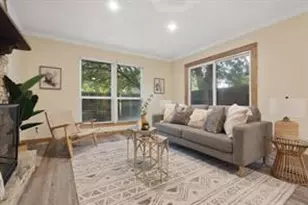
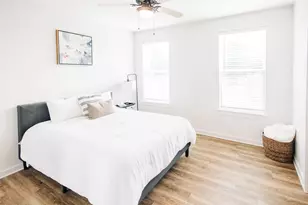
Welcome to this inviting one-story townhome in Austin's 78744 area! Featuring 3 bedrooms and 2 full baths, this 1,352-square-foot home offers an open and functional layout with high/vaulted ceilings and abundant natural light. The kitchen features granite countertops, stainless steel appliances and a breakfast bar that opens to the spacious living area with a cozy fireplace-perfect for everyday living or entertaining. Enjoy a private, fenced backyard with patio space and green space beyond the fence, creating a peaceful outdoor setting. With convenient access to major roads, shopping, dining and Austin amenities, this home offers comfort, flexibility and an excellent opportunity in Southeast Austin. Come see all this home has to offer!
Full Property Details
Full Property Details for 4913 Misty Slope Ln
General
- Price: $215,000
- HOA FEE: $208/month
- Taxes: (2026)
- Status: Active
- Type: Townhouse
- Source: Austin_MLS
- MLS ID: 3340433
- Updated: 8/19/2026
- Added to Site: 7 day(s) ago
Interior
- Interior Features: Breakfast Bar, Eat-in Kitchen, Granite Counters, High Ceilings, No Interior Steps, Open Floorplan, Recessed Lighting, Vaulted Ceiling(s)
- Fireplace: Yes
- Number of Fireplaces: 1
- Fireplace(s): Family Room
- Appliances: Dishwasher, Gas Range, Microwave, Oven, Range, Stainless Steel Appliance(s)
- Flooring: Laminate
Rooms
Bathrooms
- Total Bathrooms: 2
- Full Bathrooms: 2
Bedrooms
- Total Bedrooms: 3
- Bedrooms Main: 3
Other Rooms
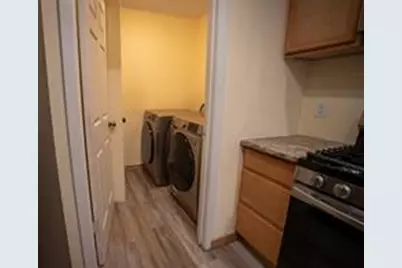
- Laundry: Inside, Main Level, Laundry Room, In Unit, Washer Hookup
Additional Information
- Shared Amenities: Barbecue, Common Grounds/Area, Community Mailbox, Dog Park, Gated, Curbs
- Security/Safety: None
Exterior
- Exterior Features: Lighting
- Porch/Patio/Deck: Patio
Parking
- Carports: Yes
- Total Spaces: 2
- Parking Features: Carport, Off Street, Paved, Parking Lot
Location
- Area: 11
- County: Travis
- Subdivision: Greenslopes Ph 01
- Driving Directions: Head southwest on I-35 S, Take exit 228 toward Wm Cannon Dr, Merge onto S I-35 Frontage Rd, Use the left 2 lanes to turn left onto E William Cannon Dr, Turn right onto Meadow Lake Blvd, Turn left onto Misty Slope Ln, Home on right.
- Direction Faces: Southeast
School Information
- Elem School District: Austin ISD
- Midd School District: Austin ISD
- High School District: Austin ISD
- Elementary School: Perez
- Middle School: Mendez
- High School: Akins
Community
- Gated community: Yes
- Association: Yes
- Assoc. Name: Renewed Greenslopes
- Assoc. Fees Include: Common Area Maintenance
Heating & Cooling
- Central air: Yes
- Air Conditioning: Yes
- Cooling Type: Central Air, Ceiling Fan(s)
- Heating Type: Central
Utilities
- Sewer: Public Sewer
- Water: Public
- Cable Available: Yes
- Utility Description: Cable Available, Cable Connected, Electricity Connected, Natural Gas Connected, High Speed Internet Available, Phone Connected, Sewer Connected, Water Connected
Structural Information
- Detached/Attached: Detached
- Construction: HardiPlank Type, Stone, Stone Veneer
- Roof: Composition
- Windows: Window Coverings
- Stories/Levels: 1
- Square Feet: 1,352
- Sq. Ft. Source: Public Records
- Living Area: 1,352 Sq. Ft.
- Year Built: 1980
- Year Built Source: Public Records
- Property Condition: Resale
Additional Structures
- Other Structures: None
Lot Features
- Property View: Neighborhood
- Lot Size (Acres): 0.0294
- Lot Size (Sq. Ft.): 1,280.66
- Fence: Yes
- Lot Features: Back Yard, Backs to Greenbelt/Park, Few Trees
- Fencing (Description): Back Yard, Fenced, Wood
Financial Considerations
- Association Fee: $208
- Assoc Fee Freq.: Monthly
- Assessment Amount: $203,358
- Tax Year: 2026
- Terms: Cash, Conventional, FHA, VA Loan
Disclosures and Reports
- Special Conditions: Standard
- Legal Description: LOT 6 BLK R GREENSLOPES PHS 1
- Disclosures/Reports: Seller Disclosure
- Property ID: 4280113320000
- Block: R
- Lot Number: 6
Listed by Sprout Realty
Get Pre-Approved Today
Schools
Schools serving 4913 Misty Slope Ln
School District:Austin Independent School District
| Name | Grades | Distance |
|---|---|---|
Perez Elementary School, Austin, TX 7500 South Pleasant Valley Road, Austin, TX 78744 | K-5 | 0.5 mi |
Mendez Middle School 5106 Village Square Drive, Austin, TX 78744 | 6-8 | 1 mi |
Akins High School 10701 South 1st Street, Austin, TX 78748 | 9-12 | 3.4 mi |
Disclaimer:
School attendance boundaries provided by ATTOM Data Solutions and are for reference only. Contact the school directly to verify enrollment eligibility.
Price & Sales History for 4913 Misty Slope Ln
Date
Details
Price
Change
Source
8/19/2026
Listed
$215,000
—
MLS
Disclaimer: Historical sales information is derived from public records provided by the county offices. Information is not guaranteed and should be independently verified.
Tax History
Tax History for 4913 Misty Slope Ln
Year
Property Taxes
Change
Tax Assessment
Change
2025
$4,505
100%
$220,132
-22%
2024
-100%
$281,935
-1%
2022
$5,677
—
$285,005
-1%
2022
$5,677
40%
$287,458
54%
2021
$4,058
18%
$186,432
20%
2020
$3,448
4%
$154,867
—
2020
$3,322
-1%
$154,867
1%
2018
$3,359
40%
$152,904
-3%
2016
$2,397
-32%
$157,536
47%
2017
$3,513
56%
$107,500
9%
2015
$2,256
83%
$98,249
90%
2014
$1,233
-5%
$51,826
-2%
2013
$1,302
—
$52,875
—
Disclaimer: Historical tax information is derived from public records provided by the county offices. Information is not guaranteed and should be independently verified.

Estimate the Cost
Estimate the Cost for 4913 Misty Slope Ln
4913 Misty Slope Lane, Austin, TX 78744 (MLS# 3340433) is a Townhouse property with 3 bedrooms and 2 full bathrooms. 4913 Misty Slope Lane is currently listed for $215,000 and was received on August 19, 2026. Want to learn more about 4913 Misty Slope Lane? Do you have questions about finding other Townhouse real estate for sale in Austin? You can browse all Austin real estate or contact a Coldwell Banker agent to request more information.





