This is a carousel with tiles that activate property listing cards. Use the previous and next buttons to navigate.
1/20
$3,200
This is a carousel with tiles that activate property listing cards. Use the previous and next buttons to navigate.
1/20
Property Description
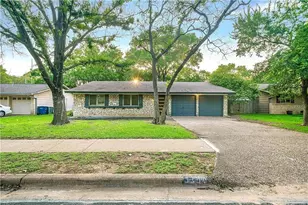
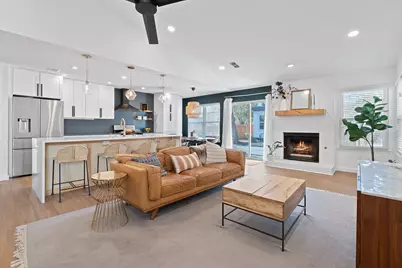
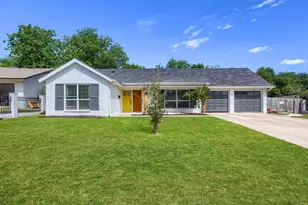
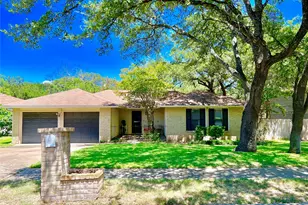
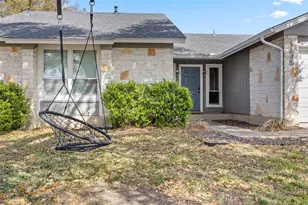
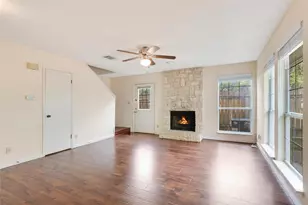
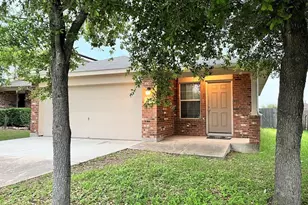
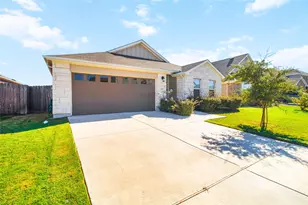
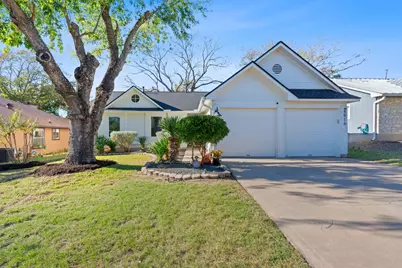
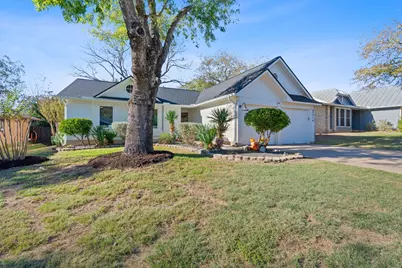
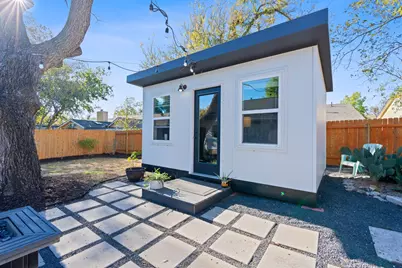
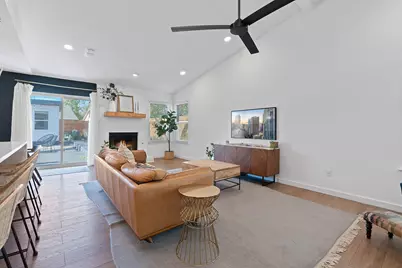
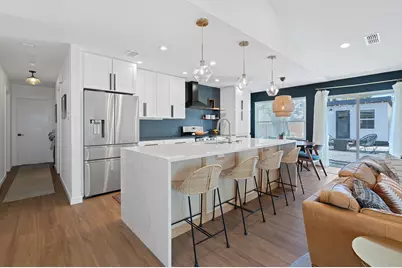
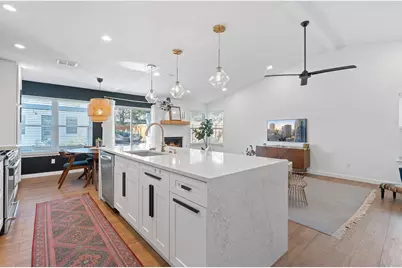
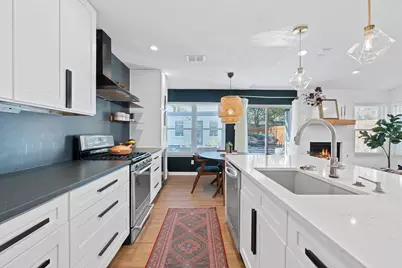
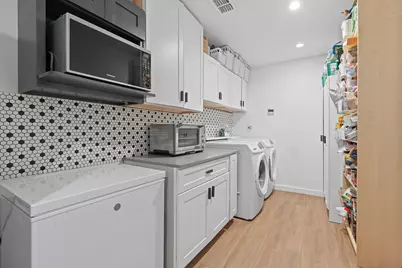
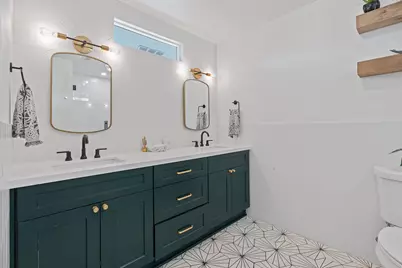
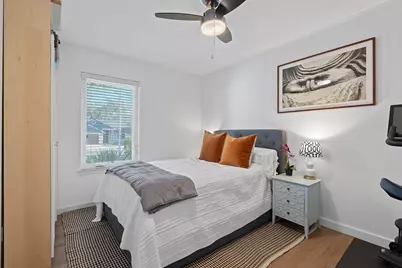
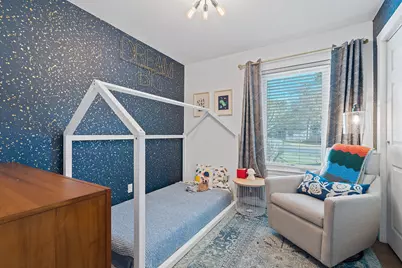
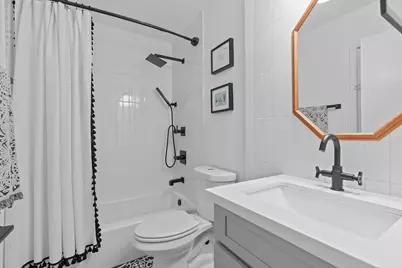
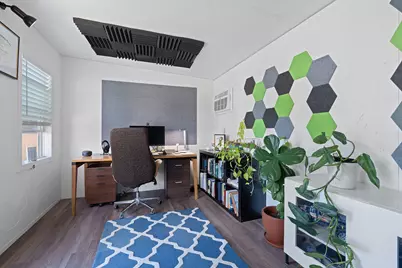
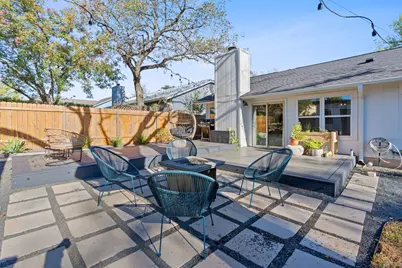
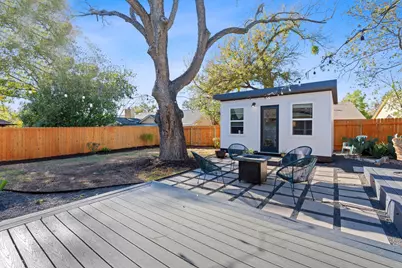
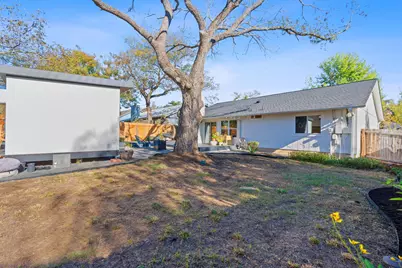
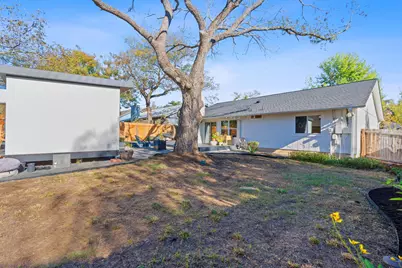
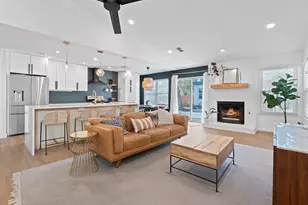
Welcome to your elegant retreat, nestled in cozy Milwood adorned with beautiful large trees close to everything Austin has to offer. This beautifully remodeled home offers a perfect blend of sophistication and contemporary design, ideal for those seeking both comfort and style. This residence features three bedrooms and two luxurious bathrooms. The open-concept living area is enhanced by a stunning waterfall quartz island, creating a seamless flow between the kitchen and living spaces. The kitchen is a chef's delight, boasting sleek finishes and ample space for culinary creativity, including a wine refrigerator. Step outside to discover a new deck surrounded by exquisite landscaping and a fire pit, providing a serene backdrop for outdoor gatherings or quiet relaxation. The expansive lot includes a versatile casita in the backyard, perfect for use as a home office, gym, or additional bedroom, offering flexibility to suit your lifestyle. For your convenience, a refrigerator, washer, and dryer are included. Additional amenities include a generously sized laundry room and an electric car charger by the garage! Experience the perfect blend of elegance and modern living in this exceptional Austin home, located in desirable Milwood neighborhood known for its highly rated schools and access to everything you need. Enjoy proximity to The Domain for shopping and dining, the local library, and incredible restaurants like Tomodachi Sushi.
Full Property Details
Full Property Details for 4916 Transit Cir
General
- Rent: $3,200
- Status: Active
- Type: Single Family
- Source: Austin_MLS
- MLS ID: 9319569
- Updated: 6/16/2026
- Added to Site: 22 day(s) ago
Rental Information
- Lease/Rent Term: 12 Months
Interior
- Interior Features: Breakfast Bar, Cathedral Ceiling(s), Eat-in Kitchen, Kitchen Island, Main Level Primary, Multiple Closets, No Interior Steps, Open Floorplan, Recessed Lighting
- Fireplace: Yes
- Number of Fireplaces: 1
- Fireplace(s): Gas, Great Room
- Appliances: Double Oven, Dryer, Free-Standing Gas Oven, Microwave, Refrigerator, Stainless Steel Appliance(s), Wine Refrigerator, Washer
- Furnishings: Unfurnished
- Flooring: Tile, Vinyl
Rooms
Bathrooms
- Total Bathrooms: 2
- Full Bathrooms: 2
Bedrooms
- Total Bedrooms: 3
- Bedrooms Main: 3
Other Rooms
- Laundry: Laundry Room
Additional Information
- Shared Amenities: None
- Spa Description: None
- Security/Safety: Security System Owned, Fire Alarm
Exterior
- Exterior Features: No Exterior Steps
- Porch/Patio/Deck: Deck
Parking
- Garage: Yes
- Garage Spaces: 2
- Covered Spaces: 2
- Total Spaces: 2
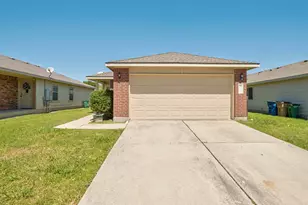
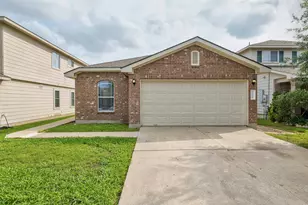
- Parking Features: Driveway, Electric Vehicle Charging Station(s), Garage Faces Front, Garage, Garage Door Opener
Location
- Area: 1N
- County: Travis
- Subdivision: Milwood Sec 11
- Driving Directions: Use navigation and reach out if you have any trouble.
- Direction Faces: Southeast
School Information
- Elem School District: Austin ISD
- Midd School District: Austin ISD
- High School District: Austin ISD
- Elementary School: Summitt
- Middle School: Murchison
- High School: Anderson
Heating & Cooling
- Central air: Yes
- Air Conditioning: Yes
- Cooling Type: Central Air
- Heating Type: Central
Utilities
- Sewer: Public Sewer
- Water: Public
- Cable Available: Yes
- Utility Description: Above Ground Utilities, Cable Available, Electricity Connected, Fiber Optic Available, Natural Gas Available, Water Connected
Structural Information
- Detached/Attached: Detached
- Construction: Brick Veneer, Clapboard
- Roof: Composition
- Stories/Levels: 1
- Square Feet: 1,400
- Sq. Ft. Source: Owner
- Living Area: 1,400 Sq. Ft.
- Year Built: 1984
- Property Condition: Resale
Additional Structures
- Other Structures: See Remarks, Workshop
Lot Features
- Lot Size (Acres): 0.176
- Lot Size (Sq. Ft.): 7,666.56
- Fence: Yes
- Lot Features: Back Yard, Interior Lot, Landscaped, Native Plants, Trees Medium Size
- Fencing (Description): Fenced, Wood
Financial Considerations
- For Sale/Rent/Lease: Lease
- Security Deposit: $3,200
- Pet Deposit: $400
- Owner Pays: None
- Tenant Pays: All Utilities
Disclosures and Reports
- Legal Description: LOT 22 BLK D MILWOOD SEC 11
- Disclosures/Reports: None, Renters Insurance Required
- Property ID: 2660607200000
- Block: D
- Lot Number: 22
Listed by Compass RE Texas, LLC
Schools
Schools serving 4916 Transit Cir
School District:Austin Independent School District
| Name | Grades | Distance |
|---|---|---|
Summitt Elementary School 12207 Brigadoon Lane, Austin, TX 78727 | PK-5 | 0.8 mi |
Murchison Middle School 3700 North Hills Drive, Austin, TX 78731 | 6-8 | 5.5 mi |
Anderson High School 8403 Mesa Drive, Austin, TX 78759 | 9-12 | 4 mi |
Disclaimer:
School attendance boundaries provided by ATTOM Data Solutions and are for reference only. Contact the school directly to verify enrollment eligibility.
Price History for 4916 Transit Cir
Date
Details
Price
Change
Source
6/16/2026
Listed
$3,200
—
MLS
Disclaimer: Historical sales information is derived from public records provided by the county offices. Information is not guaranteed and should be independently verified.

4916 Transit Circle, Austin, TX 78727 (MLS# 9319569) is a Single Family property with 3 bedrooms and 2 full bathrooms. 4916 Transit Circle is currently listed for rent at $3,200 and was received on June 16, 2026. Want to learn more about 4916 Transit Circle? Do you have questions about finding other real estate for sale or rent in North Austin? You can browse all North Austin rentals or contact a Coldwell Banker agent to request more information.