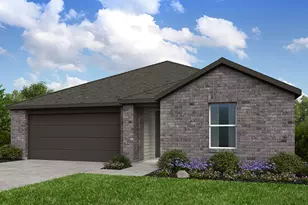
Full Property Details for 500 E Riverside Dr #119
General
- Price: $209,000
- HOA FEE: $179/month
- Taxes: $3,541 (2026)
- Status: Active
- Type: Condo
- Source: Austin_MLS
- MLS ID: 2255932
- Updated: 10/14/2026
- Added to Site: 50 day(s) ago
Interior
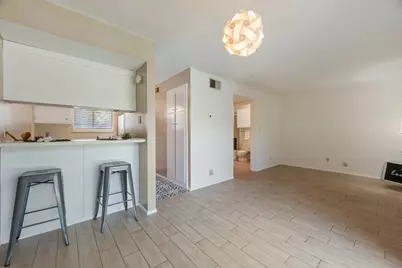
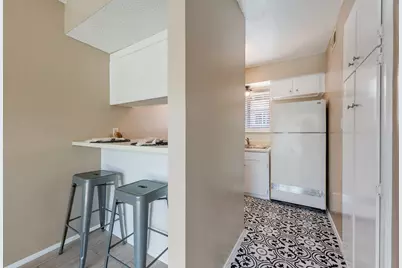
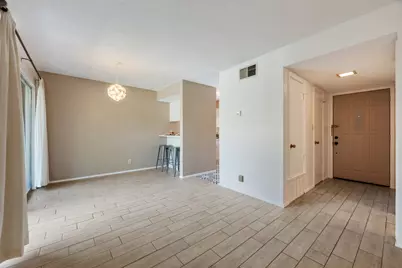
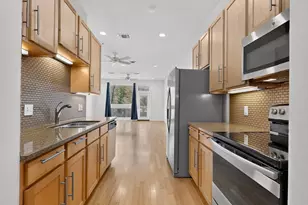
- Interior Features: Breakfast Bar, High Speed Internet, Main Level Primary, No Interior Steps, Open Floorplan, Pantry
- Fireplace(s): None
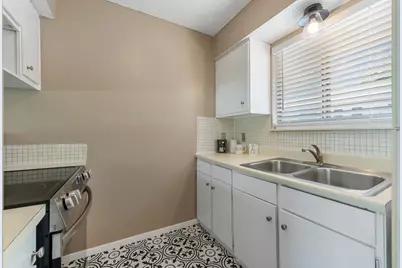
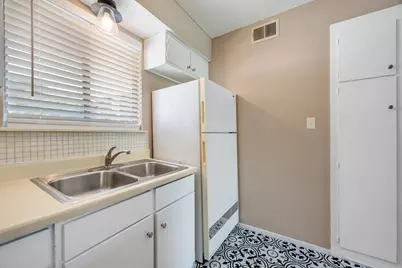
- Appliances: Electric Oven, Electric Range, Electric Water Heater, Disposal, Microwave, Refrigerator
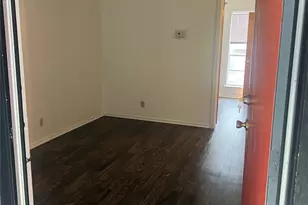
- Flooring: Tile
Rooms
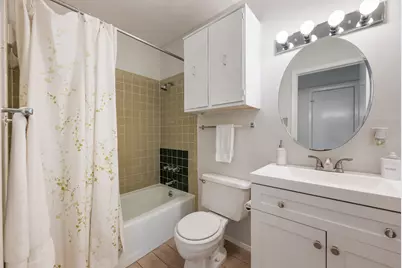
- Total Bathrooms: 1
- Full Bathrooms: 1
- Total Bedrooms: 1
- Bedrooms Main: 1
Additional Information
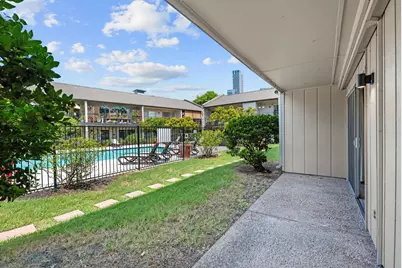
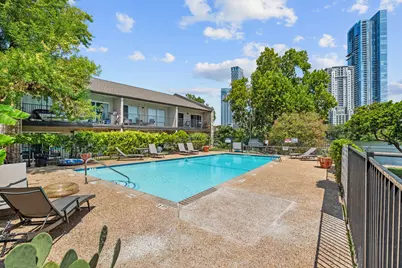
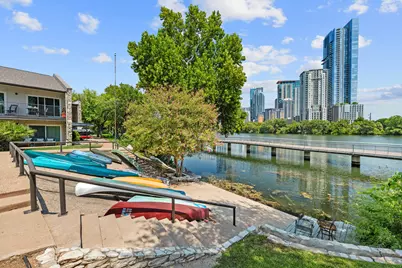
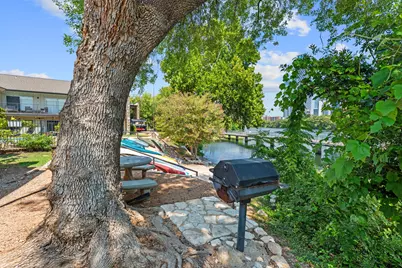
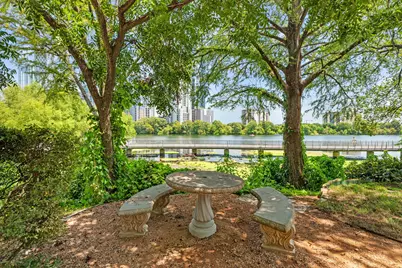
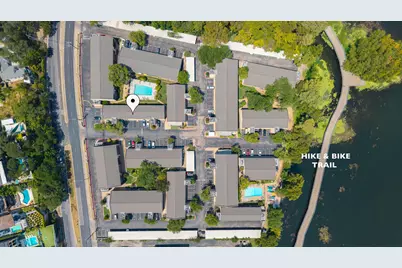
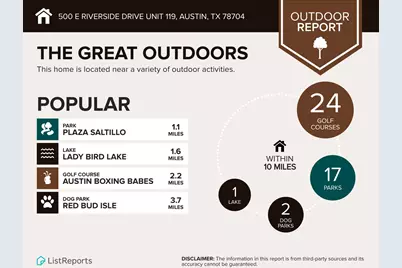
- Shared Amenities: Gated, Lake, Pool, Trails/Paths
- Shared Pool: Yes
- Pool: Yes
- Private Pool: Yes
- Pool Description: In Ground, Community
- Spa Description: None
- Security/Safety: Smoke Detector(s)
Exterior
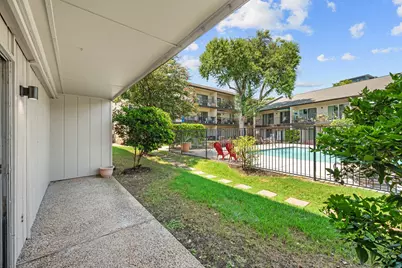
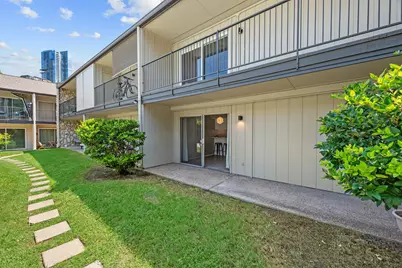
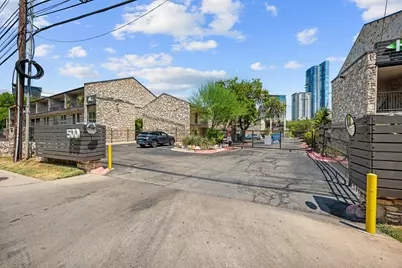
- Exterior Features: Uncovered Courtyard
- Porch/Patio/Deck: Rear Porch, Covered, Patio
Parking
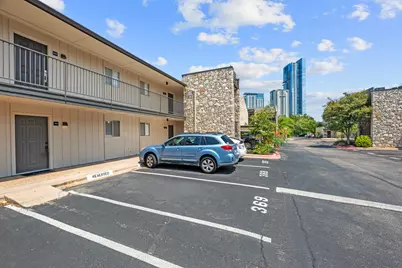
- Total Spaces: 1
- Parking Features: Assigned
Location
- Area: 6
- County: Travis
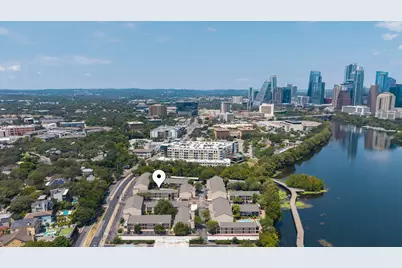
- Subdivision: Riverwalk Condominiums
- Driving Directions: Heading South on S. Congress, *Turn Left onto E. Riverside Dr., * Turn Left onto Center Dr., Riverwalk Condo's are on your left... Building D Unit 119
- Direction Faces: North
School Information
- Elem School District: Austin ISD
- Midd School District: Austin ISD
- High School District: Austin ISD
- Elementary School: Travis Hts
- Middle School: Lively
- High School: Travis
Community
- Gated community: Yes
- Association: Yes
- Assoc. Name: Riverwalk HOA
- Assoc. Fees Include: Common Area Maintenance, Insurance, Maintenance Grounds, Sewer, See Remarks, Trash, Water
Heating & Cooling
- Central air: Yes
- Air Conditioning: Yes
- Cooling Type: Central Air
- Heating Type: Central, Electric
Utilities
- Sewer: Public Sewer
- Water: Public
- Cable Available: Yes
- Utility Description: Cable Available, Electricity Connected, Fiber Optic Available, Sewer Connected, Water Connected
Structural Information
- Detached/Attached: Detached
- Construction: Frame, Stone
- Roof: Composition
- Windows: Blinds, Window Treatments
- Stories/Levels: 1
- Square Feet: 388
- Sq. Ft. Source: Public Records
- Living Area: 388 Sq. Ft.
- Year Built: 1971
- Year Built Source: Public Records
- Property Condition: Resale
Additional Structures
Lot Features
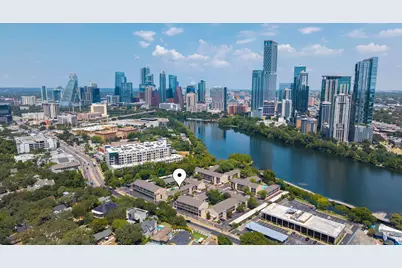
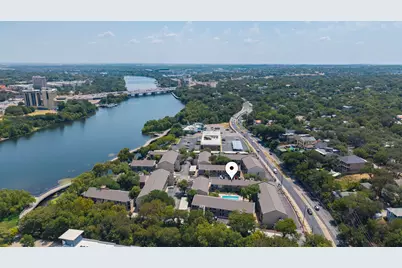
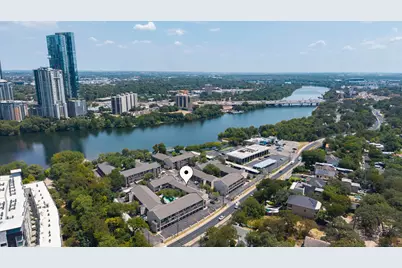
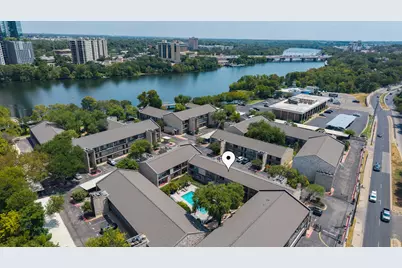
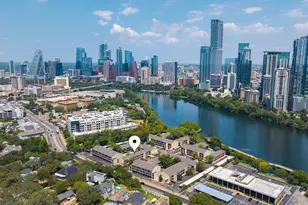
- Property View: City, Lake, River
- Lot Size (Acres): 0.0184
- Lot Size (Sq. Ft.): 801.5
- Fence: Yes
- Lot Features: Back Yard, Landscaped, Moderate Trees, Trees Large Size
- Fencing (Description): Wrought Iron
Water Features
- Water Front: Yes
- Water View: Yes
- Water Front Name: Lady Bird Lake
- Water Front Desc.: Lake Front
- Lake Front: Yes
Financial Considerations
- Association Fee: $179
- Assoc Fee Freq.: Monthly
- Assessment Amount: $173,066
- Tax Amount: $3,541.77
- Tax Year: 2026
- Terms: Cash, Conventional, FHA, VA Loan
Disclosures and Reports
- Special Conditions: Standard
- Legal Description: UNT 119 BLD D RIVERWALK CONDOMINIUMS AMENDED PLUS .371% INTEREST IN COMMON AREA
- Disclosures/Reports: Lead Based Paint Disclosure, Seller Disclosure
- Property ID: 2010302070045
- Block: D
- Lot Number: 119
Listed by RE/MAX Fine Properties