This is a carousel with tiles that activate property listing cards. Use the previous and next buttons to navigate.
1/39
$1,025,000 Just Listed
This is a carousel with tiles that activate property listing cards. Use the previous and next buttons to navigate.
1/39
Property Description
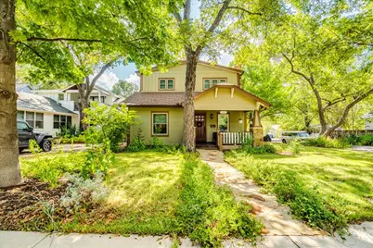
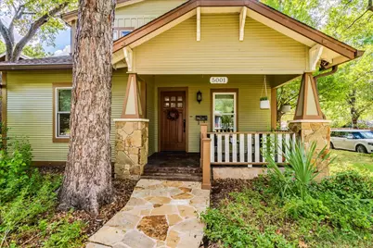
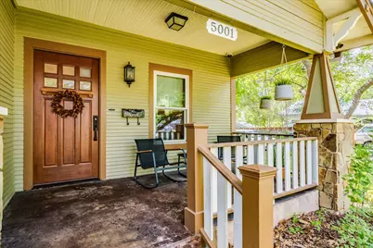
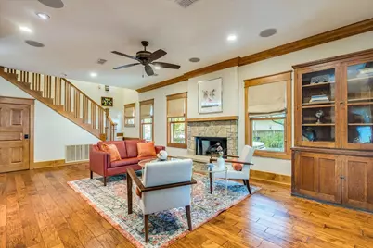
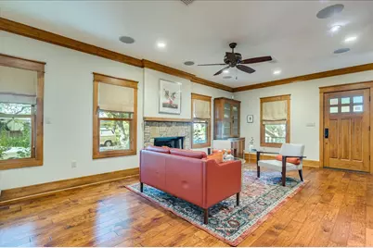
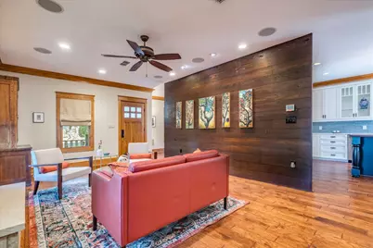
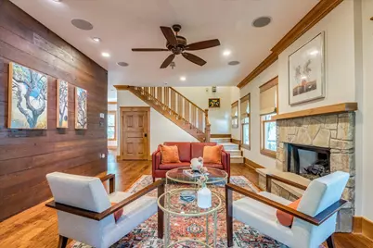
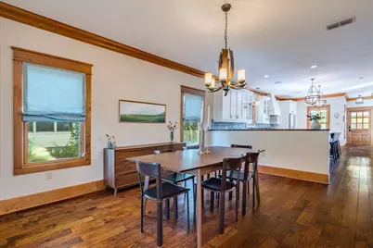
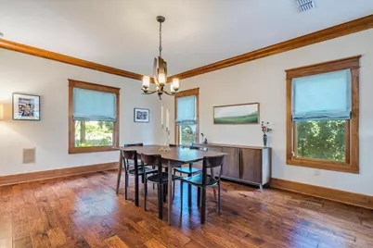
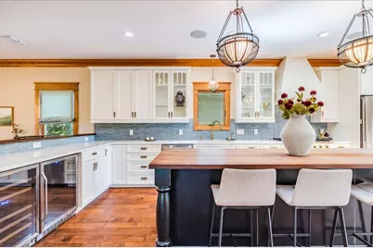
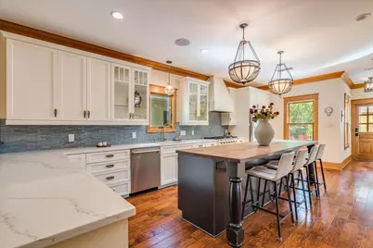
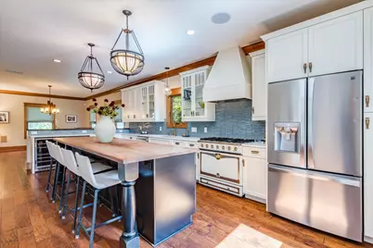
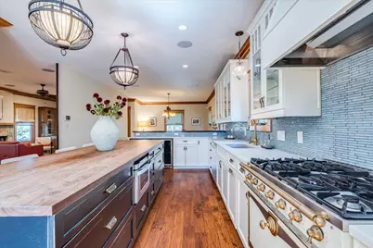
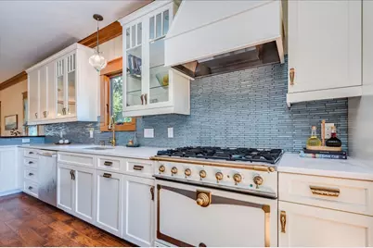
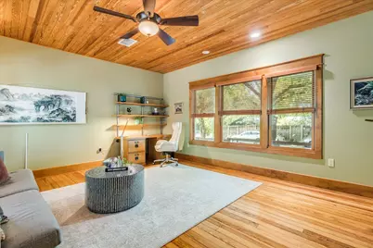
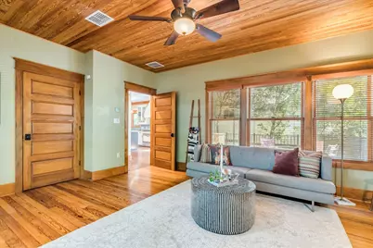
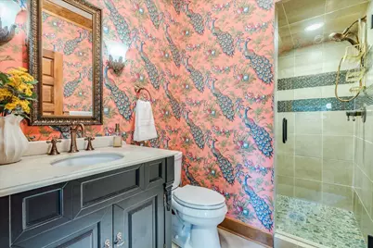
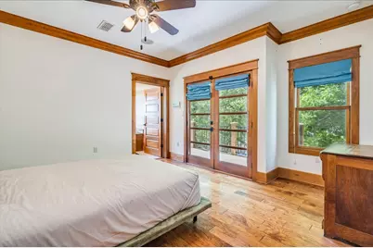
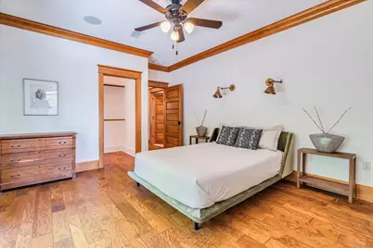
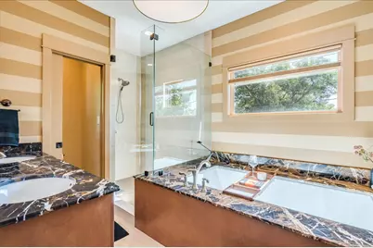
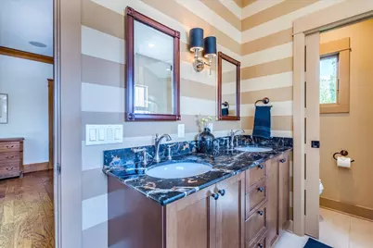
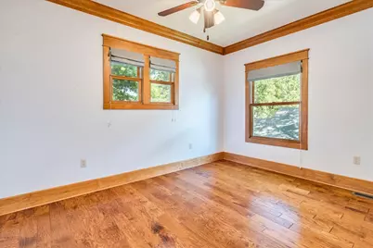
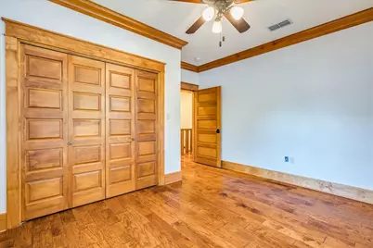
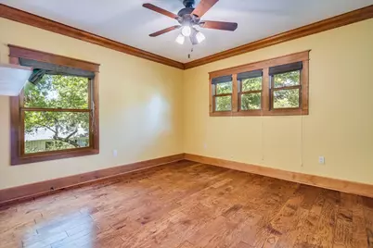
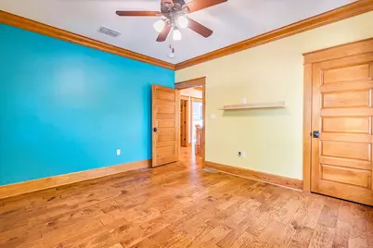
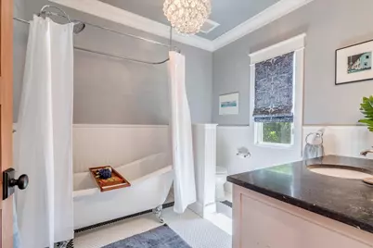
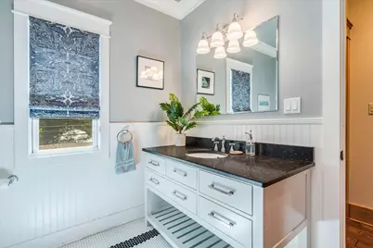
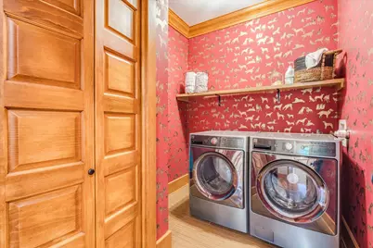
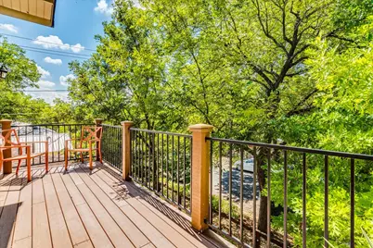
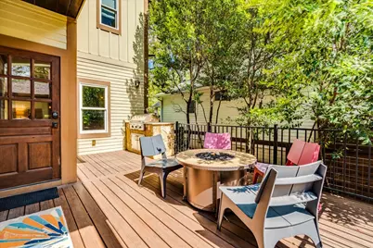
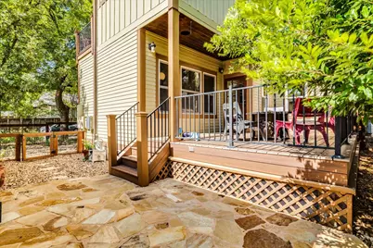
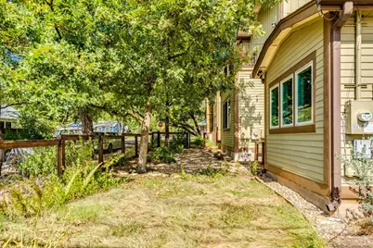
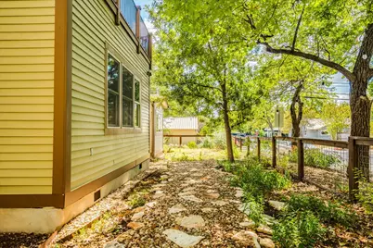
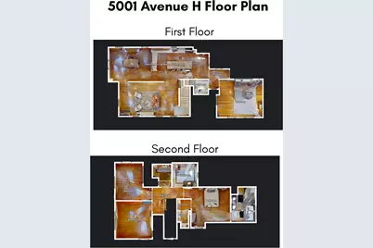
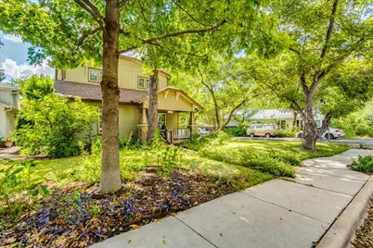
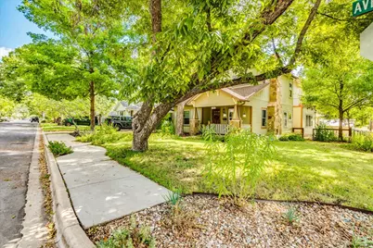
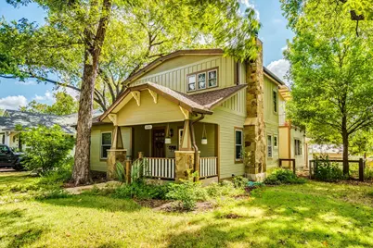
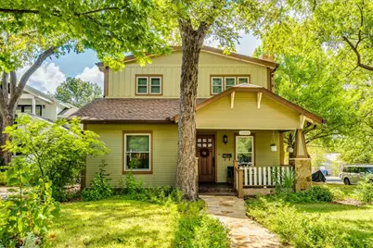
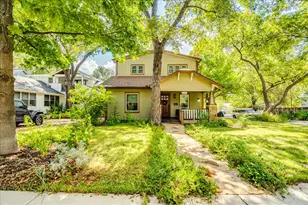
Craftsman historic home that was renovated and added on in 2013. Though recently rebuilt, the historic charm has remained. Rare 2 car garage with alley access! Gorgeous wood trim throughout the home accentuates the wood flooring. Home has jaw dropping features including solar panels, top of the line appliances, sound system, gorgeous window treatments and a stellar floor plan. Downstairs includes a large kitchen area with eat in island, along with a bonus space that can be used as a home office, second living area, bedroom and more. Full bath downstairs. Upstairs includes a primary bed with soaking tub and balcony. Upstairs laundry with washer / dryer that convey. Claw footed tub with shower in secondary upstairs bath. Much care included in the design of this home, including unique and eye catching wall paper, and gorgeous light fixtures. Front and back yard includes Texas native plants, a deck with a built in outdoor grill and fire pit. Sound and lighting system designed for entertaining and an elevated home experience. Home is located in a beloved neighborhood, around the corner from Flightpath Coffeehouse, Home Slice Pizza, the Triangle and more! Often considered North Hyde Park, this area is designed for walking, biking and sticking close to the neighborhood with so much to do! Life is grand with this North Hyde Park modernized craftsman home!
Full Property Details
Full Property Details for 5001 Avenue H
General
- Price: $1,025,000
- Taxes: $25,333 (2026)
- Status: Active
- Type: Single Family
- Source: Austin_MLS
- MLS ID: 3764841
- Updated: 9/10/2026
- Added to Site: 2 day(s) ago
Interior
- Interior Features: Built-in Features, Ceiling Fan(s), Chandelier, Crown Molding, Double Vanity, Eat-in Kitchen, French Door(s)/Atrium Door(s), High Speed Internet, Interior Steps, Kitchen Island, Open Floorplan, Pantry, Recessed Lighting, Sound System, Storage, Smart Home, Solid Surface Counters, Soaking Tub, Study, Smart Thermostat, Wired for Data
- Fireplace: Yes
- Number of Fireplaces: 1
- Fireplace(s): Living Room, Outside
- Appliances: Dryer, Dishwasher, Gas Cooktop, Disposal, Gas Range, Microwave, Oven, Refrigerator, Range Hood, Stainless Steel Appliance(s), Vented Exhaust Fan, Wine Cooler, Wine Refrigerator, Washer
- Flooring: Carpet, Tile, Wood
Rooms
Bathrooms
- Total Bathrooms: 3
- Full Bathrooms: 3
Bedrooms
- Total Bedrooms: 4
- Bedrooms Main: 1
Other Rooms
- Laundry: Inside, Laundry Room, Upper Level
Additional Information
- Shared Amenities: Street Lights, Suburban, Sidewalks, Curbs
- Security/Safety: Security System, Smoke Detector(s), Security Service
Exterior
- Exterior Features: Balcony, Exterior Steps, Outdoor Grill, Private Yard, Rain Gutters, Fire Pit
- Porch/Patio/Deck: Rear Porch, Covered, Deck, Front Porch, Porch, Balcony
Parking
- Garage: Yes
- Garage Spaces: 2
- Covered Spaces: 2
- Total Spaces: 2
- Parking Features: Detached, Garage, Garage Faces Rear
Location
- Area: 4
- County: Travis
- Subdivision: Highlands
- Driving Directions: Home is on the left traveling from North Loop or 51st St on Avenue H - you can park across street or at corner of 50th and Avenue H. Corner of 50th and Avenue H.
- Direction Faces: West
School Information
- Elem School District: Austin ISD
- Midd School District: Austin ISD
- High School District: Austin ISD
- Elementary School: Reilly
- Middle School: Lamar (Austin ISD)
- High School: McCallum
Heating & Cooling
- Central air: Yes
- Air Conditioning: Yes
- Cooling Type: Central Air, Ceiling Fan(s)
- Heating Type: Central
Utilities
- Sewer: Public Sewer
- Water: Public
- Utility Description: Electricity Connected, Natural Gas Connected, Sewer Connected, Water Connected
Structural Information
- Detached/Attached: Detached
- Construction: Cement Siding, Stone, Wood Siding
- Roof: Composition, Shingle
- Windows: Blinds, Screens, Solar Screens, Wood Frames, Window Treatments
- Stories/Levels: 2
- Square Feet: 2,456
- Sq. Ft. Source: Public Records
- Living Area: 2,456 Sq. Ft.
- Year Built: 1931
- Year Built Source: Public Records
- Property Condition: Updated/Remodeled
Additional Structures
- Other Structures: None
Lot Features
- Property View: Neighborhood, Trees/Woods
- Lot Size (Acres): 0.1366
- Lot Size (Sq. Ft.): 5,950.3
- Street Lights: Yes
- Sidewalks: Yes
- Fence: Yes
- Lot Features: Alley, Back Yard, City Lot, Front Yard, Native Plants, Near Public Transit, Sprinklers Automatic, Trees Medium Size
- Fencing (Description): Back Yard, Fenced, Wood, Wrought Iron, Wire
Green Features
- Energy Efficient: Appliances, HVAC, Solar Panel(s), Thermostat, Water Heater, Windows
- Energy Generation: Solar
Financial Considerations
- Assessment Amount: $1,194,572
- Tax Amount: $25,333.77
- Tax Year: 2026
- Terms: Cash, Conventional, VA Loan
Disclosures and Reports
- Special Conditions: Estate
- Documents Avail.: Building Plans, Survey
- Legal Description: LOT 31-32 BLK 4 HIGHLANDS THE
- Property ID: 2230910010000
- Block: 4
- Lot Number: 31-32
Listed by Sky Realty
Get Pre-Approved Today
Schools
Schools serving 5001 Avenue H
School District:Austin Independent School District
| Name | Grades | Distance |
|---|---|---|
Ridgetop Elementary School 5005 Caswell Avenue, Austin, TX 78751 | PK-5 | 0.3 mi |
Lamar Middle School, Austin, TX 6201 Wynona Avenue, Austin, TX 78757 | 6-8 | 2 mi |
Mccallum High School 5600 Sunshine Drive, Austin, TX 78756 | 9-12 | 1.1 mi |
Disclaimer:
School attendance boundaries provided by ATTOM Data Solutions and are for reference only. Contact the school directly to verify enrollment eligibility.
Price & Sales History for 5001 Avenue H
Date
Details
Price
Change
Source
9/10/2026
Listed
$1,025,000
—
MLS
Disclaimer: Historical sales information is derived from public records provided by the county offices. Information is not guaranteed and should be independently verified.

Tax History
Tax History for 5001 Avenue H
Year
Property Taxes
Change
Tax Assessment
Change
2024
$19,248
—
$1,194,572
4%
2024
$19,248
15%
$1,151,495
-1%
2022
$16,712
—
$1,163,062
-11%
2022
$16,712
-1%
$1,310,691
52%
2021
$16,809
-4%
$865,135
10%
2020
$17,512
4%
$786,486
-15%
2020
$16,869
1%
$920,000
21%
2018
$16,662
19%
$758,545
10%
2016
$13,981
-9%
$689,586
10%
2017
$15,379
18%
$626,896
10%
2015
$13,085
105%
$569,905
5%
2013
$6,389
-52%
$542,745
109%
2014
$13,369
—
$259,386
—
Disclaimer: Historical tax information is derived from public records provided by the county offices. Information is not guaranteed and should be independently verified.
Estimate the Cost
Estimate the Cost for 5001 Avenue H
5001 Avenue H, Austin, TX 78751 (MLS# 3764841) is a Single Family property with 4 bedrooms and 3 full bathrooms. 5001 Avenue H is currently listed for $1,025,000 and was received on September 10, 2026. Want to learn more about 5001 Avenue H? Do you have questions about finding other Single Family real estate for sale in Central Austin? You can browse all Central Austin real estate or contact a Coldwell Banker agent to request more information.