This is a carousel with tiles that activate property listing cards. Use the previous and next buttons to navigate.
1/11
$16,000
This is a carousel with tiles that activate property listing cards. Use the previous and next buttons to navigate.
1/11
Property Description
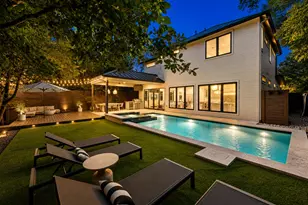
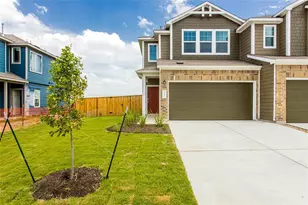
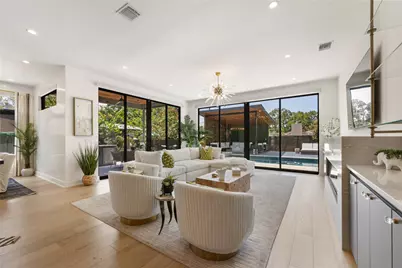
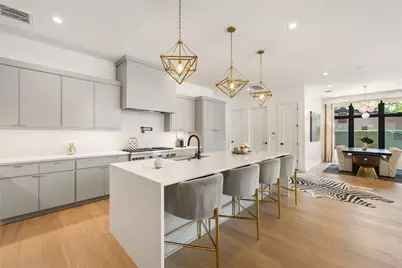
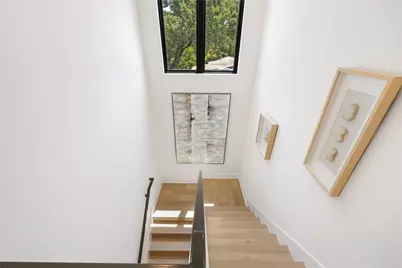
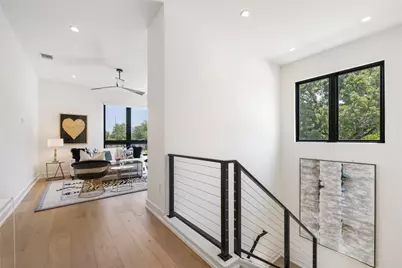
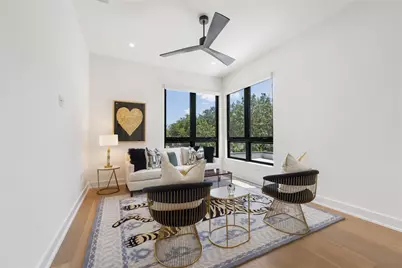
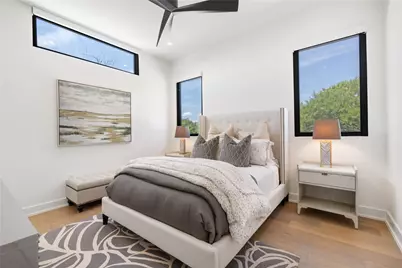
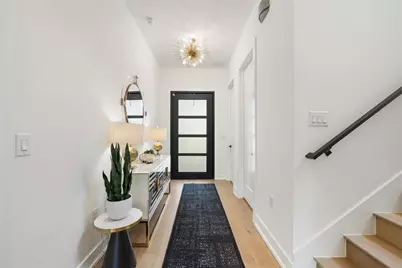
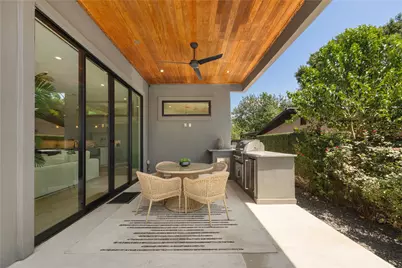
Beautifully furnished newer-construction home tucked privately at the end of a cul-de-sac in esteemed Highland Park. Thoughtfully designed with elevated finishes and designer touches throughout, the home offers four bedrooms-one currently styled as an office but easily converted to a bedroom-and three full baths. The open, light-filled interior features beautiful wide plank white oak wood flooring throughout, a statement fireplace, full custom window treatments, and beautifully appointed living spaces designed for both comfort and entertaining. The chef's kitchen is outfitted with a Wolf double-oven range, Sub-Zero refrigerator, warming drawer, and abundant cabinetry and counter space. The spacious primary suite offers two large walk-in closets, including one custom-designed closet, along with direct access to the private outdoor patio. The backyard is truly a private resort-like retreat, complete with a sparkling pool, covered pavilion, outdoor kitchen, and multiple sitting and entertaining areas. Two garages provide ample parking and storage. Ideally located within walking distance of Highland Park Elementary and Russell's Bakery, with convenient access to MoPac and Highway 2222. Centrally positioned between downtown Austin and The Domain, this home offers the rare combination of privacy, luxury, and effortless access to some of Austin's best dining, shopping, schools, and entertainment. Available now and easy to show!
Full Property Details
Full Property Details for 5004 Highland Ct
General
- Rent: $16,000
- Status: Active
- Type: Single Family
- Source: Austin_MLS
- MLS ID: 3838086
- Updated: 8/11/2026
- Added to Site: 13 day(s) ago
Rental Information
- Lease/Rent Term: See Remarks
Interior
- Interior Features: Breakfast Bar, High Ceilings, Interior Steps, Main Level Primary, Quartz Counters, Recessed Lighting, Vaulted Ceiling(s), Walk-In Closet(s), Wired for Sound
- Fireplace: Yes
- Number of Fireplaces: 1
- Fireplace(s): Living Room
- Appliances: Double Oven, Dishwasher, Exhaust Fan, Free-Standing Range, Disposal, Gas Water Heater, Microwave, Refrigerator, Tankless Water Heater, Wine Refrigerator
- Furnished: Yes
- Furnishings: Furnished
- Flooring: Tile, Wood
Rooms
Bathrooms
- Total Bathrooms: 3
- Full Bathrooms: 3
Bedrooms
- Total Bedrooms: 4
- Bedrooms Main: 2
Other Rooms
- Laundry: Main Level
Additional Information
- Shared Amenities: None
- Pool: Yes
- Private Pool: Yes
- Pool Description: Pool/Spa Combo
- Spa: Yes
- Spa Description: Hot Tub, In Ground
- Security/Safety: Prewired, Smoke Detector(s)
Exterior
- Exterior Features: Barbecue, Rain Gutters
- Porch/Patio/Deck: Awning(s), Covered
Parking
- Garage: Yes
- Garage Spaces: 2
- Covered Spaces: 2
- Total Spaces: 2
- Parking Features: Attached, Garage
Location
- Area: 1B
- County: Travis
- Subdivision: Highland Park Court
- Driving Directions: Head West on Hancock Dr from Mopac. Turn left on Valley Oak Dr. Turn left on Highland Court.
- Direction Faces: Northeast
School Information
- Elem School District: Austin ISD
- Midd School District: Austin ISD
- High School District: Austin ISD
- Elementary School: Highland Park
- Middle School: Lamar (Austin ISD)
- High School: McCallum
Heating & Cooling
- Central air: Yes
- Air Conditioning: Yes
- Cooling Type: Central Air
- Heating Type: Central
Utilities
- Sewer: Public Sewer
- Water: Public
- Utility Description: See Remarks
Structural Information
- Detached/Attached: Detached
- Builder: Paradisa Homes LLC
- Construction: Stucco
- Roof: Metal
- Stories/Levels: 2
- Square Feet: 3,149
- Sq. Ft. Source: Builder
- Living Area: 3,149 Sq. Ft.
- Year Built: 2020
- Property Condition: Updated/Remodeled
Lot Features
- Lot Size (Acres): 0.189
- Lot Size (Sq. Ft.): 8,232.84
- Fence: Yes
- Lot Features: Back Yard, Cul-De-Sac, Front Yard, Sprinklers In Rear, Sprinklers In Front, Level, Moderate Trees, Sprinklers Automatic
- Fencing (Description): Fenced, Privacy, Wood
Financial Considerations
- For Sale/Rent/Lease: Lease
- Security Deposit: $16,000
- Pet Deposit: $1,500
- Owner Pays: None
- Tenant Pays: All Utilities
Disclosures and Reports
- Legal Description: LOT 13 BLK B HIGHLAND PARK COURT
- Disclosures/Reports: None, Renters Insurance Required
- Property ID: 1280205340000
- Block: B
- Lot Number: 13
Listed by Kuper Sotheby's Int'l Realty
Schools
Schools serving 5004 Highland Ct
School District:Austin Independent School District
| Name | Grades | Distance |
|---|---|---|
Highland Park Elementary School, Austin, TX 4900 Fairview Drive, Austin, TX 78731 | K-5 | 0.2 mi |
Lamar Middle School, Austin, TX 6201 Wynona Avenue, Austin, TX 78757 | 6-8 | 1.1 mi |
Mccallum High School 5600 Sunshine Drive, Austin, TX 78756 | 9-12 | 1.7 mi |
Disclaimer:
School attendance boundaries provided by ATTOM Data Solutions and are for reference only. Contact the school directly to verify enrollment eligibility.
Price History for 5004 Highland Ct
Date
Details
Price
Change
Source
8/10/2026
Listed
$16,000
—
MLS
Disclaimer: Historical sales information is derived from public records provided by the county offices. Information is not guaranteed and should be independently verified.

5004 Highland Court, Austin, TX 78731 (MLS# 3838086) is a Single Family property with 4 bedrooms and 3 full bathrooms. 5004 Highland Court is currently listed for rent at $16,000 and was received on August 10, 2026. Want to learn more about 5004 Highland Court? Do you have questions about finding other real estate for sale or rent in Austin? You can browse all Austin rentals or contact a Coldwell Banker agent to request more information.