This is a carousel with tiles that activate property listing cards. Use the previous and next buttons to navigate.
1/16
$2,000
This is a carousel with tiles that activate property listing cards. Use the previous and next buttons to navigate.
1/16
Property Description
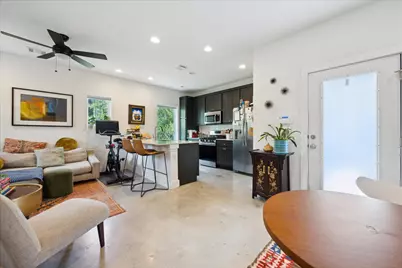
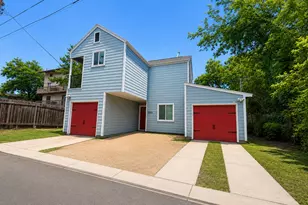
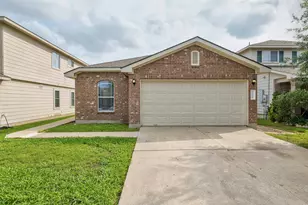
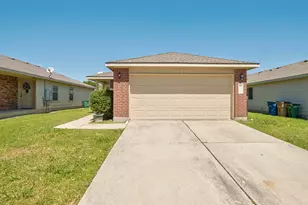
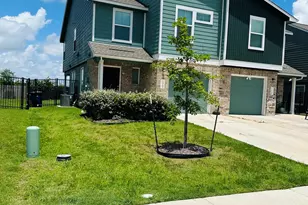
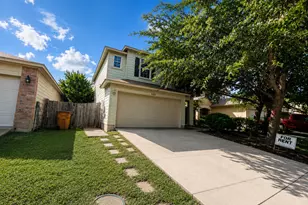
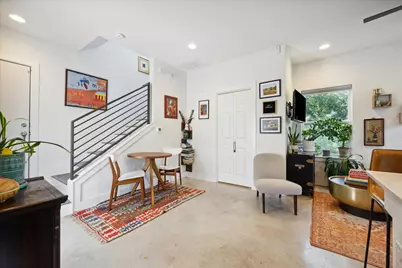
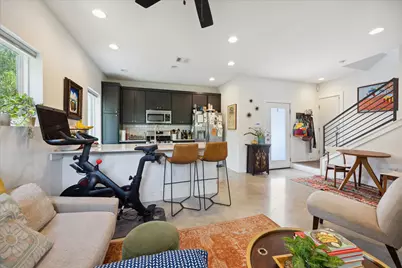
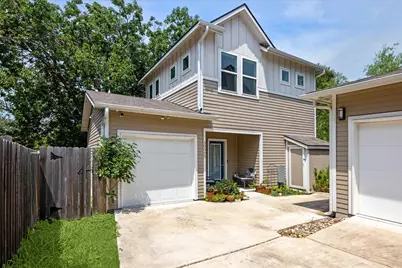
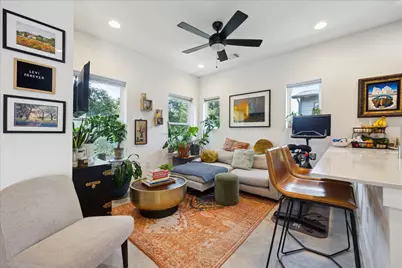
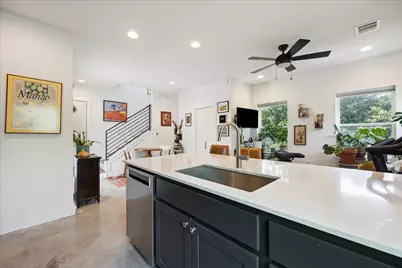
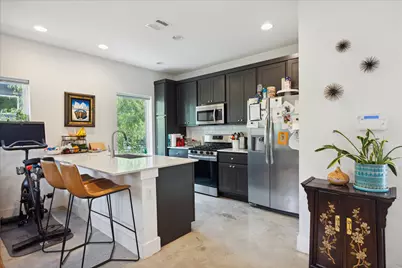
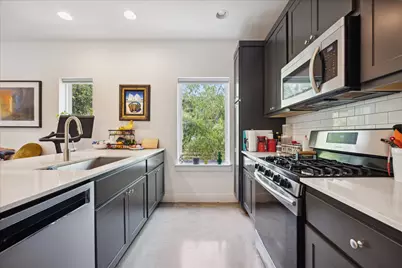
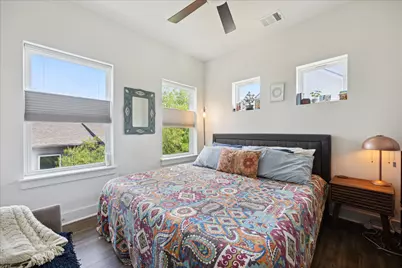
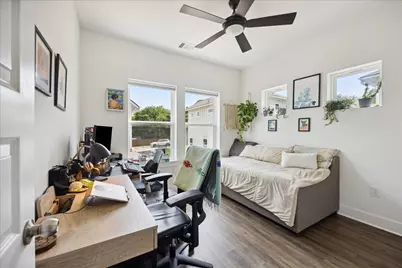
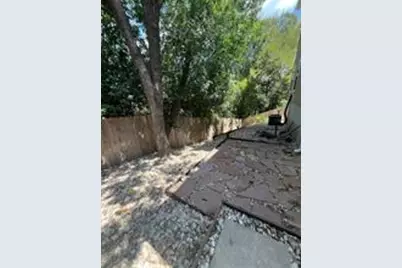
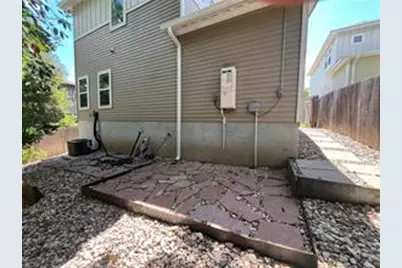
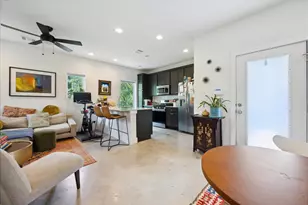
Flexible lease terms. Welcome home to your East Austin Escape! This light filled 2 bedroom, 1.5 bathroom home was recently constructed in 2018. The modern kitchen offers a large, Silestone breakfast bar & counter tops, high quality Kent Moore cabinetry, Stainless steel under-mount sink, Delta faucet, energy efficient appliances and a gas range that provides the perfect spot for culinary enthusiasts to cook up a storm. The kitchen's clean lines and minimalist design make it a joy to cook and entertain in. Additional features of this lovely home include high gloss sealed concrete floors, ceiling fans, top down / bottom up window treatments, spacious closets, and a private yard with permeable patio, perfect for al fresco dining or relaxation. The low-maintenance yard with sprinkler system is a bonus for those who value ease and convenience. This property's location is a major draw, with easy access to Austin's hottest restaurants and entertainment spots via a quick bike ride. This homes unique blend of style, functionality, and location, makes it your perfect East Austin Escape!
Full Property Details
Full Property Details for 5006 Baker St #B
General
- Rent: $2,000
- Status: Active
- Type: Single Family
- Source: Austin_MLS
- MLS ID: 4188538
- Updated: 7/7/2026
- Added to Site: 16 day(s) ago
Rental Information
- Lease/Rent Term: See Remarks
Interior
- Interior Features: Breakfast Bar, Interior Steps, Recessed Lighting
- Fireplace(s): None
- Appliances: Dishwasher, ENERGY STAR Qualified Appliances, Exhaust Fan, Free-Standing Range, Disposal, Gas Water Heater, Microwave, Stainless Steel Appliance(s), Tankless Water Heater
- Flooring: Concrete, Tile, Vinyl
Rooms
Bathrooms
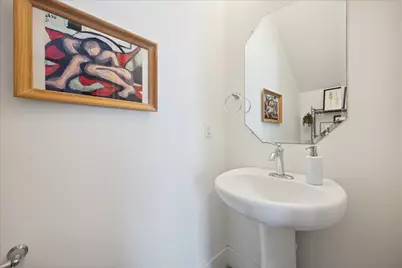
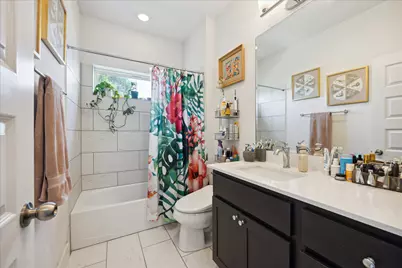
- Total Bathrooms: 2
- Full Bathrooms: 1
- Half Bathrooms: 1
Bedrooms
- Total Bedrooms: 2
Other Rooms
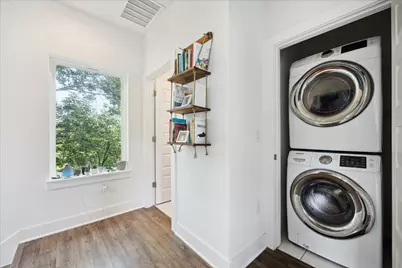
- Laundry: Laundry Closet, Laundry Room, Upper Level
Additional Information
- Shared Amenities: None
- Spa Description: None
- Security/Safety: Prewired, Smoke Detector(s)
Exterior
- Exterior Features: Private Entrance, Permeable Paving, Private Yard, Rain Gutters
- Porch/Patio/Deck: Front Porch, Wrap Around
Parking
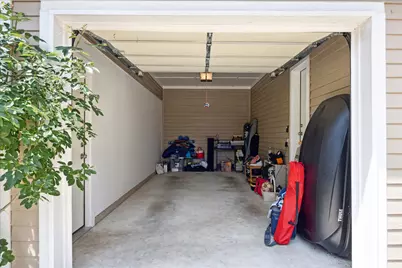
- Garage: Yes
- Garage Spaces: 1
- Covered Spaces: 1
- Total Spaces: 2
- Parking Features: Attached, Garage
Location
- Area: 5
- County: Travis
- Subdivision: Flournoy & Jones 04 Sec 01
- Driving Directions: From Downtown / 35 - Turn right onto E 7th St, left onto Springdale Rd, continue straight onto Webberville Rd, left onto Heflin, left onto Adina St, then left onto Baker St. Unit B will be at the end of the driveway.
- Direction Faces: Southwest
School Information
- Elem School District: Austin ISD
- Midd School District: Austin ISD
- High School District: Austin ISD
- Elementary School: Norman-Sims
- Middle School: Kealing
- High School: Northeast Early College
Community
- Association: Yes
Heating & Cooling
- Central air: Yes
- Air Conditioning: Yes
- Cooling Type: Central Air
- Heating Type: Central
Utilities
- Sewer: Public Sewer
- Water: Public
- Utility Description: Electricity Available, Natural Gas Available
Structural Information
- Detached/Attached: Detached
- Builder: MX3 Homes
- Construction: HardiPlank Type
- Roof: Composition
- Windows: See Remarks
- Stories/Levels: 2
- Square Feet: 860
- Sq. Ft. Source: Builder
- Living Area: 860 Sq. Ft.
- Year Built: 2018
- Property Condition: Resale
Additional Structures
- Other Structures: None
Lot Features
- Lot Size (Acres): 0.07
- Lot Size (Sq. Ft.): 3,049.2
- Fence: Yes
- Lot Features: Sprinklers In Rear, Sprinklers In Front, Level, Moderate Trees, Sprinklers Automatic, Trees Medium Size
- Fencing (Description): Fenced, Privacy, Wood
Green Features
- Energy Efficient: See Remarks, Appliances
Financial Considerations
- For Sale/Rent/Lease: Lease
- Security Deposit: $2,000
- Pet Deposit: $300
- Owner Pays: None
- Tenant Pays: All Utilities
Disclosures and Reports
- Legal Description: UNT B 5006 BAKER SITE CONDOMINIUMS PLUS 50.0 % INT IN COM AREA
- Disclosures/Reports: Renters Insurance Required, Seller Disclosure
- Property ID: 2122120030000
Listed by The Stiles Agency
Schools
Schools serving 5006 Baker St #B
School District:Austin Independent School District
| Name | Grades | Distance |
|---|---|---|
Norman Elementary School 4001 Tannehill Lane, Austin, TX 78721 | PK-5 | 0.5 mi |
Martin Middle School, Austin, TX 1601 Haskell Street, Austin, TX 78702 | 6-8 | 3.7 mi |
Northeast Early College High School 7104 Berkman Drive, Austin, TX 78752 | 9-12 | 2.9 mi |
Disclaimer:
School attendance boundaries provided by ATTOM Data Solutions and are for reference only. Contact the school directly to verify enrollment eligibility.
Price History for 5006 Baker St #B
Date
Details
Price
Change
Source
6/22/2026
Listed
$2,000
—
MLS
Disclaimer: Historical sales information is derived from public records provided by the county offices. Information is not guaranteed and should be independently verified.

5006 Baker Street #B, Austin, TX 78721 (MLS# 4188538) is a Single Family property with 2 bedrooms, 1 full bathroom and 1 partial bathroom. 5006 Baker Street #B is currently listed for rent at $2,000 and was received on June 22, 2026. Want to learn more about 5006 Baker Street #B? Do you have questions about finding other real estate for sale or rent in Austin? You can browse all Austin rentals or contact a Coldwell Banker agent to request more information.