This is a carousel with tiles that activate property listing cards. Use the previous and next buttons to navigate.
1/32
$975,000
This is a carousel with tiles that activate property listing cards. Use the previous and next buttons to navigate.
1/32
Property Description
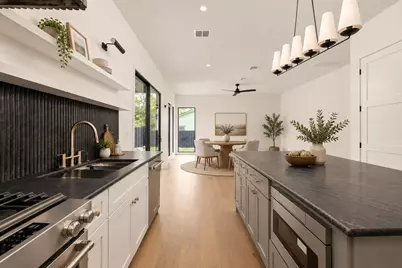
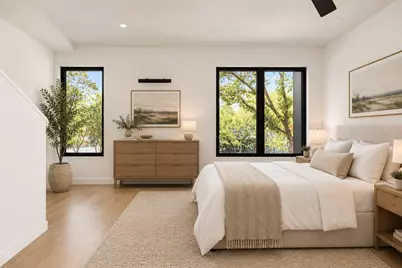
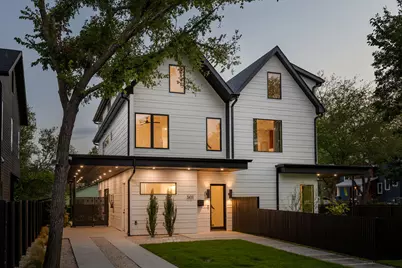
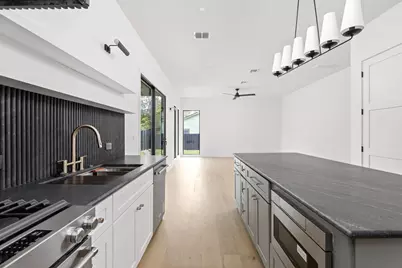
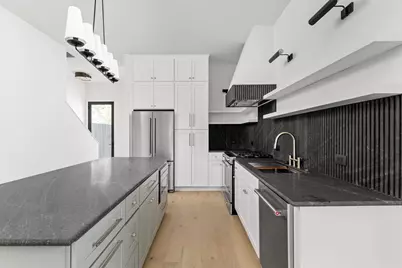
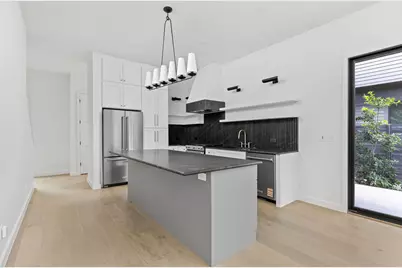
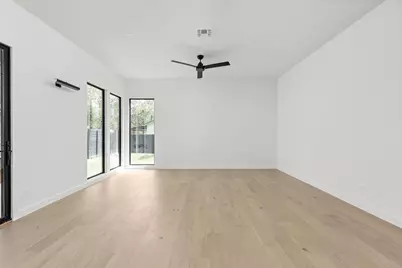
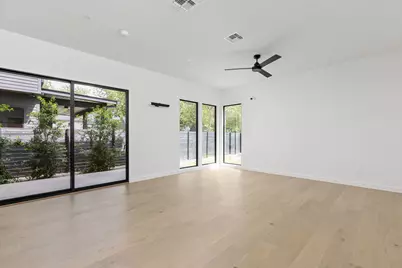
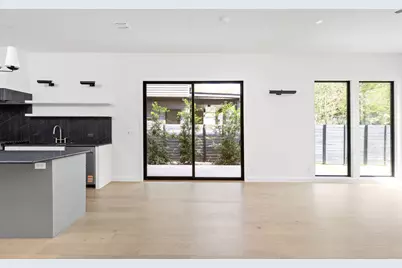
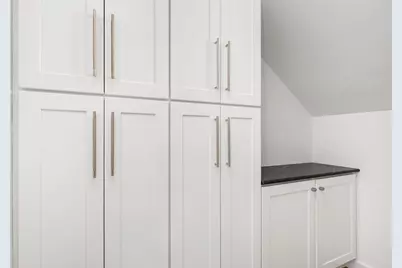
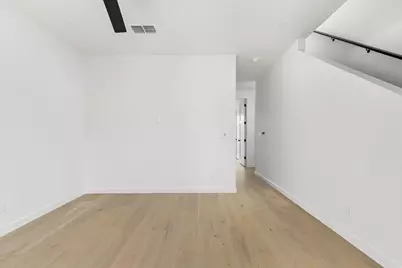
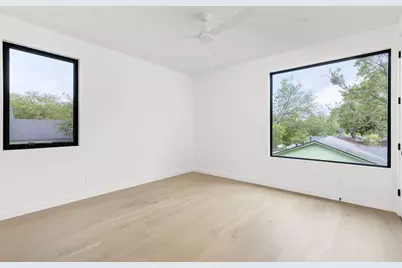
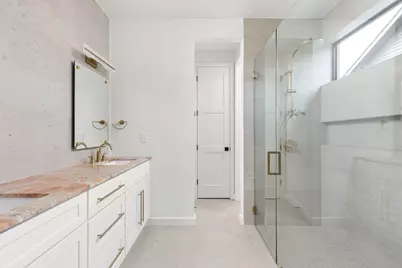
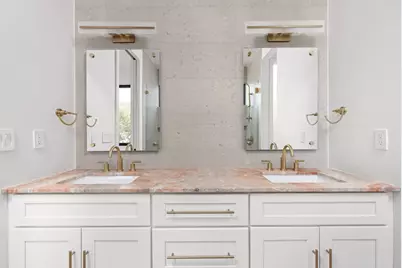
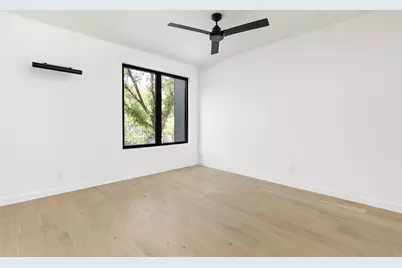
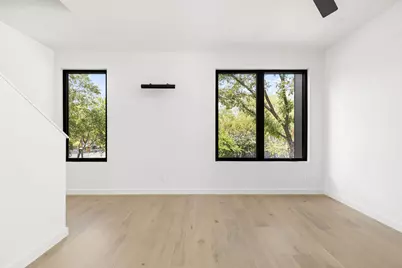
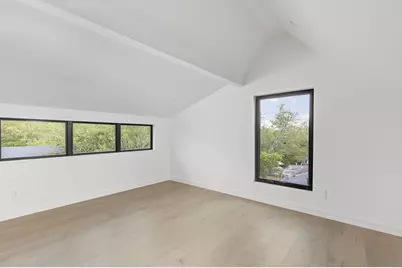
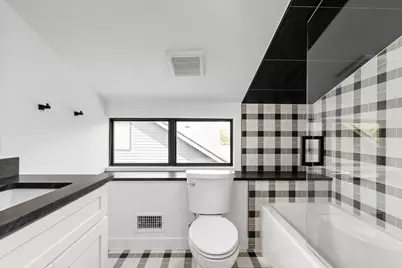
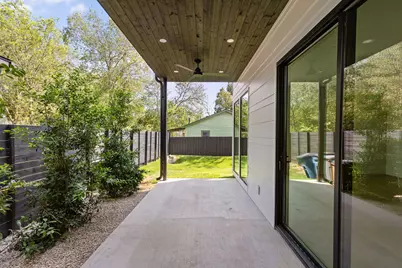
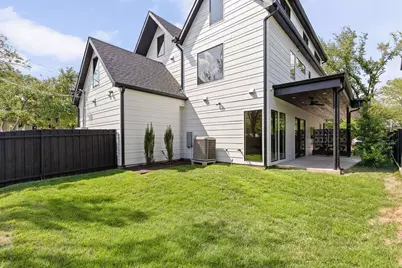
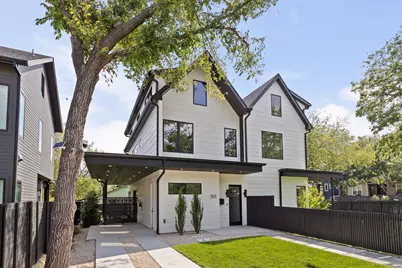
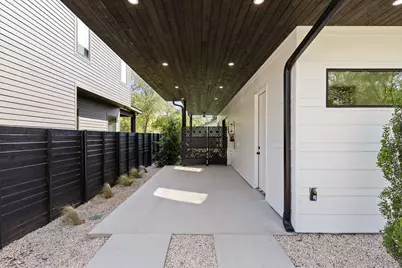
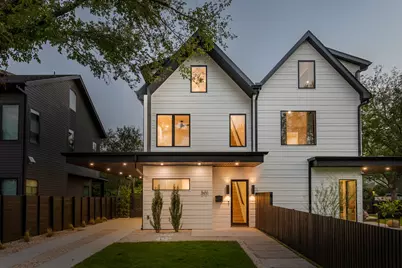
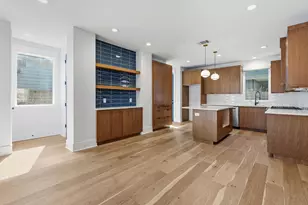
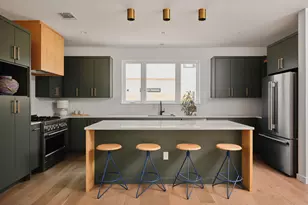
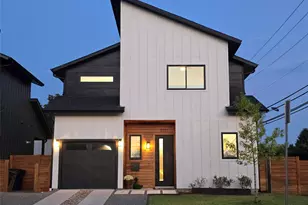
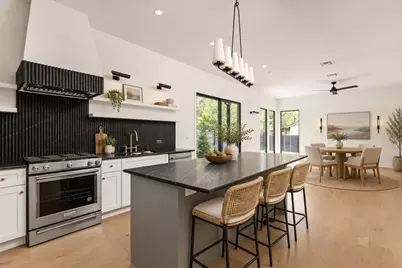
Experience modern living in one of Central Austin's most sought-after neighborhoods at 501 E 50th Street. Newly constructed by architect Steve Zagorski in collaboration with F&B Homes and Friedman General Contracting, this thoughtfully designed residence offers 3 bedrooms, 2.5 bathrooms, soaring 10-foot ceilings, and premium Marvin windows throughout. Located in the heart of Hyde Park, the home provides the perfect balance of contemporary comfort and walkable urban convenience. The open-concept floor plan is centered around a beautifully appointed kitchen featuring KitchenAid stainless steel appliances, ProCraft custom cabinetry, generous storage, and seamless connectivity to the living and dining spaces. A sliding glass door opens to the covered patio, creating an effortless indoor-outdoor flow for entertaining and everyday living. Beyond the patio, a spacious backyard offers ample room to relax, play, or customize to your lifestyle. An additional second-level living room provides valuable flexibility for a media room, home office, or secondary gathering space. The private primary suite serves as a refined retreat, complete with dual vanities, gorgeous countertops, and a large walk-in shower. Whether you're seeking a stylish primary residence or an attractive investment opportunity, this exceptional property delivers on both fronts. 501 E 50th Street combines quality craftsmanship, modern finishes, and an unbeatable Hyde Park location just minutes from Austin's favorite restaurants, coffee shops, parks, and downtown attractions. Tax and assessed values are estimates for illustration purposes only. All figures should be independently verified.
Full Property Details
Full Property Details for 501 E 50th St
General
- Price: $975,000
- Taxes: $18,634 (2026)
- Status: Active
- Type: Single Family
- Source: Austin_MLS
- MLS ID: 4272968
- Updated: 6/1/2026
- Added to Site: 50 day(s) ago
Interior
- Interior Features: Breakfast Bar, Ceiling Fan(s), Double Vanity, High Ceilings, Interior Steps, Kitchen Island, Open Floorplan, Stone Counters, Recessed Lighting, Walk-In Closet(s)
- Appliances: Dishwasher, Disposal, Microwave, Stainless Steel Appliance(s)
- Flooring: Tile, Wood
Rooms
Bathrooms
- Total Bathrooms: 3
- Full Bathrooms: 2
- Half Bathrooms: 1
Bedrooms
- Total Bedrooms: 3
Other Rooms
- Laundry: Laundry Closet, In Unit
Additional Information
- Shared Amenities: None
- Security/Safety: Carbon Monoxide Detector(s), Smoke Detector(s)
Exterior
- Exterior Features: Private Yard, Rain Gutters
- Porch/Patio/Deck: Covered, Porch, Side Porch
Parking
- Carports: Yes
- Total Spaces: 2
- Parking Features: Carport, Driveway
Location
- Area: 4
- County: Travis
- Subdivision: Hyde Park
- Driving Directions: East on Airport, right on 45th, right on Duval, right on E 50th.
- Direction Faces: Northeast
School Information
- Elem School District: Austin ISD
- Midd School District: Austin ISD
- High School District: Austin ISD
- Elementary School: Reilly
- Middle School: Lamar (Austin ISD)
- High School: McCallum
Community
- Association: Yes
- Assoc. Name: Duval & East 50th Condominiums
- Assoc. Fees Include: See Remarks
Heating & Cooling
- Central air: Yes
- Air Conditioning: Yes
- Cooling Type: Central Air, Ceiling Fan(s)
- Heating Type: Central
Utilities
- Sewer: Public Sewer
- Water: Public
- Utility Description: Electricity Connected, Natural Gas Connected, Sewer Connected, Water Connected
Structural Information
- Detached/Attached: Detached
- Construction: See Remarks
- Roof: Shingle
- Windows: See Remarks
- Square Feet: 2,028
- Sq. Ft. Source: Public Records
- Living Area: 2,028 Sq. Ft.
- Year Built: 2024
- Year Built Source: Public Records
- Property Condition: Resale
Additional Structures
- Other Structures: None
Lot Features
- Property View: Neighborhood
- Lot Size (Acres): 0.0716
- Lot Size (Sq. Ft.): 3,118.9
- Fence: Yes
- Lot Features: Level, Sprinklers Automatic, Sprinklers In Ground
- Fencing (Description): Wood
Financial Considerations
- Assoc Fee Freq.: See Remarks
- Assessment Amount: $910,576
- Tax Amount: $18,634.8
- Tax Year: 2026
- Terms: Cash, Conventional
Disclosures and Reports
- Special Conditions: Standard
- Documents Avail.: Aerial
- Legal Description: DUVAL & EAST 50TH CONDOMINIUMS UNT A PLUS 44% INT IN COM AREA
- Disclosures/Reports: Other, Seller Disclosure
- Property ID: 1004930
- Block: A
- Lot Number: 2
Listed by Moreland Properties

Get Pre-Approved Today
Schools
Schools serving 501 E 50th St
School District:Austin Independent School District
| Name | Grades | Distance |
|---|---|---|
Ridgetop Elementary School 5005 Caswell Avenue, Austin, TX 78751 | PK-5 | 0.3 mi |
Lamar Middle School, Austin, TX 6201 Wynona Avenue, Austin, TX 78757 | 6-8 | 2.1 mi |
Mccallum High School 5600 Sunshine Drive, Austin, TX 78756 | 9-12 | 1.1 mi |
Disclaimer:
School attendance boundaries provided by ATTOM Data Solutions and are for reference only. Contact the school directly to verify enrollment eligibility.
Price & Sales History for 501 E 50th St
Date
Details
Price
Change
Source
6/01/2026
Listed
$975,000
—
MLS
Disclaimer: Historical sales information is derived from public records provided by the county offices. Information is not guaranteed and should be independently verified.
Estimate the Cost
Estimate the Cost for 501 E 50th St
501 E 50th Street, Austin, TX 78751 (MLS# 4272968) is a Single Family property with 3 bedrooms, 2 full bathrooms and 1 partial bathroom. 501 E 50th Street is currently listed for $975,000 and was received on June 01, 2026. Want to learn more about 501 E 50th Street? Do you have questions about finding other Single Family real estate for sale in Central Austin? You can browse all Central Austin real estate or contact a Coldwell Banker agent to request more information.