This is a carousel with tiles that activate property listing cards. Use the previous and next buttons to navigate.
1/38
$4,600
This is a carousel with tiles that activate property listing cards. Use the previous and next buttons to navigate.
1/38
Property Description
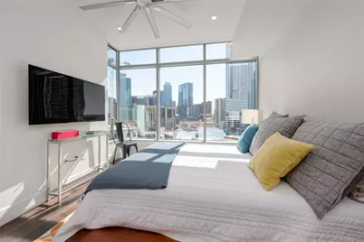
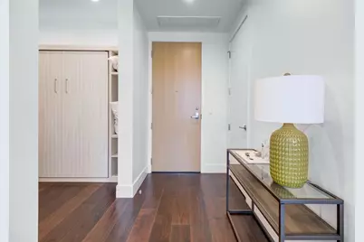
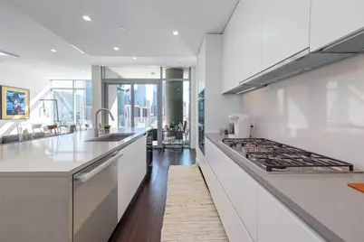
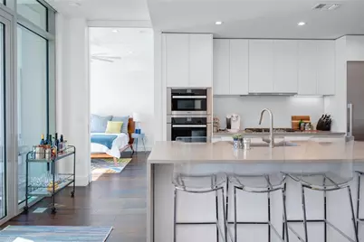
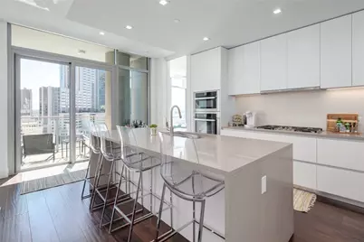
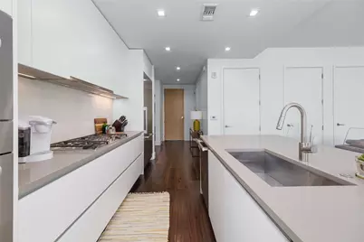
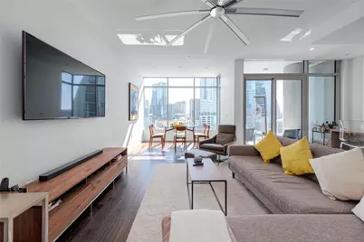
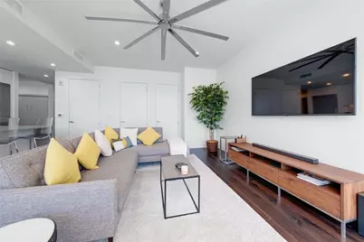
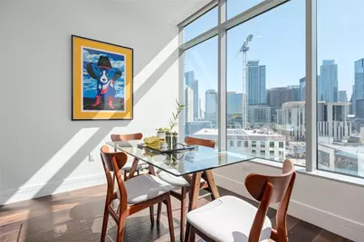
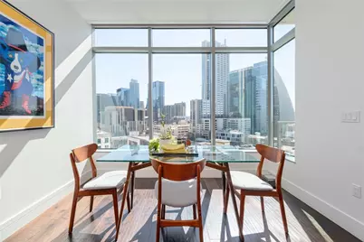
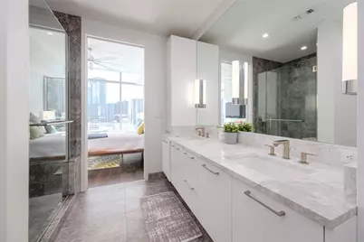
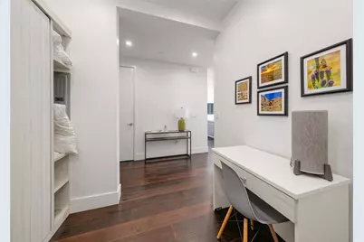
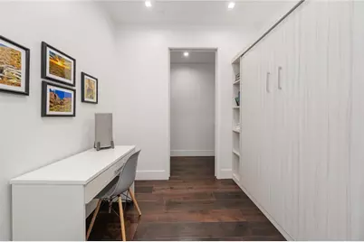
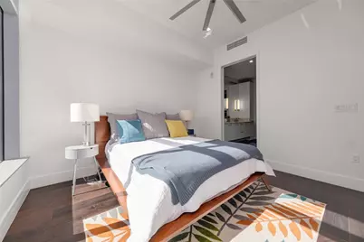
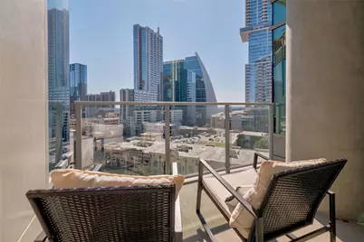
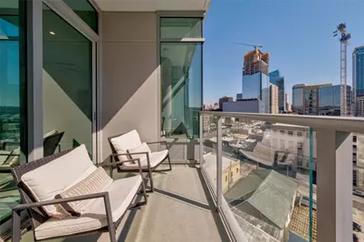
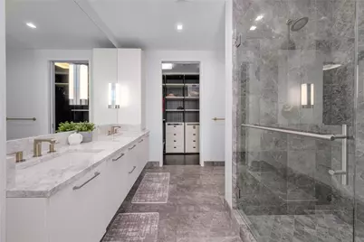
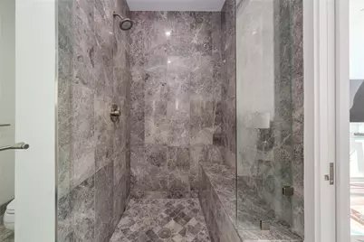
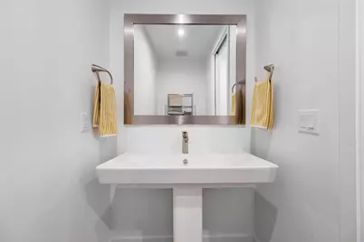
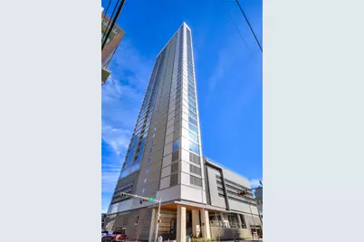
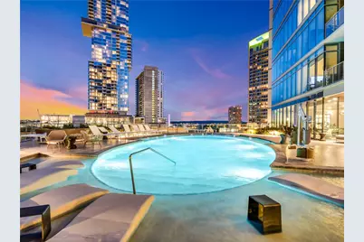
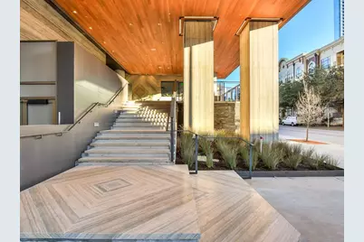
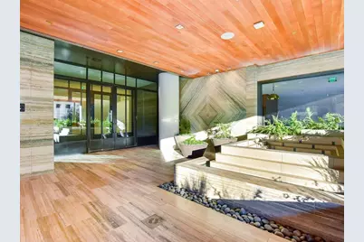
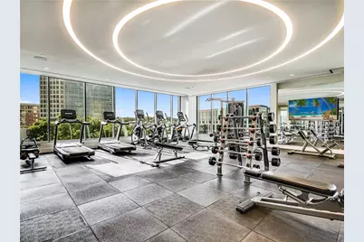
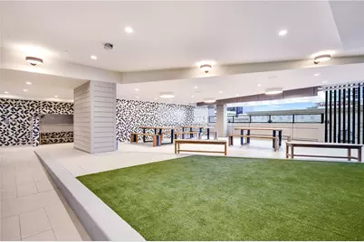
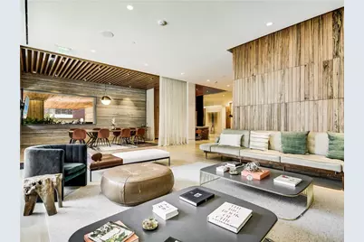
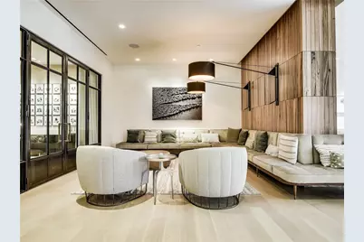
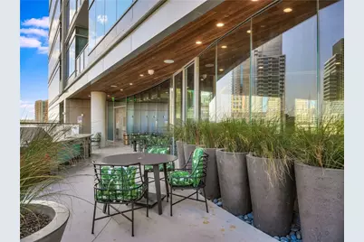
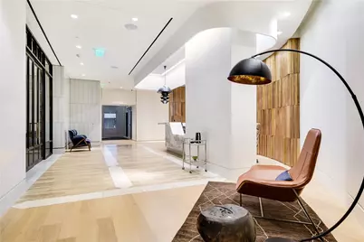
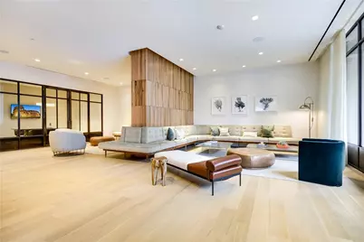
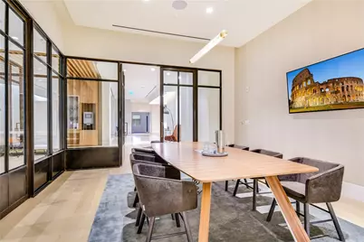
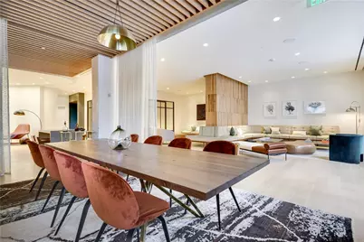
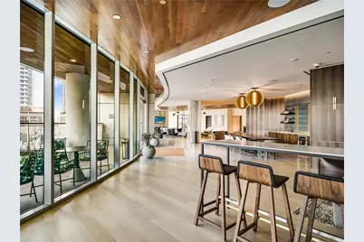
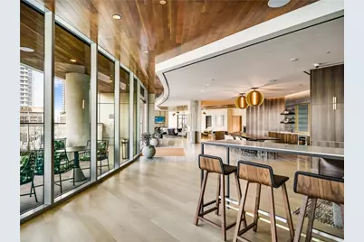
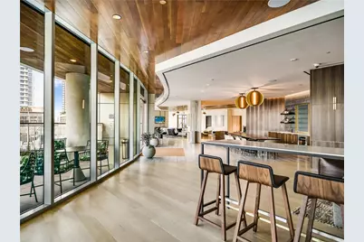
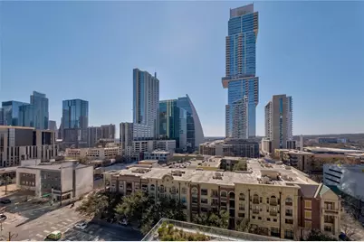
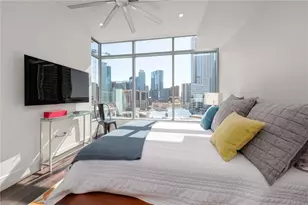
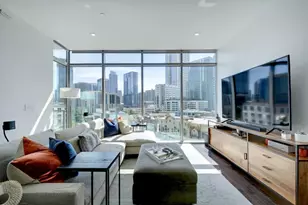
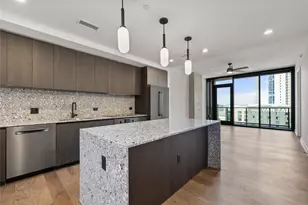
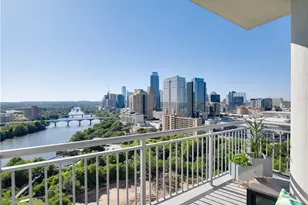
Experience luxury high-rise living at Fifth & West in this exceptional 10th-floor residence overlooking the resort-style pool deck. Offering 1,092 square feet of thoughtfully designed living space, this sophisticated home features floor-to-ceiling UV-filtering glass, soaring ceilings, recessed lighting, and wide-plank oak flooring throughout. The chef-inspired kitchen is designed to impress with a dramatic 7-foot quartz waterfall island, premium Miele appliances, Italian cabinetry, designer finishes, and an oversized walk-in pantry. A versatile private study with a built-in Murphy bed and adjacent powder room creates the perfect space for guests, a home office, or both. The spacious primary suite serves as a private retreat, complete with blackout shades, a spa-like marble bathroom, double linen closets, and an oversized custom walk-in closet. Step outside to your expansive glass-lined terrace and enjoy sweeping views of Downtown Austin and South Congress. Modern convenience meets luxury with Savant smart home automation, motorized shades, smart thermostats, and keyless entry. Residents enjoy direct access to Fifth & West's premier amenities located on Levels 5 and 6, including a resort-style pool, fitness center, yoga studio, dog park, café, and sky deck. The home also includes one reserved parking space in Basement Level 5 (#6). Fifth & West offers 24-hour concierge service and an unbeatable downtown location just steps from Whole Foods, Seaholm District, Lady Bird Lake, the Austin Central Library, and some of Austin's finest dining, shopping, and nightlife. Move in by July 1 and receive a $500 move-in credit.
Full Property Details
Full Property Details for 501 West Ave #1005
General
- Rent: $4,600
- Status: Active
- Type: Condo
- Source: Austin_MLS
- MLS ID: 1775259
- Updated: 6/8/2026
- Added to Site: 128 day(s) ago
Rental Information
- Lease/Rent Term: 12 Months
Interior
- Interior Features: Breakfast Bar, Ceiling Fan(s), Double Vanity, Elevator, Kitchen Island, Recessed Lighting, Walk-In Closet(s)
- Appliances: Built-In Gas Range, Built-In Oven, Built-In Refrigerator, Cooktop, Dryer, Dishwasher, Disposal, Washer
- Flooring: Stone, Wood
Rooms
Bathrooms
- Total Bathrooms: 2
- Full Bathrooms: 1
- Half Bathrooms: 1
Bedrooms
- Total Bedrooms: 1
- Bedrooms Main: 1
Other Rooms
- Laundry: Laundry Closet, In Unit
Additional Information
- Shared Amenities: Concierge
- Shared Pool: Yes
- Pool: Yes
- Private Pool: Yes
- Pool Description: In Ground, Outdoor Pool, Community
- Security/Safety: Carbon Monoxide Detector(s), Fire Alarm, Secured Garage/Parking, 24 Hour Security, Key Card Entry, Smoke Detector(s)
Exterior
- Exterior Features: Balcony
- Porch/Patio/Deck: Balcony
Parking
- Garage: Yes
- Garage Spaces: 1
- Covered Spaces: 1
- Total Spaces: 1
- Parking Features: Assigned, Gated, Permit Required, Covered, Guest
Location
- Area: DT
- County: Travis
- Subdivision: Fifth & West Residences Condo
- Driving Directions: On the corner of 5th Street and West Avenue. There is usually easy street parking out front.
- Direction Faces: Southeast
School Information
- Elem School District: Austin ISD
- Midd School District: Austin ISD
- High School District: Austin ISD
- Elementary School: Mathews
- Middle School: O Henry
- High School: Austin
Community
- Association: Yes
Heating & Cooling
- Central air: Yes
- Air Conditioning: Yes
- Cooling Type: Central Air, Ceiling Fan(s), Electric
Utilities
- Sewer: Public Sewer
- Utility Description: Electricity Connected, Fiber Optic Available, Natural Gas Connected, Sewer Connected, Water Connected
Structural Information
- Detached/Attached: Detached
- Stories/Levels: 1
- Square Feet: 1,092
- Sq. Ft. Source: Public Records
- Living Area: 1,092 Sq. Ft.
- Year Built: 2018
Lot Features
- Property View: City, Park/Greenbelt, Lake, Pool
- Lot Size (Acres): 0.0016
- Lot Size (Sq. Ft.): 69.7
- Lot Features: Corner Lot
Water Features
- Water View: Yes
Financial Considerations
- For Sale/Rent/Lease: Lease
- Security Deposit: $4,600
- Owner Pays: Association Fees
- Tenant Pays: All Utilities
Disclosures and Reports
- Legal Description: UNT 1005 FIFTH & WEST RESIDENCES CONDOMINIUM PLUS .4114 % INT IN COM AREA
- Disclosures/Reports: None
- Property ID: 1070033270000
- Lot Number: 1005
Listed by Compass RE Texas, LLC

Schools
Schools serving 501 West Ave #1005
School District:Austin Independent School District
| Name | Grades | Distance |
|---|---|---|
Mathews Elementary School 906 West Lynn Street, Austin, TX 78703 | PK-6 | 0.9 mi |
O Henry Middle School 2610 West 10th Street, Austin, TX 78703 | 6-8 | 1.8 mi |
Austin High School, Austin, TX 1715 West Cesar Chavez Street, Austin, TX 78703 | 9-12 | 1 mi |
Disclaimer:
School attendance boundaries provided by ATTOM Data Solutions and are for reference only. Contact the school directly to verify enrollment eligibility.
Price History for 501 West Ave #1005
Date
Details
Price
Change
Source
6/08/2026
Price Reduced
$4,600
-3.16%
MLS
3/05/2026
Listed
$4,750
—
MLS
Disclaimer: Historical sales information is derived from public records provided by the county offices. Information is not guaranteed and should be independently verified.
501 West Avenue #1005, Austin, TX 78701 (MLS# 1775259) is a Condo property with 1 bedroom, 1 full bathroom and 1 partial bathroom. 501 West Avenue #1005 is currently listed for rent at $4,600 and was received on March 05, 2026. Want to learn more about 501 West Avenue #1005? Do you have questions about finding other real estate for sale or rent in Austin? You can browse all Austin rentals or contact a Coldwell Banker agent to request more information.