This is a carousel with tiles that activate property listing cards. Use the previous and next buttons to navigate.
1/33
$1,699,900 Just Listed
This is a carousel with tiles that activate property listing cards. Use the previous and next buttons to navigate.
1/33
Property Description
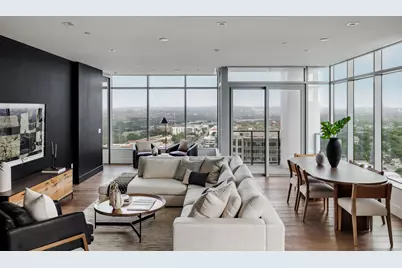
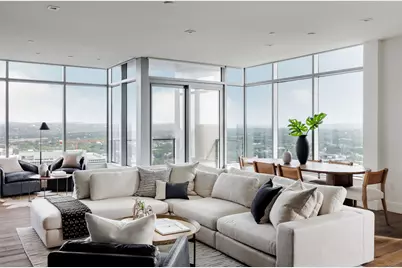
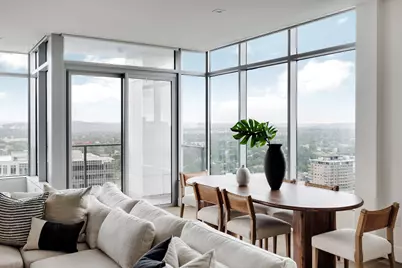
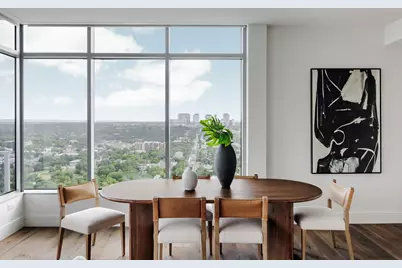
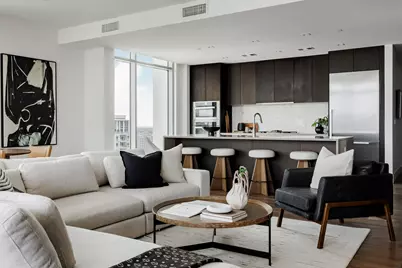
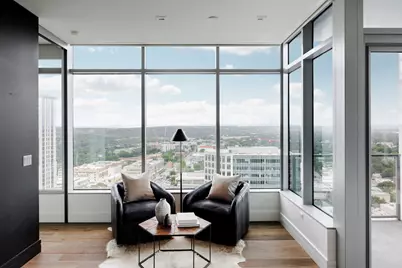
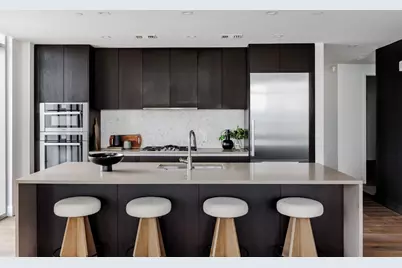
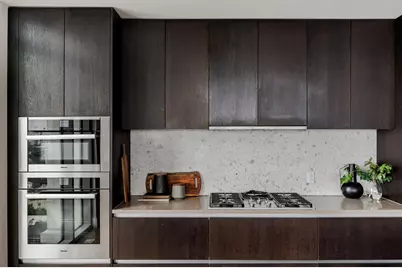
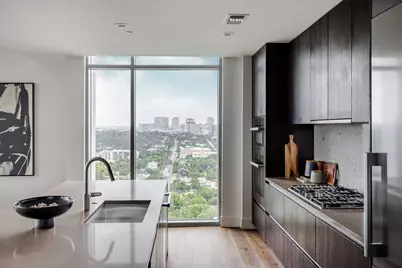
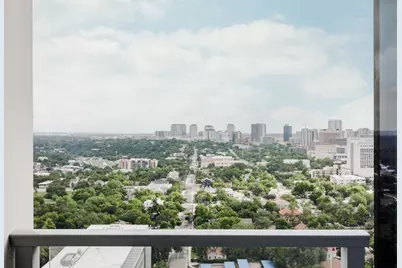
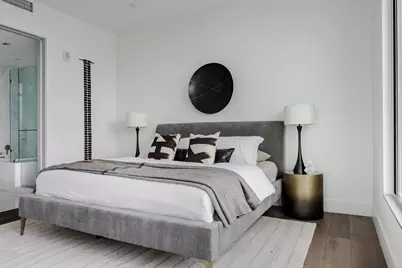
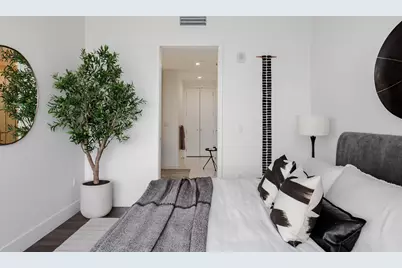
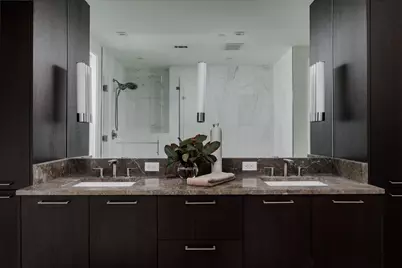
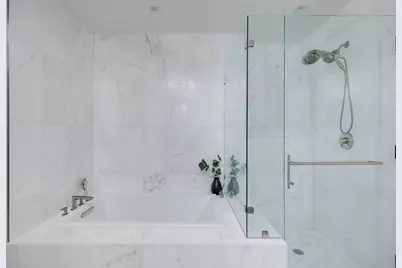
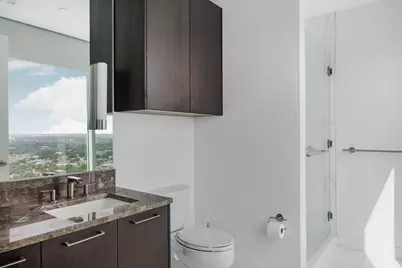
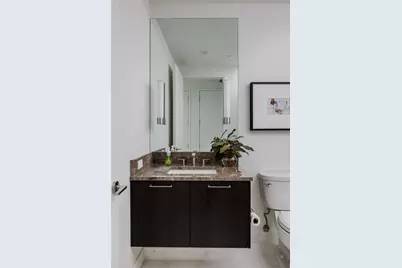
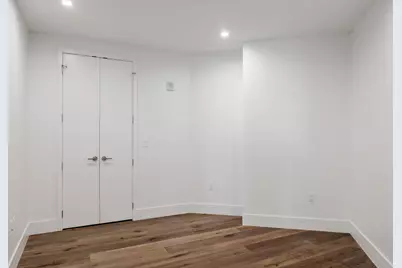
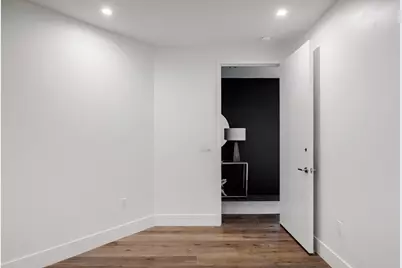
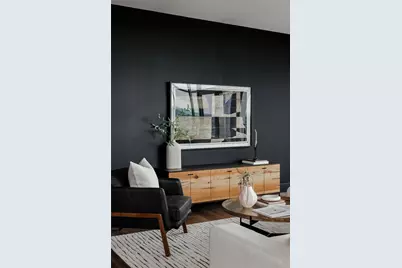
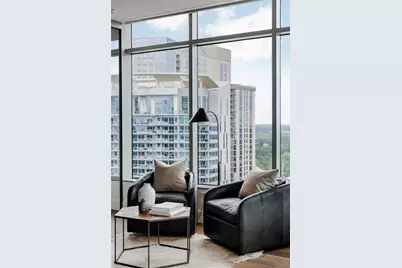
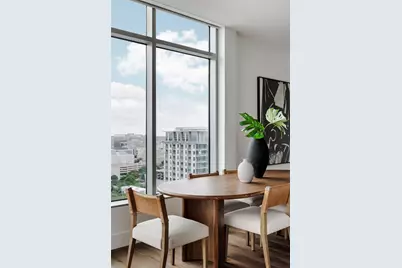
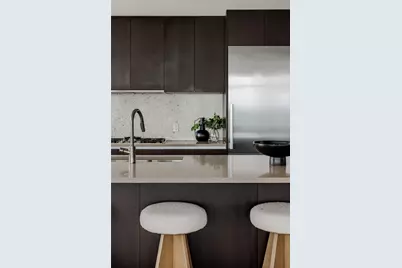
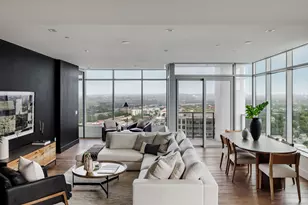
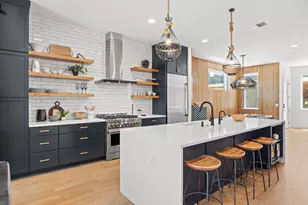
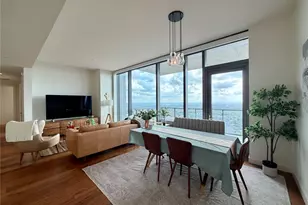
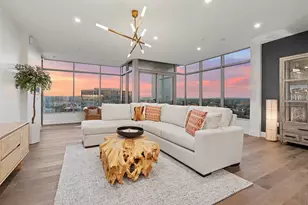
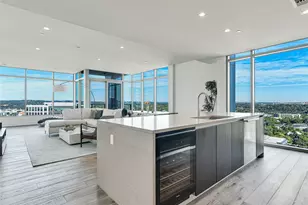
Experience elevated downtown living at Fifth & West Residences, a premier luxury high-rise completed in 2019 and designed by acclaimed architect and interior designer Michael Hsu. Perched on the northwest corner of the 24th floor, this exceptional residence showcases sweeping panoramic views through dramatic floor-to-ceiling windows, capturing breathtaking sunsets and the vibrant Austin skyline from nearly every room. Inside, the expansive open-concept layout blends sophistication with modern comfort. Wide-plank oak flooring, soaring ceilings, quartz surfaces, marble-clad bathrooms, and designer Hansgrohe fixtures create a refined yet welcoming atmosphere. The chef's kitchen is outfitted with top-of-the-line Miele appliances, sleek cabinetry, and a built-in wine refrigerator, making it equally suited for entertaining or everyday living. The private primary suite offers a peaceful retreat with a spa-inspired ensuite bath and an impressive custom walk-in closet, while two spacious secondary bedrooms provide flexibility for guests, office space, or additional living needs. Smart home technology is seamlessly integrated throughout, including Savant home automation, motorized shades, keyless entry, WiFi-enabled thermostats, and built-in wiring for sound and data. This residence also includes two reserved parking spaces with a dedicated electric vehicle charging station. Fifth & West delivers an unmatched lifestyle with luxury amenities including concierge service, a resort-style pool with panoramic city views, fitness center, owner's lounge, conference space, outdoor grilling areas, and a private dog park. Located in the heart of Downtown Austin, you are moments from Trader Joe's, Seaholm District, the Austin Central Library, Lady Bird Lake and its hike-and-bike trail, Republic Square, Sand Beach Park, Violet Crown Cinema, Ballet Austin, plus some of the city's best dining, shopping, nightlife, and live music venues.
Full Property Details
Full Property Details for 501 West Ave #2404
General
- Price: $1,699,900
- HOA FEE: $1,811/month
- Taxes: $29,832 (2025)
- Status: Active
- Type: Condo
- Source: Austin_MLS
- MLS ID: 7739502
- Updated: 5/28/2026
- Added to Site: 1 day(s) ago
Interior
- Interior Features: Breakfast Bar, Double Vanity, High Ceilings, Kitchen Island, Main Level Primary, No Interior Steps, Open Floorplan, Quartz Counters, Recessed Lighting, Storage, Smart Home, Soaking Tub, Smart Thermostat, Walk-In Closet(s), High Speed Internet
- Appliances: Built-In Oven, Built-In Refrigerator, Cooktop, Double Oven, Dishwasher, Exhaust Fan, Electric Oven, Gas Cooktop, Disposal, Microwave, Refrigerator, Range Hood, Stainless Steel Appliance(s), Wine Refrigerator
- Flooring: Marble, Tile, Wood
Rooms
Bathrooms
- Total Bathrooms: 3
- Full Bathrooms: 3
Bedrooms
- Total Bedrooms: 3
- Bedrooms Main: 3
Other Rooms
- Laundry: Laundry Room, In Unit, Washer Hookup, Electric Dryer Hookup
Additional Information
- Shared Amenities: Concierge
- Shared Pool: Yes
- Pool: Yes
- Pool Description: None, Community
- Security/Safety: Building Security, 24 Hour Security, Smoke Detector(s), Controlled Access
Exterior
- Exterior Features: Balcony
- Porch/Patio/Deck: Terrace, Balcony
Parking
- Garage: Yes
- Garage Spaces: 2
- Covered Spaces: 2
- Total Spaces: 2
- Parking Features: Assigned, Attached, Underground, Garage, Secured, See Remarks, Electric Vehicle Charging Station(s), Guest
Location
- Area: DT
- County: Travis
- Subdivision: Fifth & West Residences
- Driving Directions: Located in Downtown Austin on the NE corner of W 5th St and West Ave. From I-35, exit towards 6th St and head West on 6th St. Turn left onto West Ave. Fifth & West Residences will be on the left.
- Direction Faces: Northwest
School Information
- Elem School District: Austin ISD
- Midd School District: Austin ISD
- High School District: Austin ISD
- Elementary School: Mathews
- Middle School: O Henry
- High School: Austin
Community
- Association: Yes
- Assoc. Name: Fifth & West Residential Condominium Community
- Assoc. Fees Include: Common Area Maintenance
Heating & Cooling
- Central air: Yes
- Air Conditioning: Yes
- Cooling Type: Central Air, Electric
- Heating Type: Central, Electric
Utilities
- Sewer: Public Sewer
- Water: Public
- Cable Available: Yes
- Utility Description: Cable Available, Electricity Available, Fiber Optic Available, Natural Gas Available, High Speed Internet Available, Sewer Available, Water Available
Structural Information
- Detached/Attached: Detached
- Construction: Glass, Masonry
- Roof: Concrete
- Windows: Low-Emissivity Windows, See Remarks, Window Treatments
- Stories/Levels: 1
- Square Feet: 2,009
- Sq. Ft. Source: Public Records
- Living Area: 2,009 Sq. Ft.
- Year Built: 2018
- Year Built Source: Public Records
- Property Condition: Resale
Additional Structures
- Other Structures: None
Lot Features
- Property View: City Lights, City, Panoramic
- Lot Size (Acres): 0.0029
- Lot Size (Sq. Ft.): 126.32
- Sidewalks: Yes
- Lot Features: City Lot, See Remarks, Views
- Fencing (Description): None
Water Features
- Water Front Name: Lady Bird Lake
Financial Considerations
- Association Fee: $1,811
- Assoc Fee Freq.: Monthly
- Assessment Amount: $1,690,000
- Tax Amount: $29,832
- Tax Year: 2025
- Terms: Cash, Conventional, VA Loan
Disclosures and Reports
- Special Conditions: Standard
- Legal Description: UNT 2404 FIFTH & WEST RESIDENCES CONDOMINIUM PLUS .7481 % INT IN COM AREA
- Disclosures/Reports: Seller Disclosure
- Property ID: 1070034000000
- Lot Number: 2404
Listed by Compass RE Texas, LLC

Get Pre-Approved Today
Schools
Schools serving 501 West Ave #2404
School District:Austin Independent School District
| Name | Grades | Distance |
|---|---|---|
Mathews Elementary School 906 West Lynn Street, Austin, TX 78703 | PK-6 | 0.9 mi |
O Henry Middle School 2610 West 10th Street, Austin, TX 78703 | 6-8 | 1.8 mi |
Austin High School, Austin, TX 1715 West Cesar Chavez Street, Austin, TX 78703 | 9-12 | 1 mi |
Disclaimer:
School attendance boundaries provided by ATTOM Data Solutions and are for reference only. Contact the school directly to verify enrollment eligibility.
Price & Sales History for 501 West Ave #2404
Date
Details
Price
Change
Source
5/28/2026
Listed
$1,699,900
—
MLS
Disclaimer: Historical sales information is derived from public records provided by the county offices. Information is not guaranteed and should be independently verified.
Tax History
Tax History for 501 West Ave #2404
Year
Property Taxes
Change
Tax Assessment
Change
2024
$32,112
—
$1,690,000
-8%
2024
$32,112
14%
$1,842,127
-8%
2022
$28,198
—
$1,991,489
-6%
2022
$28,198
—
$2,118,605
47%
2021
$28,270
-12%
$1,445,855
—
2020
$32,102
4%
$1,441,697
12%
2020
$30,922
-2%
$1,283,110
3336%
2019
$31,667
—
$37,346
—
Disclaimer: Historical tax information is derived from public records provided by the county offices. Information is not guaranteed and should be independently verified.
Estimate the Cost
Estimate the Cost for 501 West Ave #2404
501 West Avenue #2404, Austin, TX 78701 (MLS# 7739502) is a Condo property with 3 bedrooms and 3 full bathrooms. 501 West Avenue #2404 is currently listed for $1,699,900 and was received on May 28, 2026. Want to learn more about 501 West Avenue #2404? Do you have questions about finding other Condo real estate for sale in Central Austin? You can browse all Central Austin real estate or contact a Coldwell Banker agent to request more information.