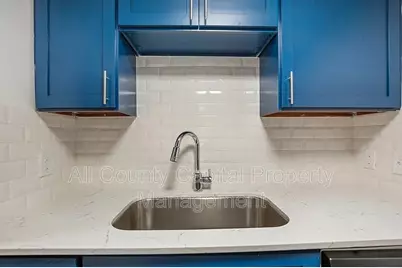
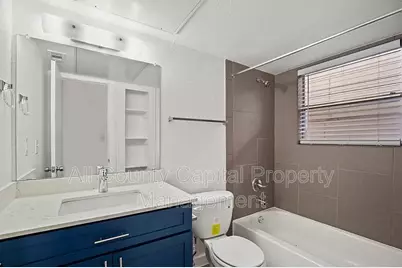
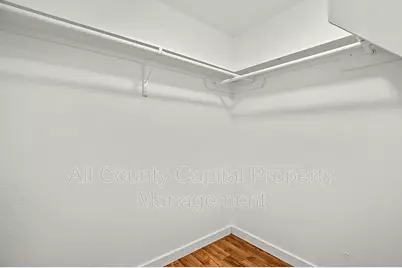
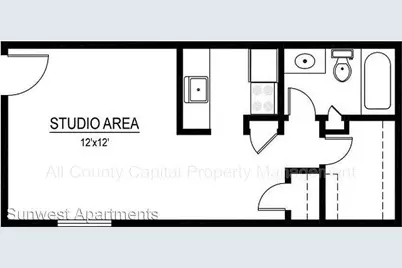
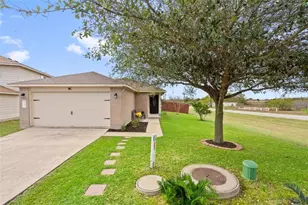
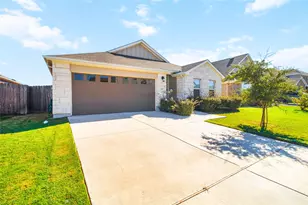
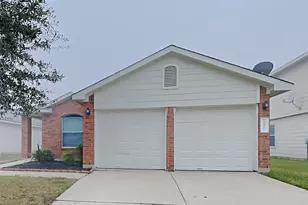
Full Property Details for 502 W 35th St #105
General
- Rent: $950
- Status: Active
- Type: Apartment
- Source: Austin_MLS
- MLS ID: 7273290
- Updated: 4/22/2026
- Added to Site: 99 day(s) ago
Rental Information
- Lease/Rent Term: Negotiable
Interior
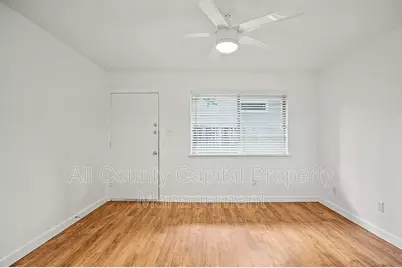
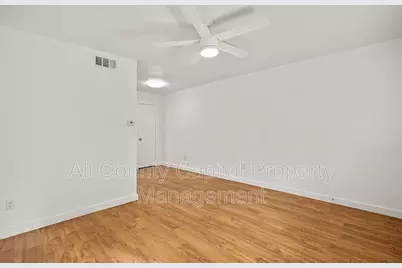
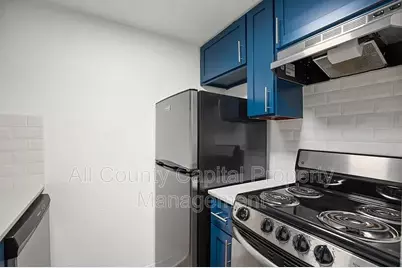
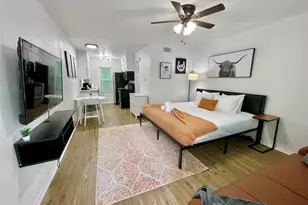
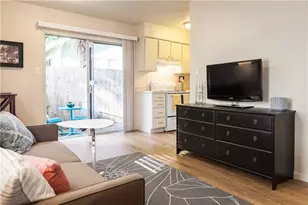
- Interior Features: Ceiling Fan(s), Interior Steps, Main Level Primary, Stone Counters
- Fireplace(s): None
- Appliances: Dishwasher, Electric Range, Free-Standing Range, Range, Refrigerator, Range Hood
- Furnishings: Unfurnished
- Flooring: Laminate
Rooms
- Total Bathrooms: 1
- Full Bathrooms: 1
Additional Information
- Shared Amenities: None
- Spa Description: None
- Security/Safety: Smoke Detector(s)
Exterior
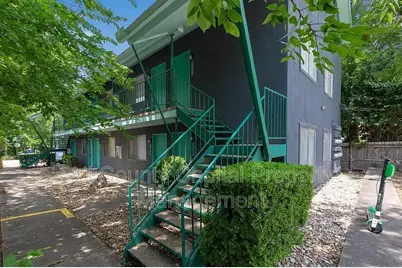
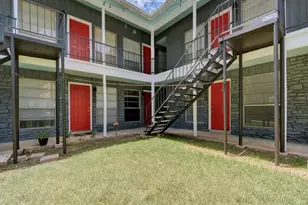
- Exterior Features: Exterior Steps
Parking
- Total Spaces: 1
- Parking Features: Outside
Location
- Area: UT
- County: Travis
- Subdivision: Steinle Add
- Driving Directions: South on Guadalupe from 38th - East on 35th - Property is on the left
- Direction Faces: West
School Information
- Elem School District: Austin ISD
- Midd School District: Austin ISD
- High School District: Austin ISD
- Elementary School: Lee
- Middle School: Bailey
- High School: McCallum
Heating & Cooling
- Central air: Yes
- Air Conditioning: Yes
- Cooling Type: Central Air
- Heating Type: Central
Utilities
- Sewer: See Remarks
- Water: Public
- Utility Description: Electricity Available
Structural Information
- Detached/Attached: Detached
- Construction: Masonry
- Roof: Composition
- Stories/Levels: 1
- Square Feet: 408
- Sq. Ft. Source: Owner
- Living Area: 408 Sq. Ft.
- Year Built: 1972
Lot Features
- Lot Size (Acres): 0.138
- Lot Size (Sq. Ft.): 6,011.28
- Lot Features: None
- Fencing (Description): None
Financial Considerations
- For Sale/Rent/Lease: Lease
- Security Deposit: $945
- Pet Deposit: $500
- Owner Pays: None
- Tenant Pays: All Utilities
Disclosures and Reports
- Legal Description: LOT 1 * LESS S5FT OF BLK 2 OLT 77 DIV D STEINLE ADDN
- Disclosures/Reports: None, Renters Insurance Required
- Property ID: 502 W. 35th Street 105 Austin, TX 78705
Listed by BSL Real Estate, LLC