This is a carousel with tiles that activate property listing cards. Use the previous and next buttons to navigate.
1/32
$4,000 Just Listed
This is a carousel with tiles that activate property listing cards. Use the previous and next buttons to navigate.
1/32
Property Description
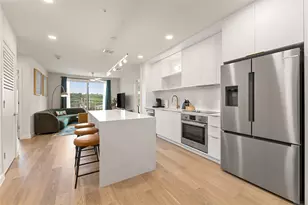
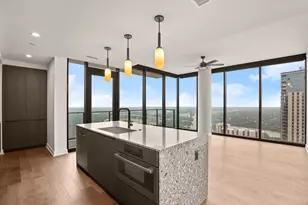
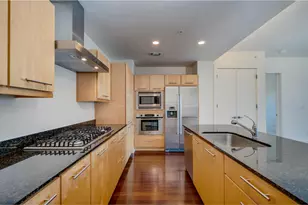
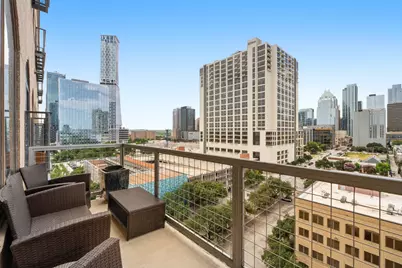
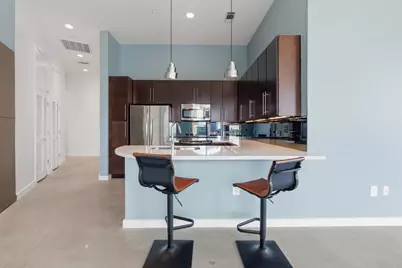
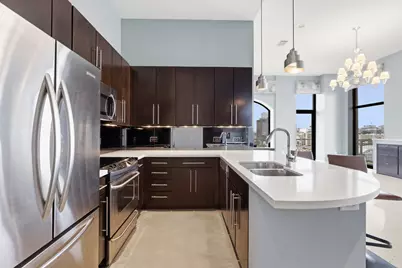
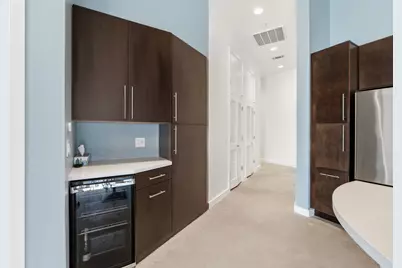
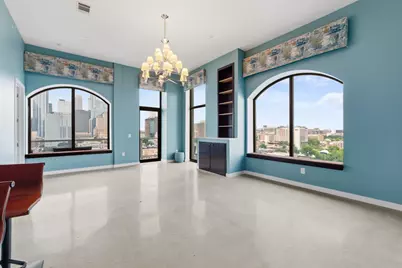
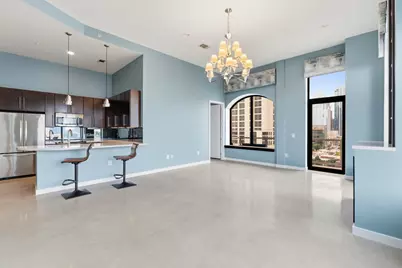
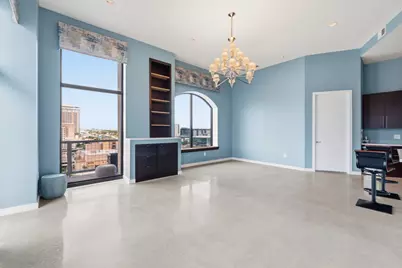
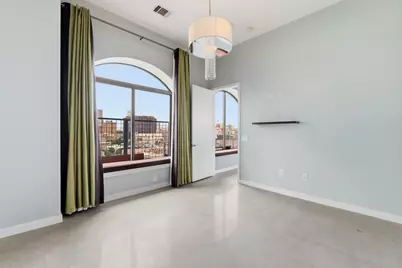
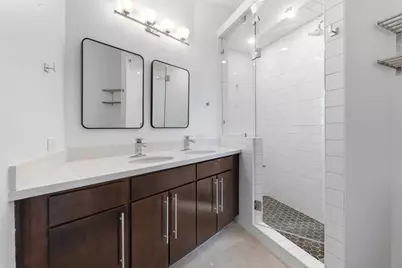
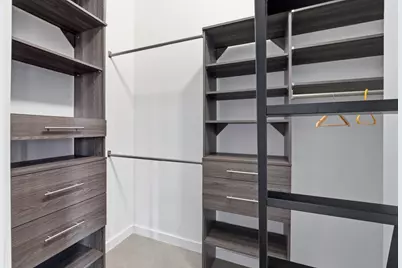
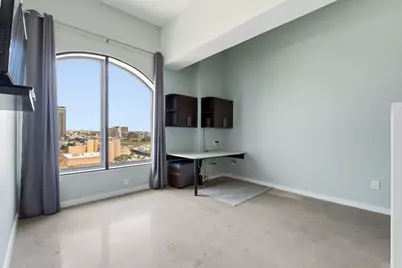
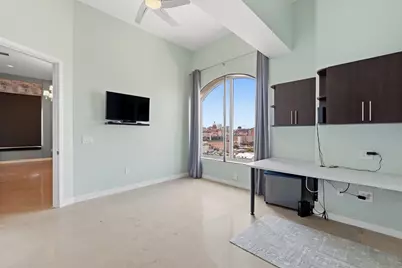
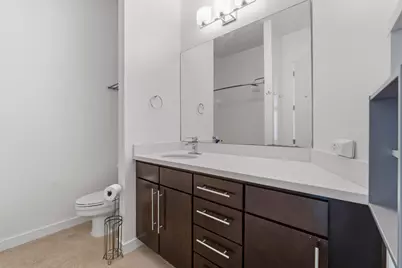
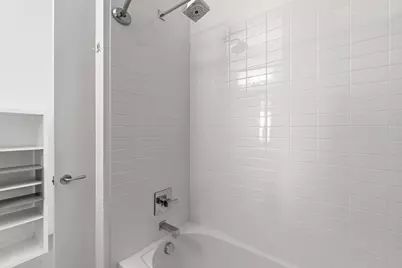
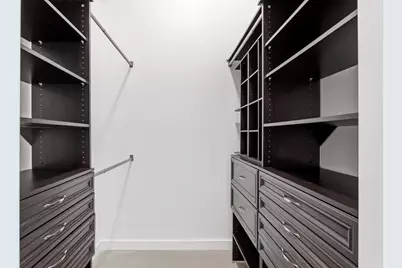
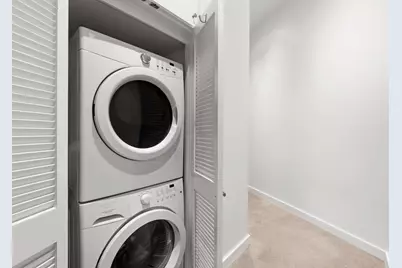
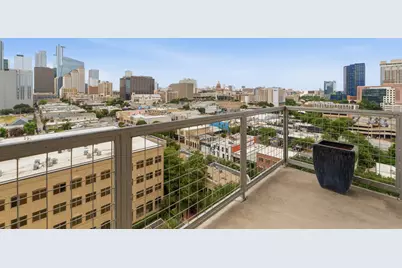
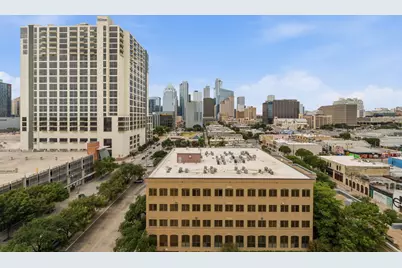
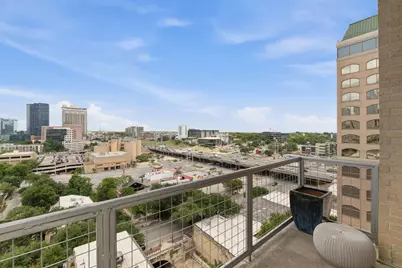
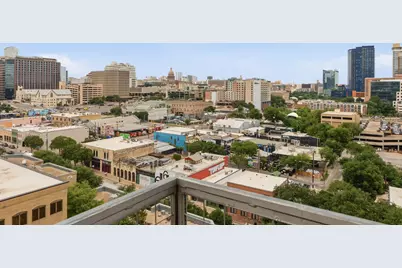

Welcome to urban living at its finest in the heart of Downtown Austin. This 2 bedroom, 2 bath residence at The Sabine offers a stylish retreat with impressive 12 foot ceilings, city views, and an open concept layout designed for everyday comfort and entertaining. The modern kitchen features stainless steel appliances, sleek cabinetry, a convenient breakfast bar, refrigerator, and wine fridge. Both bedrooms offer spacious walk in closets with custom shelving, drawers, and built in storage, while additional ceiling storage and a hall closet provide even more room to stay organized. One bathroom features a steam shower for a spa inspired touch, and dual zone heating and air conditioning with programmable Nest thermostats allows for customized comfort throughout the home. A stackable washer and dryer adds everyday convenience. Step onto the private balcony to take in the skyline, catch a colorful Austin sunset, or unwind above the energy of downtown. Just outside your door, walk to the bars and restaurants of East Sixth, enjoy live music along Red River, jog or bike the trails at Lady Bird Lake, or explore the nearby Innovation District. From world class dining and local coffee shops to outdoor recreation and vibrant nightlife, it is all just moments away. This is more than a place to live. It is a front row seat to the downtown Austin lifestyle. Schedule your showing today!
Full Property Details
Full Property Details for 507 Sabine St #901
General
- Rent: $4,000
- Status: Active
- Type: Condo
- Source: Austin_MLS
- MLS ID: 6695399
- Updated: 8/6/2026
- Added to Site: 2 day(s) ago
Rental Information
- Lease/Rent Term: 12 Months
Interior
- Interior Features: Breakfast Bar, Built-in Features, Ceiling Fan(s), Double Vanity, Eat-in Kitchen, Main Level Primary, No Interior Steps, Walk-In Closet(s)
- Fireplace(s): None
- Appliances: Washer/Dryer Stacked, Dishwasher, Microwave, Refrigerator, Wine Refrigerator
- Furnishings: Unfurnished
- Flooring: Concrete
Rooms
Bathrooms
- Total Bathrooms: 2
- Full Bathrooms: 2
Bedrooms
- Total Bedrooms: 2
- Bedrooms Main: 2
Other Rooms
- Laundry: Laundry Closet, Main Level, Washer Hookup, Dryer Hookup, Stacked
Additional Information
- Shared Amenities: Common Grounds/Area, Street Lights, Sidewalks
- Spa Description: None
- Security/Safety: None
Exterior
- Exterior Features: Balcony
- Porch/Patio/Deck: None, Balcony
Parking
- Garage: Yes
- Garage Spaces: 2
- Covered Spaces: 2
- Total Spaces: 2
- Parking Features: Assigned, Guest
Location
- Area: DT
- County: Travis
- Subdivision: Sabine On 05 Residential Condo
- Driving Directions: Located between 5th and 6th street downtown Austin almost at I35. Go East on 5th street, turn right on Sabine. There are 2-3 15 min city parking spots out front. If full, there is paid parking a little further up the street.
- Direction Faces: Northwest
School Information
- Elem School District: Austin ISD
- Midd School District: Austin ISD
- High School District: Austin ISD
- Elementary School: Mathews
- Middle School: O Henry
- High School: Bowie
Community
- Association: Yes
Heating & Cooling
- Central air: Yes
- Air Conditioning: Yes
- Cooling Type: Central Air, Ceiling Fan(s)
- Heating Type: Central
Utilities
- Sewer: Public Sewer
- Water: Public
- Utility Description: Electricity Available, Sewer Available, Water Available
Structural Information
- Detached/Attached: Detached
- Construction: Masonry
- Roof: Membrane
- Stories/Levels: 1
- Square Feet: 1,454
- Sq. Ft. Source: Public Records
- Living Area: 1,454 Sq. Ft.
- Year Built: 2007
- Property Condition: Resale
Lot Features
- Property View: City, Panoramic, Creek/Stream
- Lot Size (Acres): 0.0052
- Lot Size (Sq. Ft.): 226.51
- Street Lights: Yes
- Sidewalks: Yes
- Lot Features: Corner Lot, Near Public Transit, Few Trees
- Fencing (Description): None
Water Features
- Water Front Desc.: Creek, Stream
Financial Considerations
- For Sale/Rent/Lease: Lease
- Security Deposit: $4,000
- Owner Pays: Association Fees
- Tenant Pays: All Utilities
Disclosures and Reports
- Legal Description: UNT 901 SABINE ON FIFTH RESIDENTIAL CONDOMINIUM AMENDED THE PLUS 1.4967 % INT IN COM AREA
- Disclosures/Reports: None, Renters Insurance Required
- Property ID: 2060422630000
Listed by Keller Williams Realty
Schools
Schools serving 507 Sabine St #901
School District:Austin Independent School District
| Name | Grades | Distance |
|---|---|---|
Mathews Elementary School 906 West Lynn Street, Austin, TX 78703 | PK-6 | 1.7 mi |
O Henry Middle School 2610 West 10th Street, Austin, TX 78703 | 6-8 | 2.6 mi |
Austin High School, Austin, TX 1715 West Cesar Chavez Street, Austin, TX 78703 | 9-12 | 1.9 mi |
Disclaimer:
School attendance boundaries provided by ATTOM Data Solutions and are for reference only. Contact the school directly to verify enrollment eligibility.
Price History for 507 Sabine St #901
Date
Details
Price
Change
Source
8/05/2026
Listed
$4,000
—
MLS
Disclaimer: Historical sales information is derived from public records provided by the county offices. Information is not guaranteed and should be independently verified.

507 Sabine Street #901, Austin, TX 78701 (MLS# 6695399) is a Condo property with 2 bedrooms and 2 full bathrooms. 507 Sabine Street #901 is currently listed for rent at $4,000 and was received on August 05, 2026. Want to learn more about 507 Sabine Street #901? Do you have questions about finding other real estate for sale or rent in Austin? You can browse all Austin rentals or contact a Coldwell Banker agent to request more information.