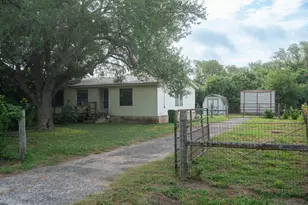
This is a carousel with tiles that activate property listing cards. Use the previous and next buttons to navigate.
1/40
$469,000
This is a carousel with tiles that activate property listing cards. Use the previous and next buttons to navigate.
1/40
Property Description
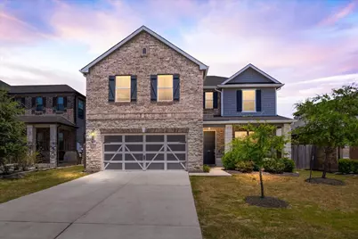
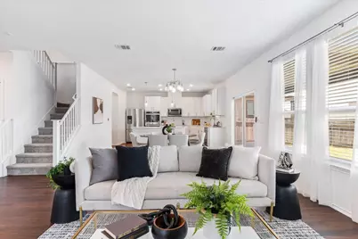
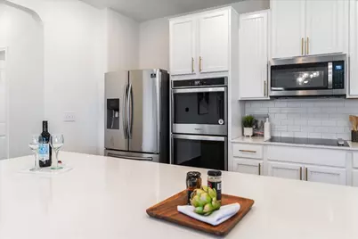
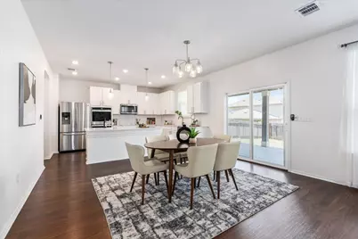
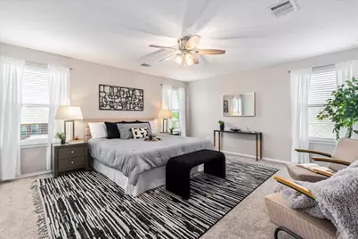
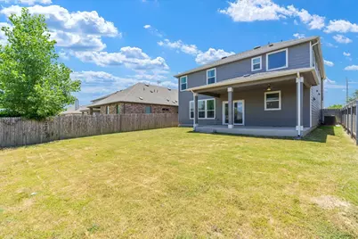
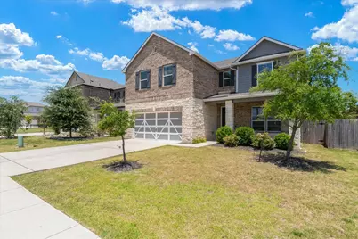
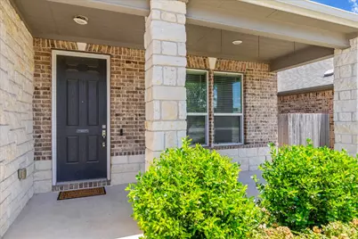
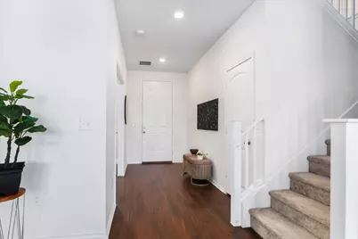
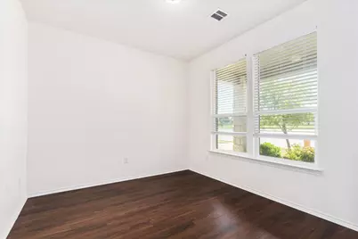
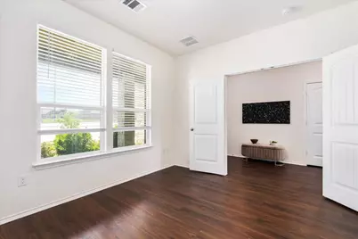
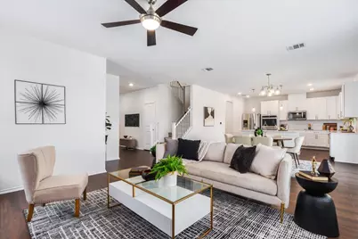
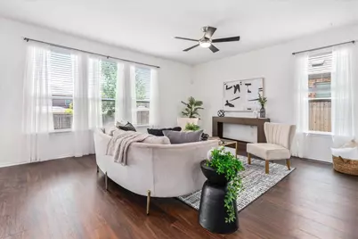
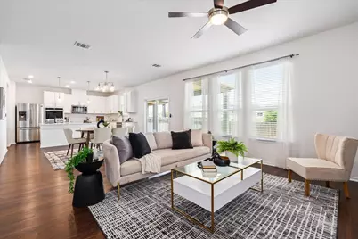
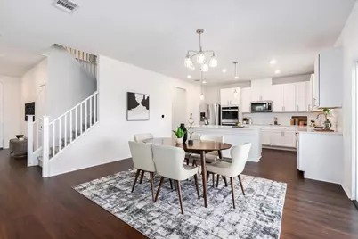
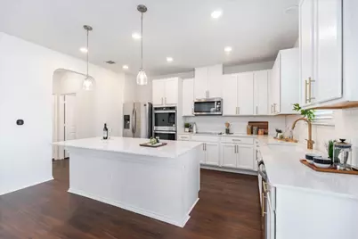
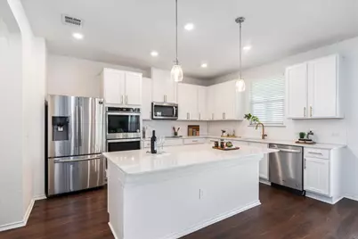
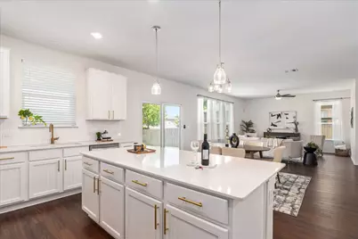
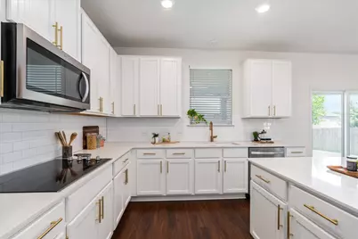
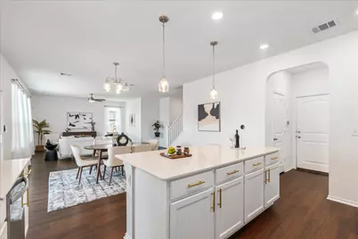
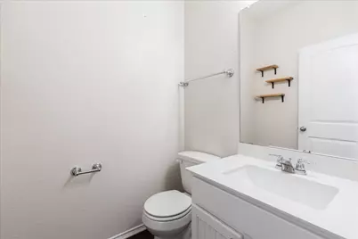
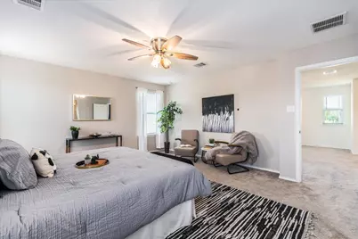
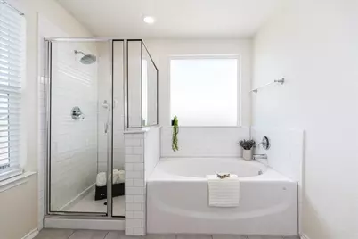
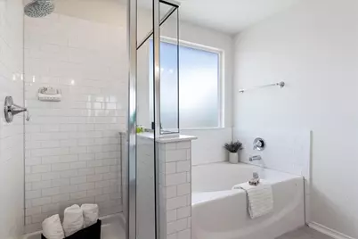
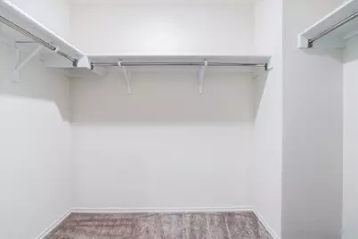
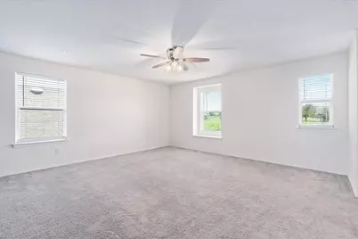
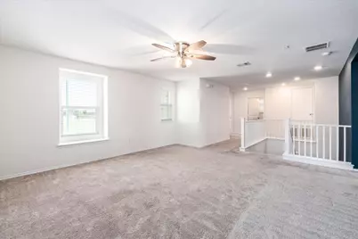
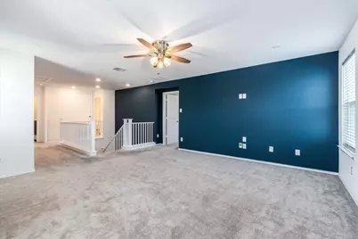
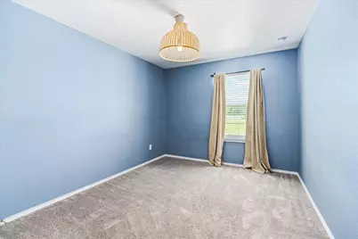
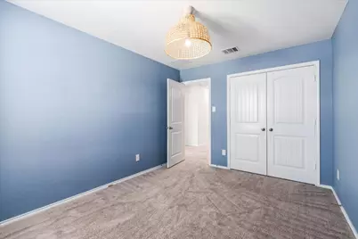
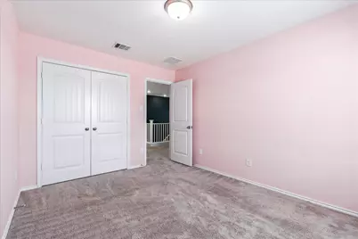
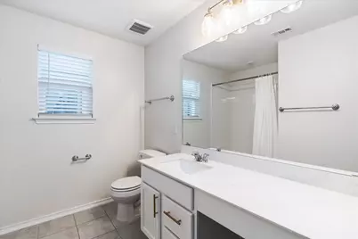
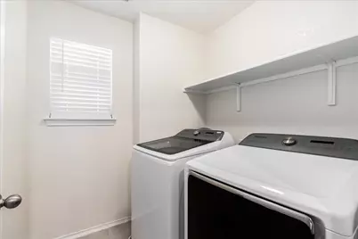
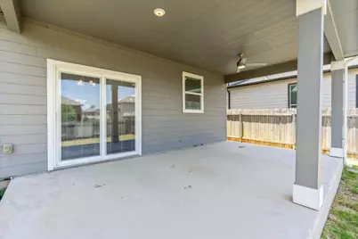
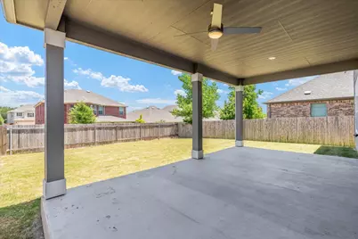
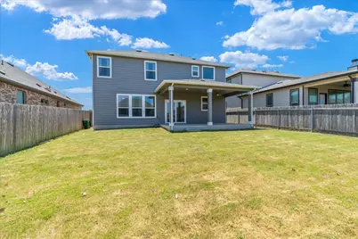
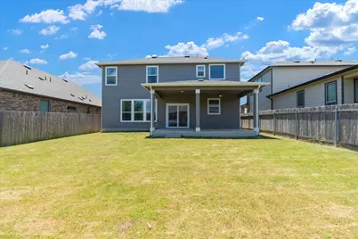
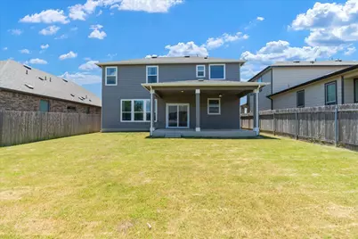
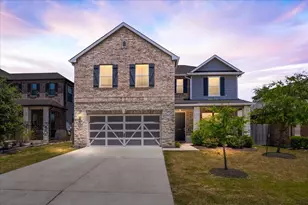
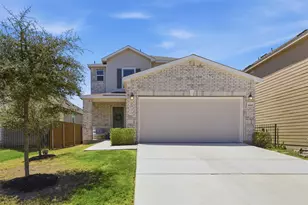
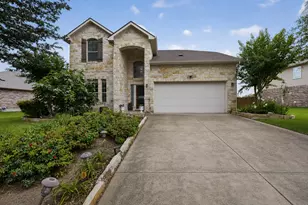
Located in the desirable Chapman Estates community, this beautifully maintained two-story home offers over 2,200 square feet of thoughtfully designed living space with 4 bedrooms, 2.5 bathrooms, and a spacious upstairs game room. Built in 2019, the open-concept floor plan combines modern finishes with everyday functionality. Natural light fills the spacious main living area, where vinyl-plank flooring flows throughout the first floor and seamlessly connects the living, dining, and kitchen spaces. Designed for both everyday living and entertaining, the kitchen features quartz countertops, a large center island with breakfast bar seating, stainless steel appliances, double ovens, abundant cabinetry, and subway tile backsplash. A versatile secondary bedroom with French doors is situated on the main level, making it an ideal guest bedroom while also serving beautifully as a private home office, study, or flex space. A conveniently located half bathroom completes the first floor. Upstairs, the expansive game room provides the perfect second living area for movie nights, a playroom, media room, or fitness space. The private primary suite serves as a relaxing retreat with two walk-in closets, dual vanities, a soaking tub, and a separate walk-in shower. Two additional secondary bedrooms, a full bathroom, and the laundry room complete the upper level for added convenience. Outside, a covered patio overlooks the spacious, fully fenced backyard, offering plenty of room for entertaining, pets, play, or future outdoor enhancements. Conveniently located with easy access to major employers, shopping, dining, parks, and commuter routes, this home offers the perfect blend of comfort, style, and modern living. Schedule a showing today!
Full Property Details
Full Property Details for 5104 Lazy Ct Dr
General
- Price: $469,000
- HOA FEE: $42/month
- HOA FEE FREQ.: Annually
- Taxes: $8,427 (2026)
- Status: Active
- Type: Single Family
- Source: Austin_MLS
- MLS ID: 7348307
- Updated: 8/14/2026
- Added to Site: 55 day(s) ago
Interior
- Interior Features: Breakfast Bar, Ceiling Fan(s), Double Vanity, Entrance Foyer, Eat-in Kitchen, French Door(s)/Atrium Door(s), High Ceilings, High Speed Internet, Interior Steps, Kitchen Island, Multiple Closets, Open Floorplan, Pantry, Quartz Counters, Recessed Lighting, Soaking Tub, Smart Thermostat, Walk-In Closet(s)
- Appliances: Built-In Oven, Double Oven, Dishwasher, Electric Cooktop, Disposal, Microwave, Stainless Steel Appliance(s)
- Flooring: Carpet, Tile, Vinyl
Rooms
Bathrooms
- Total Bathrooms: 3
- Full Bathrooms: 2
- Half Bathrooms: 1
Bedrooms
- Total Bedrooms: 4
- Bedrooms Main: 1
Other Rooms
- Laundry: Laundry Room, Washer Hookup, Electric Dryer Hookup
Additional Information
- Shared Amenities: Community Mailbox
- Security/Safety: Smoke Detector(s)
Exterior
- Exterior Features: Private Yard, Rain Gutters
- Porch/Patio/Deck: Covered, Front Porch, Patio
Parking
- Garage: Yes
- Garage Spaces: 2
- Covered Spaces: 2
- Total Spaces: 4
- Parking Features: Attached, Door-Single, Driveway, Garage Faces Front, Garage, Garage Door Opener
Location
- Area: 3E
- County: Travis
- Subdivision: CHAPMAN ESTATES SUBD
- Driving Directions: From IH35, Go east on Hwy 71, North on Hwy 183, exit toward Manor Rd, Continue onto Ed Bluestein Blvd, right onto Manor Rd, Continue onto Springdale Rd, right onto Old Manor Rd, right onto Crainway Dr, left onto Nightwing Rd, Nightwing Rd turns right and becomes Lazy Ct Dr, house on the left.
- Direction Faces: Southwest
School Information
- Elem School District: Austin ISD
- Midd School District: Austin ISD
- High School District: Austin ISD
- Elementary School: Jordan
- Middle School: Dobie (Austin ISD)
- High School: Lyndon B Johnson (Austin ISD)
Community
- Association: Yes
- Assoc. Name: Chapman Estates HOA
- Assoc. Fees Include: Common Area Maintenance
Heating & Cooling
- Central air: Yes
- Air Conditioning: Yes
- Cooling Type: Central Air, Ceiling Fan(s)
- Heating Type: Central
Utilities
- Sewer: Public Sewer
- Water: Public
- Cable Available: Yes
- Utility Description: Cable Available, Electricity Connected, Fiber Optic Available, Sewer Connected, Water Connected
Structural Information
- Detached/Attached: Detached
- Construction: Brick, HardiPlank Type, Masonry, Stone
- Roof: Composition, Shingle
- Windows: Blinds, Double Pane Windows
- Stories/Levels: 2
- Square Feet: 2,262
- Sq. Ft. Source: Public Records
- Living Area: 2,262 Sq. Ft.
- Year Built: 2019
- Year Built Source: Public Records
- Property Condition: Resale
Additional Structures
- Other Structures: None
Lot Features
- Lot Size (Acres): 0.13
- Lot Size (Sq. Ft.): 5,662.8
- Fence: Yes
- Lot Features: Back Yard, Front Yard, Interior Lot, Landscaped, Level, Private
- Fencing (Description): Back Yard, Fenced, Gate, Privacy, Wood
Financial Considerations
- Association Fee: $500
- Assoc Fee Freq.: Annually
- Assessment Amount: $418,127
- Tax Amount: $8,427.79
- Tax Year: 2026
- Terms: Cash, Conventional
Disclosures and Reports
- Special Conditions: Standard
- Documents Avail.: See Remarks
- Legal Description: LOT 37 BLK B CHAPMAN ESTATES SUBD
- Disclosures/Reports: Other
- Property ID: 2253002180000
- Block: B
- Lot Number: 37
Listed by Compass RE Texas, LLC

Get Pre-Approved Today
Schools
Schools serving 5104 Lazy Ct Dr
School District:Austin Independent School District
| Name | Grades | Distance |
|---|---|---|
Jordan Elementary School 6711 Johnny Morris Road, Austin, TX 78724 | K-5 | 1.5 mi |
Dobie Middle School 1200 East Rundberg Lane, Austin, TX 78753 | 6-8 | 2.9 mi |
Lbj High School 7309 Lazy Creek Drive, Austin, TX 78724 | 9-12 | 0.4 mi |
Disclaimer:
School attendance boundaries provided by ATTOM Data Solutions and are for reference only. Contact the school directly to verify enrollment eligibility.
Price & Sales History for 5104 Lazy Ct Dr
Date
Details
Price
Change
Source
8/14/2026
Price Reduced
$469,000
-2.09%
MLS
7/09/2026
Listed
$479,000
—
MLS
Disclaimer: Historical sales information is derived from public records provided by the county offices. Information is not guaranteed and should be independently verified.
Tax History
Tax History for 5104 Lazy Ct Dr
Year
Property Taxes
Change
Tax Assessment
Change
2025
$6,405
-12%
$418,127
-8%
2024
$7,240
-9%
$456,355
-14%
2022
$7,998
—
$532,323
-10%
2022
$7,998
-1%
$594,325
40%
2021
$8,112
122%
$424,534
158%
2020
$3,660
4%
$164,351
1215%
2020
$3,525
—
$12,500
—
Disclaimer: Historical tax information is derived from public records provided by the county offices. Information is not guaranteed and should be independently verified.
Estimate the Cost
Estimate the Cost for 5104 Lazy Ct Dr
5104 Lazy Court Drive, Austin, TX 78724 (MLS# 7348307) is a Single Family property with 4 bedrooms, 2 full bathrooms and 1 partial bathroom. 5104 Lazy Court Drive is currently listed for $469,000 and was received on July 09, 2026. Want to learn more about 5104 Lazy Court Drive? Do you have questions about finding other Single Family real estate for sale in Austin? You can browse all Austin real estate or contact a Coldwell Banker agent to request more information.