This is a carousel with tiles that activate property listing cards. Use the previous and next buttons to navigate.
1/32
$1,995,000 Just Listed
This is a carousel with tiles that activate property listing cards. Use the previous and next buttons to navigate.
1/32
Property Description
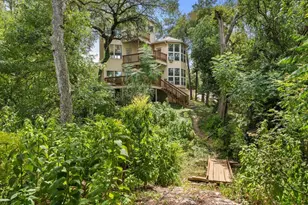
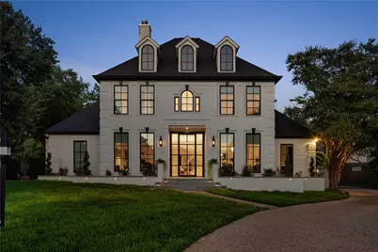
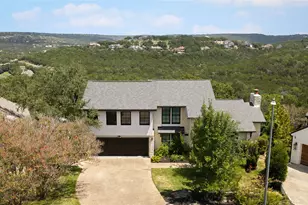
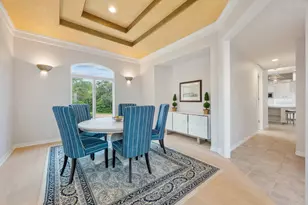
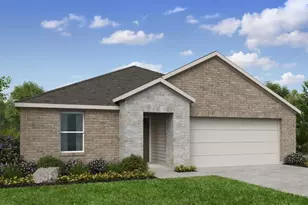
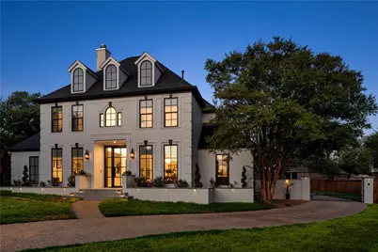
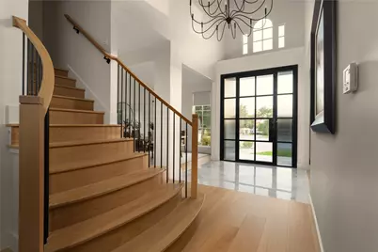
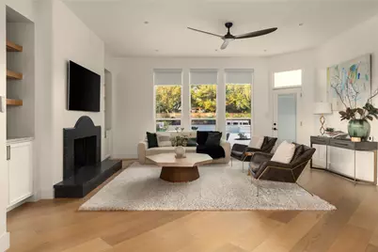
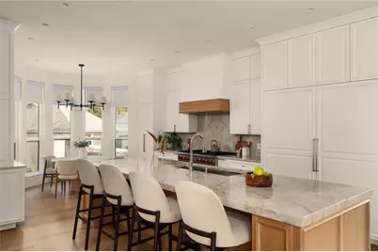
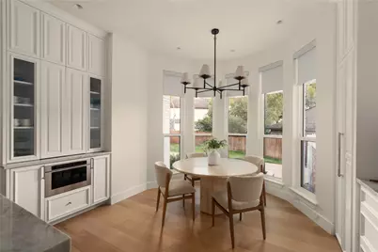
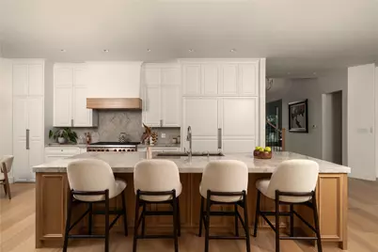
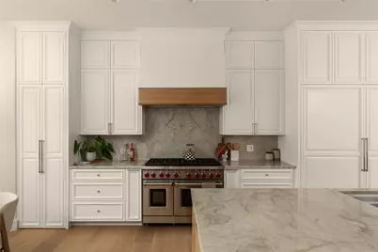
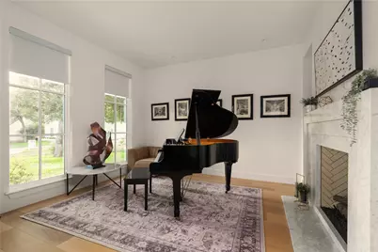
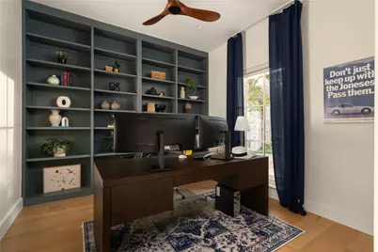
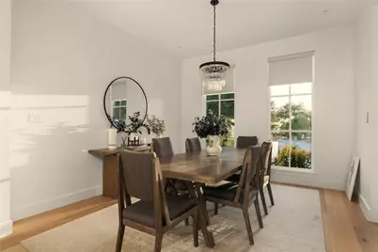
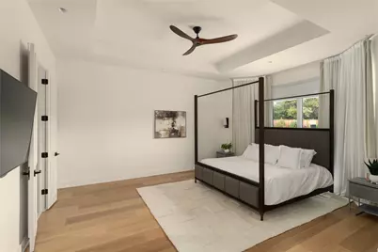
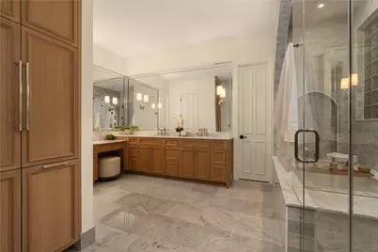
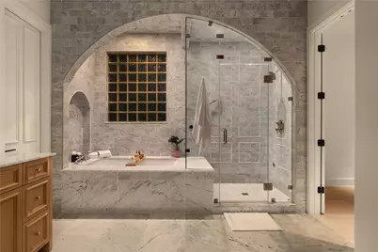
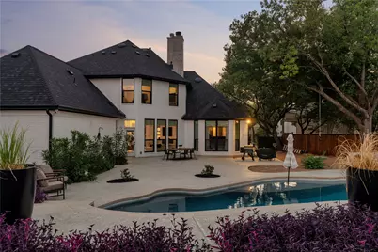
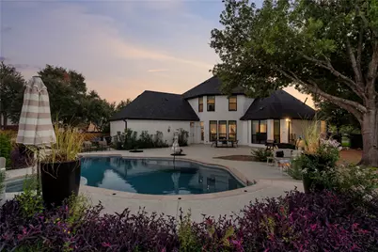
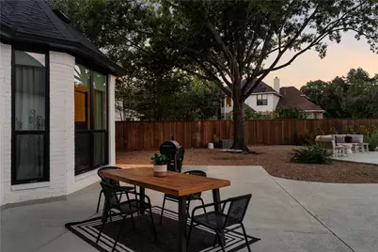
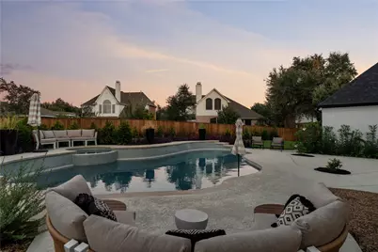
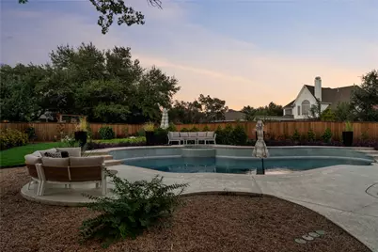
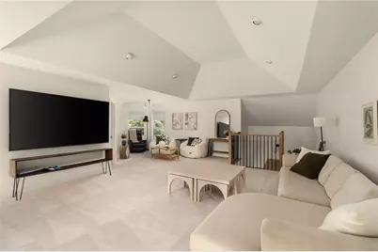
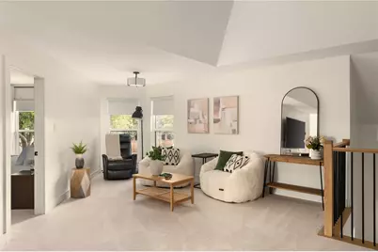
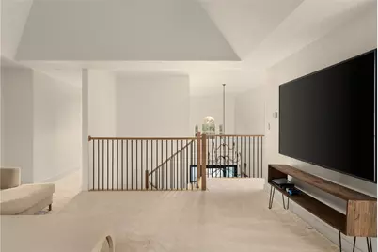
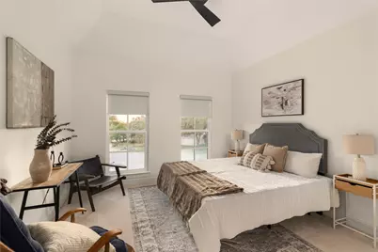
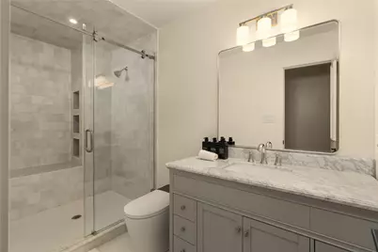
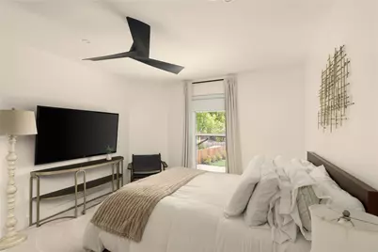
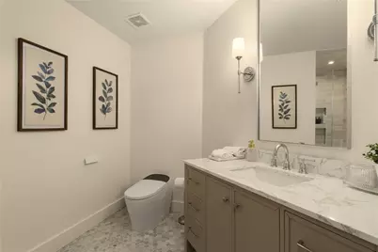
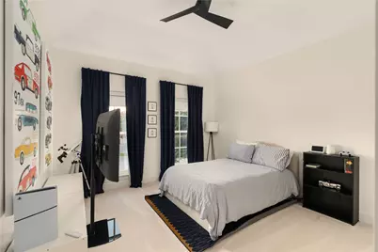
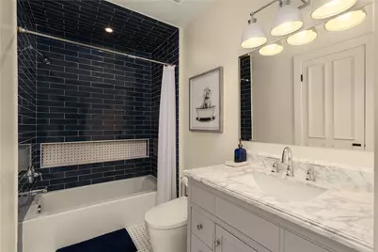
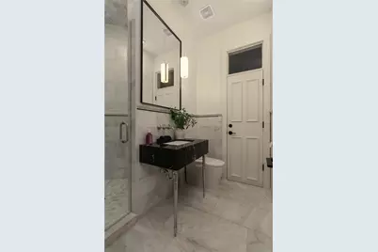
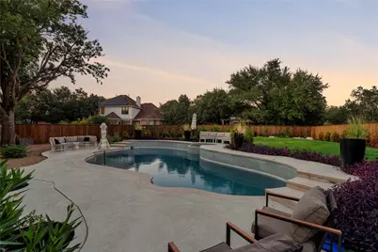
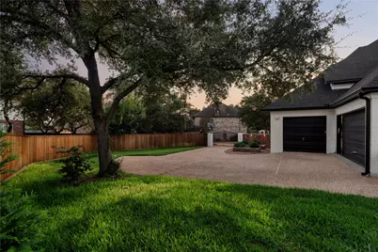
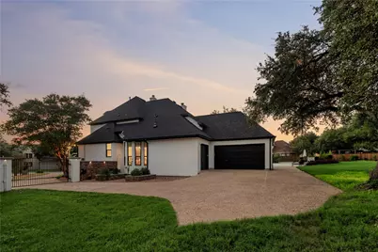
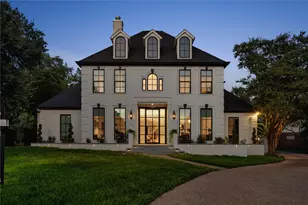
Situated on a quiet cul-de-sac in the heart of River Place, this stunning home seamlessly blends timeless elegance, privacy, and modern sophistication. Completely and thoughtfully remodeled, the 4,300 SF residence was designed with an emphasis on livability, scale, and timeless design. The main living area features wide-plank white oak flooring, soaring ceilings, and walls of windows that fill the space with natural light. Designed for both everyday living and entertaining, the chef's kitchen showcases custom white oak cabinetry, a dramatic oversized island, and top-of-the-line appliances, including a Sub-Zero refrigerator, Wolf range, and Miele dishwasher. The main-level primary suite offers a private, spa-like retreat with serene backyard views. Its luxurious bath features a soaking tub, marble finishes, white oak cabinetry, dual vanities, and dual closets. A dedicated main-floor study with custom built-ins provides an ideal work-from-home space. Upstairs, you'll find three additional bedrooms, three full bathrooms, and a flexible secondary living area perfect for a media room, playroom, or lounge. Outside, the private pool area creates a tranquil setting for relaxing and entertaining. A gated entry and three-car garage provide added privacy, convenience, and ample storage. This exceptional River Place home offers the space, thoughtful layout, and refined finishes you've been looking for-don't miss it!
Full Property Details
Full Property Details for 5107 Gold Crest Ct
General
- Price: $1,995,000
- HOA FEE: $40/month
- HOA FEE FREQ.: Annually
- Taxes: $25,840 (2026)
- Status: Active
- Type: Single Family
- Source: Austin_MLS
- MLS ID: 2380098
- Updated: 9/18/2026
- Added to Site: 4 day(s) ago
Interior
- Interior Features: Ceiling Fan(s), Separate/Formal Dining Room, Double Vanity, High Ceilings, Interior Steps, Kitchen Island, Multiple Living Areas, Multiple Dining Areas, Main Level Primary, Open Floorplan, Pantry, Study, Walk-In Closet(s)
- Fireplace: Yes
- Number of Fireplaces: 2
- Fireplace(s): Family Room, Living Room
- Appliances: Built-In Oven, Built-In Refrigerator, Dryer, Dishwasher, Disposal, Gas Oven, Microwave, Range Hood, Washer
- Flooring: Carpet, Marble, Tile, Wood
Rooms
Bathrooms
- Total Bathrooms: 5
- Full Bathrooms: 5
Bedrooms
- Total Bedrooms: 4
- Bedrooms Main: 1
Other Rooms
- Laundry: Main Level, Laundry Room, Washer Hookup, Gas Dryer Hookup
Additional Information
- Shared Amenities: Common Grounds/Area, Clubhouse, Golf, Lake, Playground, Park, Planned Social Activities, Sidewalks, Tennis Court(s), Trails/Paths
- Pool: Yes
- Private Pool: Yes
- Pool Description: In Ground
- Spa: Yes
- Spa Description: Heated, In Ground
- Tennis: Yes
- Security/Safety: Security System, Smoke Detector(s)
Exterior
- Exterior Features: Private Yard
- Porch/Patio/Deck: Patio
Parking
- Garage: Yes
- Garage Spaces: 3
- Covered Spaces: 3
- Total Spaces: 6
- Parking Features: Attached, Door-Multi, Driveway, Garage, Golf Cart Garage, Garage Door Opener
Location
- Area: RN
- County: Travis
- Subdivision: River Place Sec 05 Amd
- Driving Directions: From 2222, turn on River Place Blvd. Left on Treasure Island Dr. Left on Gold Crest Ct. Home at the end of the cul-de-sac.
- Direction Faces: West
School Information
- Elem School District: Leander ISD
- Midd School District: Leander ISD
- High School District: Leander ISD
- Elementary School: River Place
- Middle School: Four Points
- High School: Vandegrift
Community
- Association: Yes
- Assoc. Name: River Place HOA
- Assoc. Fees Include: Common Area Maintenance
Heating & Cooling
- Central air: Yes
- Air Conditioning: Yes
- Cooling Type: Central Air, Ceiling Fan(s)
- Heating Type: Central, Fireplace(s), Natural Gas
Utilities
- Sewer: Public Sewer
- Water: Public
- Utility Description: Electricity Connected, Sewer Connected, Water Connected, Underground Utilities
Structural Information
- Detached/Attached: Detached
- Construction: Brick
- Roof: Composition, Shingle
- Windows: Insulated Windows, Screens, Window Treatments
- Stories/Levels: 2
- Square Feet: 4,311
- Sq. Ft. Source: Public Records
- Living Area: 4,311 Sq. Ft.
- Year Built: 1991
- Year Built Source: Public Records
- Property Condition: Resale
Additional Structures
- Other Structures: None
Lot Features
- Lot Size (Acres): 0.4938
- Lot Size (Sq. Ft.): 21,509.93
- Sidewalks: Yes
- Fence: Yes
- Lot Features: Back Yard, Cul-De-Sac, Front Yard, Trees Medium Size
- Fencing (Description): Fenced, Wood, Wrought Iron
Green Features
- Energy Efficient: See Remarks
Financial Considerations
- Association Fee: $485
- Assoc Fee Freq.: Annually
- Assessment Amount: $882,937
- Tax Amount: $25,840.27
- Tax Year: 2026
- Terms: Cash, Conventional
Disclosures and Reports
- Special Conditions: Standard
- Documents Avail.: Survey
- Legal Description: LOT 13 BLK U RIVER PLACE SEC 5 AMENDED PLAT
- Disclosures/Reports: Owner Is Listing Agent
- Property ID: 1453003150000
- Block: U
- Lot Number: 13
Listed by Compass RE Texas, LLC
Get Pre-Approved Today
Schools
Schools serving 5107 Gold Crest Ct
School District:Leander Independent School District
| Name | Grades | Distance |
|---|---|---|
River Place Elementary School 6500 Sitio Del Rio Boulevard, Austin, TX 78730 | K-5 | 1 mi |
Four Points Middle School 9700 McNeil Drive, Austin, TX 78750 | 6-8 | 2.1 mi |
Vandegrift High School 9500 McNeil Drive, Austin, TX 78750 | 9-12 | 2.2 mi |
Disclaimer:
School attendance boundaries provided by ATTOM Data Solutions and are for reference only. Contact the school directly to verify enrollment eligibility.
Price & Sales History for 5107 Gold Crest Ct
Date
Details
Price
Change
Source
9/18/2026
Listed
$1,995,000
—
MLS
Disclaimer: Historical sales information is derived from public records provided by the county offices. Information is not guaranteed and should be independently verified.

Tax History
Tax History for 5107 Gold Crest Ct
Year
Property Taxes
Change
Tax Assessment
Change
2025
$16,703
-23%
$882,937
-12%
2024
$21,806
90%
$999,023
-6%
2022
$11,483
—
$1,062,716
-2%
2022
$11,483
-1%
$1,086,804
56%
2021
$11,619
-30%
$697,778
10%
2020
$16,635
3%
$634,344
—
2020
$16,099
4%
$634,344
3%
2018
$15,537
17%
$617,895
2%
2016
$13,298
-9%
$605,667
10%
2017
$14,628
18%
$550,606
10%
2015
$12,405
12%
$500,551
10%
2013
$11,064
—
$455,046
10%
2013
$11,064
—
$415,103
—
Disclaimer: Historical tax information is derived from public records provided by the county offices. Information is not guaranteed and should be independently verified.
Estimate the Cost
Estimate the Cost for 5107 Gold Crest Ct
5107 Gold Crest Court, Austin, TX 78730 (MLS# 2380098) is a Single Family property with 4 bedrooms and 5 full bathrooms. 5107 Gold Crest Court is currently listed for $1,995,000 and was received on September 18, 2026. Want to learn more about 5107 Gold Crest Court? Do you have questions about finding other Single Family real estate for sale in Austin? You can browse all Austin real estate or contact a Coldwell Banker agent to request more information.