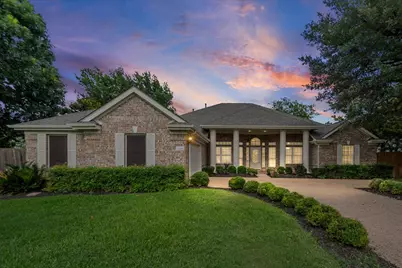
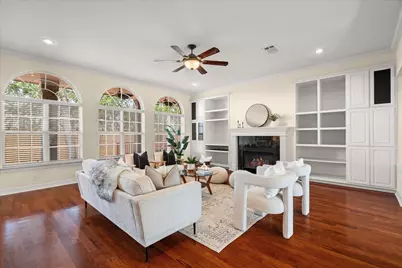
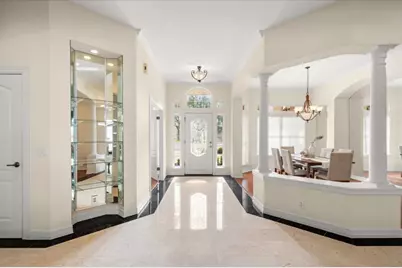
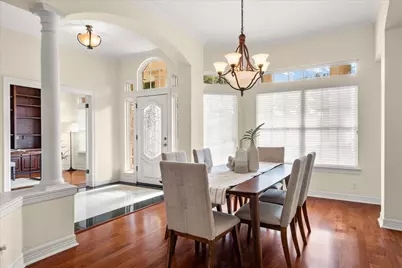
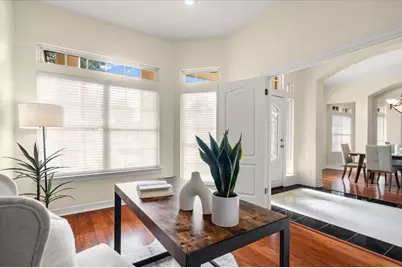
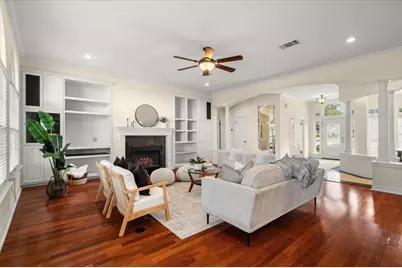
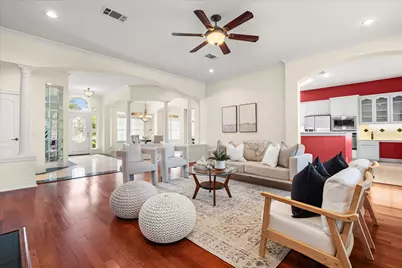
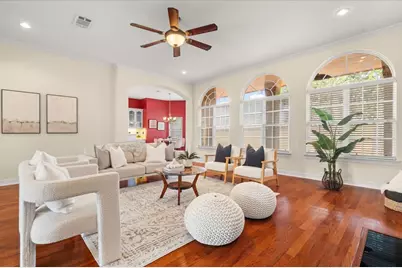
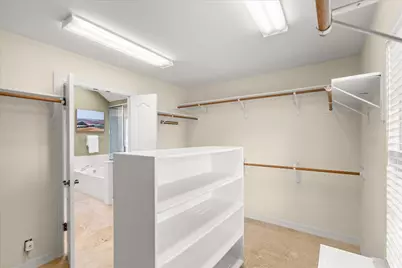
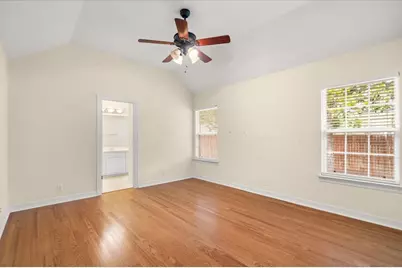
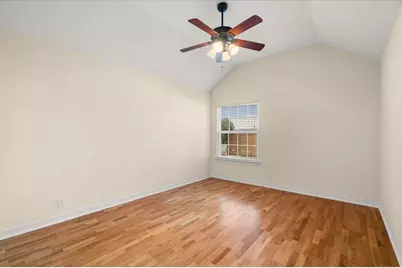
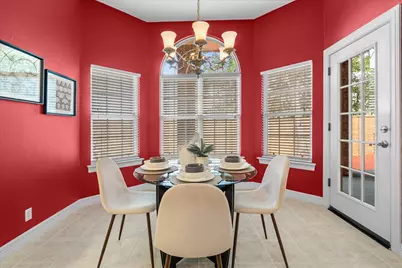
Full Property Details for 5118 Prairie Dunes Dr
General
- Price: $650,000
- HOA FEE: $35/month
- HOA FEE FREQ.: Annually
- Taxes: $13,502 (2025)
- Status: Active
- Type: Single Family
- Source: Austin_MLS
- MLS ID: 4541729
- Updated: 8/22/2026
- Added to Site: 96 day(s) ago
Interior
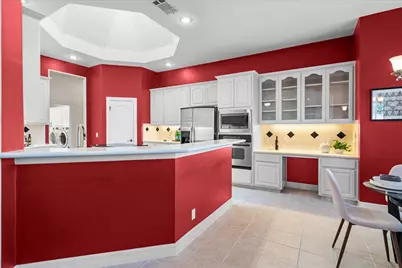
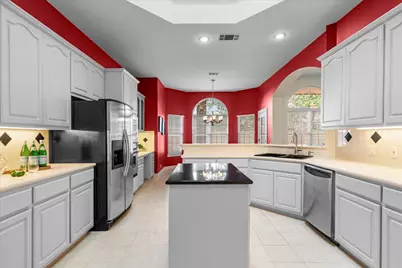
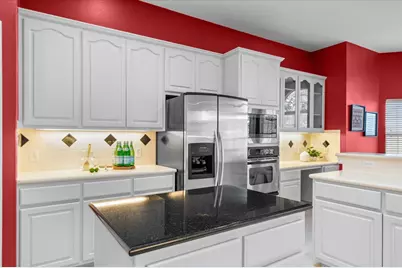
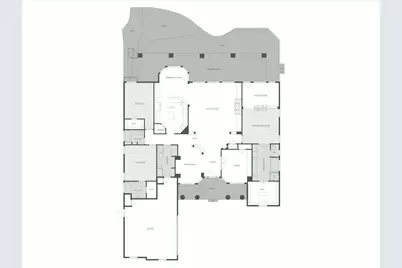
- Interior Features: Breakfast Bar, Ceiling Fan(s), Pantry, Study
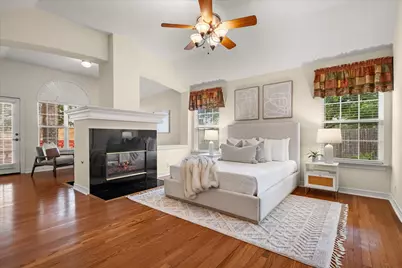
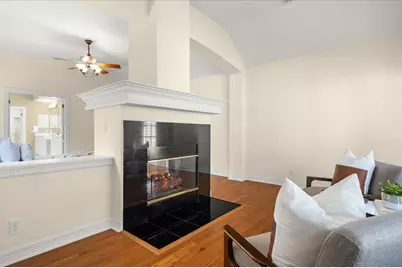
- Fireplace: Yes
- Number of Fireplaces: 2
- Fireplace(s): Living Room, Primary Bedroom
- Appliances: Built-In Oven, Dishwasher, Electric Cooktop, Disposal, Microwave, Range
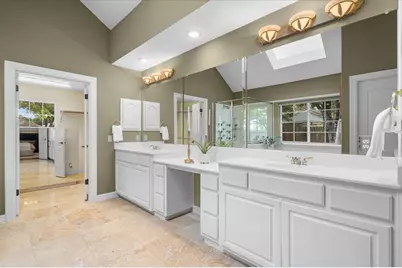
- Flooring: Tile, Wood
Rooms
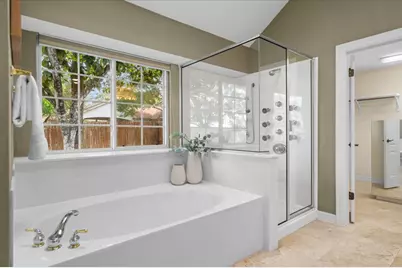
- Total Bathrooms: 3
- Full Bathrooms: 3
- Total Bedrooms: 3
- Bedrooms Main: 3
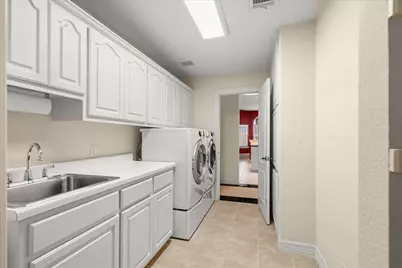
- Laundry: Inside, Main Level, Laundry Room
Additional Information
- Shared Amenities: Common Grounds/Area, Sidewalks, Trails/Paths, Curbs
- Security/Safety: Security System Owned, Smoke Detector(s)
Exterior
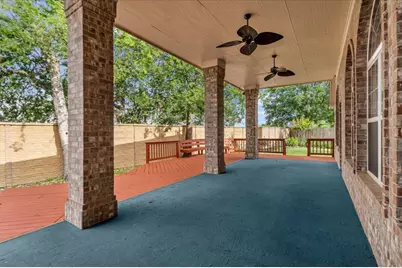
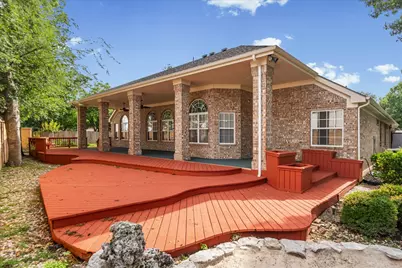
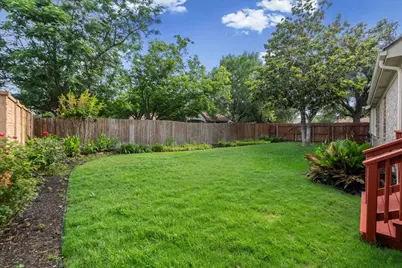
- Exterior Features: Lighting, Private Yard
- Porch/Patio/Deck: Covered, Deck, Front Porch, Porch
Parking
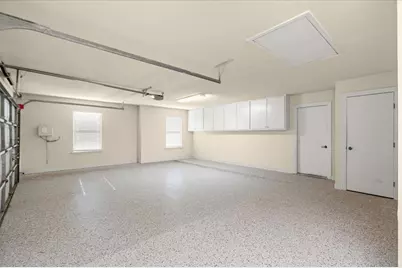
- Garage: Yes
- Garage Spaces: 2.5
- Covered Spaces: 2.5
- Total Spaces: 4
- Parking Features: Attached
Location
- Area: SC
- County: Travis
- Subdivision: Onion Creek Add
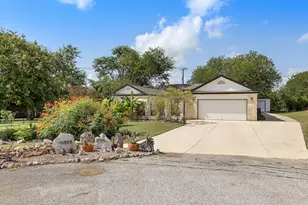
- Driving Directions: EAST ON ONION CREEK PKWY, L.PINEHURST, R.RIVER PLANTATION L. PRAIRIE DUNES. HOME WILL BE ON THE LEFT IN THE CUL-DE-SAC
- Direction Faces: Southwest
School Information
- Elem School District: Austin ISD
- Midd School District: Austin ISD
- High School District: Austin ISD
- Elementary School: Blazier
- Middle School: Paredes
- High School: Akins
Community
- Association: Yes
- Assoc. Name: Onion Creek HOA
- Assoc. Fees Include: Common Area Maintenance
Heating & Cooling
- Central air: Yes
- Air Conditioning: Yes
- Cooling Type: Central Air
- Heating Type: Central
Utilities
- Sewer: Public Sewer
- Water: Public
- Cable Available: Yes
- Utility Description: Cable Available, Electricity Available, Electricity Connected
Structural Information
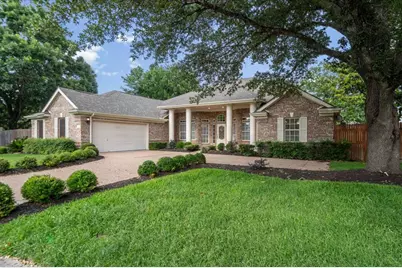
- Detached/Attached: Detached
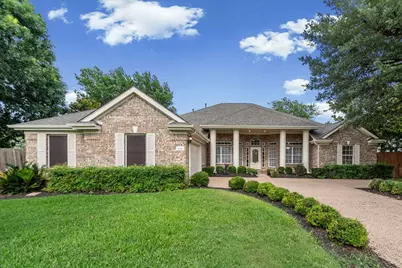
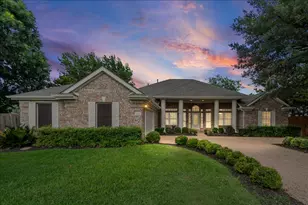
- Construction: Frame
- Roof: Composition, Shingle
- Windows: Blinds, Drapes, Screens
- Stories/Levels: 1
- Square Feet: 3,069
- Sq. Ft. Source: Public Records
- Living Area: 3,069 Sq. Ft.
- Year Built: 1996
- Year Built Source: Public Records
- Property Condition: Resale
Additional Structures
- Other Structures: Shed(s)
Lot Features
- Lot Size (Acres): 0.3693
- Lot Size (Sq. Ft.): 16,086.71
- Sidewalks: Yes
- Fence: Yes
- Lot Features: Cul-De-Sac, Level, Trees Medium Size
- Fencing (Description): Stone, Wood
Financial Considerations
- Association Fee: $420
- Assoc Fee Freq.: Annually
- Assessment Amount: $659,782
- Tax Amount: $13,502
- Tax Year: 2025
- Terms: Cash, Conventional, VA Loan
Disclosures and Reports
- Special Conditions: Standard
- Legal Description: LOT 81 BLK A ONION CREEK ADDN
- Disclosures/Reports: Seller Disclosure
- Property ID: 4430703480000
- Block: A
- Lot Number: 81
Listed by Womack Real Estate LLC