Full Property Details for 512 Eberhart Ln #1003
General
- Price: $224,919
- HOA FEE: $255/month
- Taxes: $5,606 (2025)
- Status: Active
- Type: Condo
- Source: Austin_MLS
- MLS ID: 9961620
- Updated: 10/1/2026
- Added to Site: 149 day(s) ago
Interior
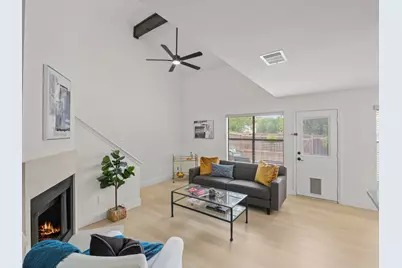
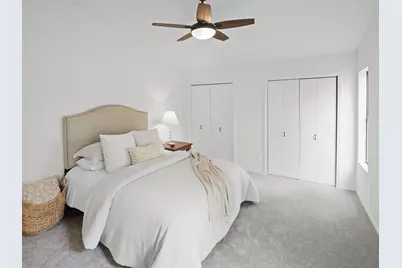
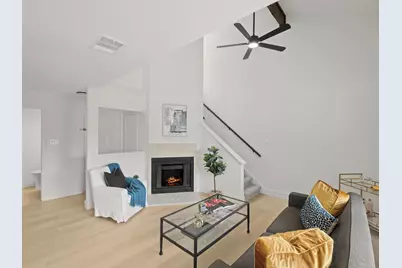
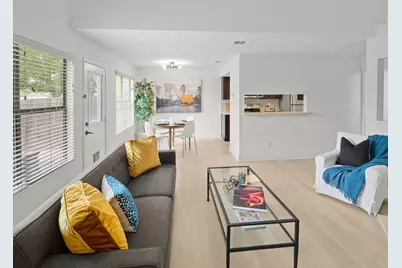
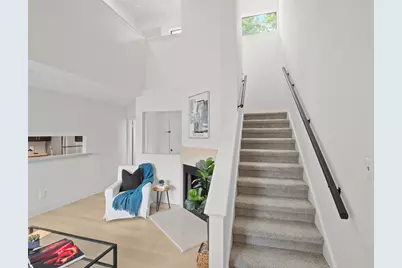
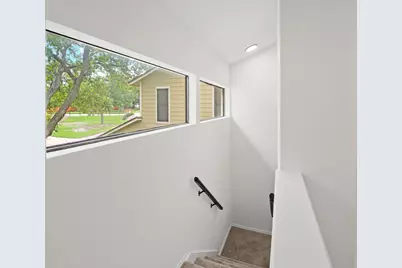
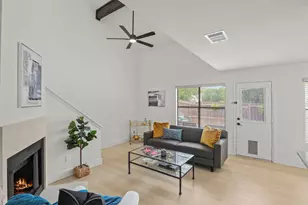
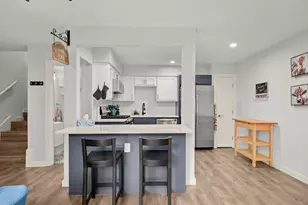
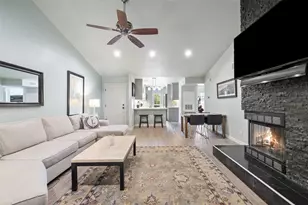
- Interior Features: Beamed Ceilings, Open Beams/Beamed Ceailings, Ceiling Fan(s), High Ceilings, Interior Steps, Vaulted Ceiling(s), Walk-In Closet(s)
- Fireplace: Yes
- Number of Fireplaces: 1
- Fireplace(s): Living Room
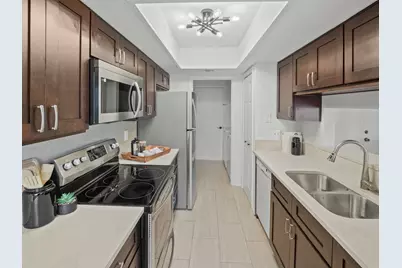
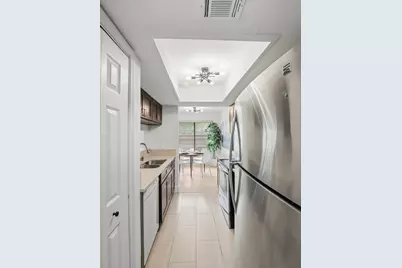
- Appliances: Dishwasher, Free-Standing Electric Range, Microwave
- Flooring: Carpet, Tile, Vinyl
Rooms
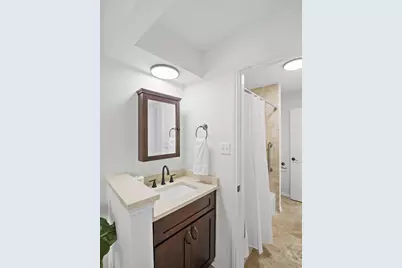
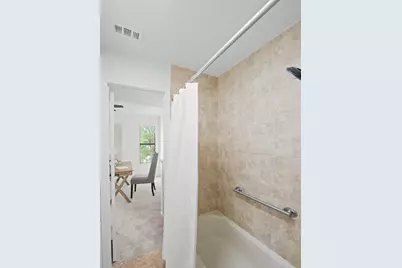
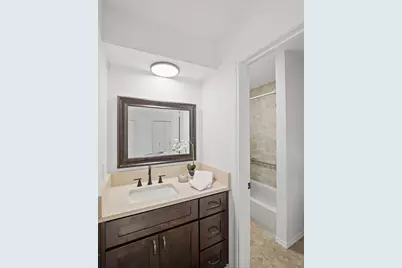
- Total Bathrooms: 2
- Full Bathrooms: 1
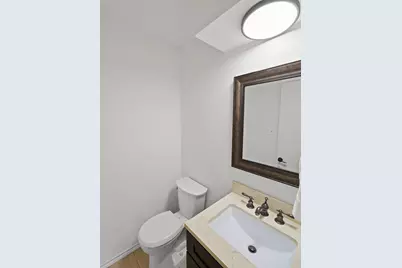
- Half Bathrooms: 1
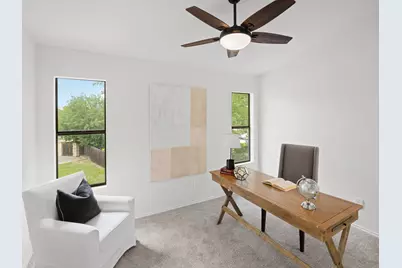
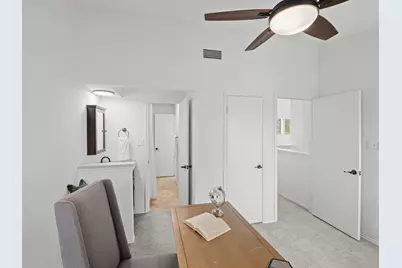
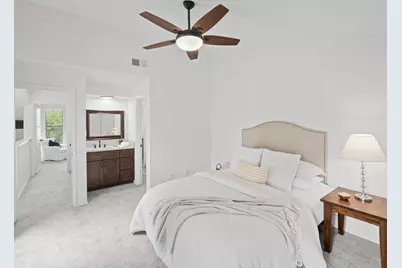
- Total Bedrooms: 2
- Bedrooms Main: 2
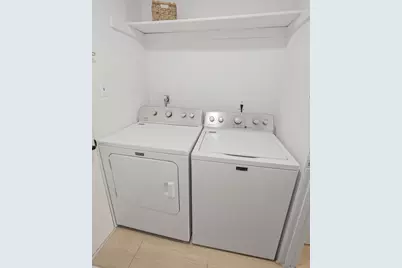
- Laundry: Laundry Closet, Washer Hookup, Electric Dryer Hookup
Additional Information
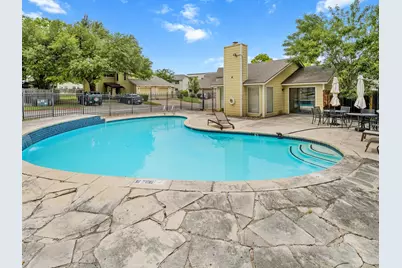
- Shared Amenities: Pool
- Shared Pool: Yes
- Pool: Yes
- Pool Description: None, Community
- Security/Safety: Smoke Detector(s)
Exterior
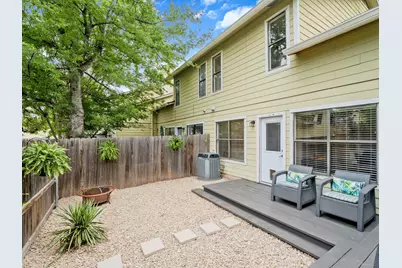
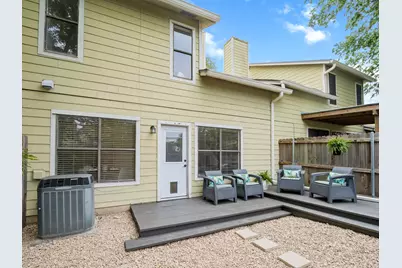
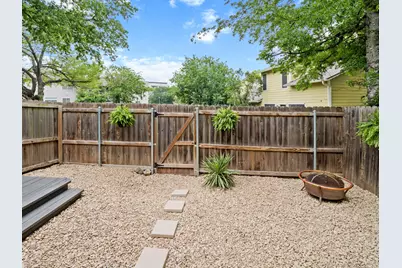
- Exterior Features: Private Yard
- Porch/Patio/Deck: Deck
Parking
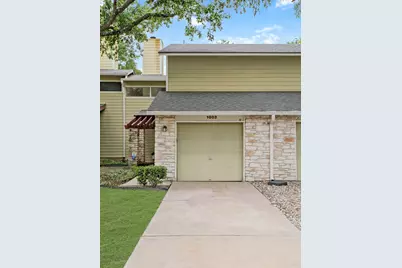
- Garage: Yes
- Garage Spaces: 1
- Covered Spaces: 1
- Total Spaces: 1
- Parking Features: Attached, Door-Single, Garage
Location
- Area: 10N
- County: Travis
- Subdivision: Sweetbriar Garden Homes Condominium
- Driving Directions: West on Stassney. Right on S 1st. Left on Eberhart.
- Direction Faces: South
School Information
- Elem School District: Austin ISD
- Midd School District: Austin ISD
- High School District: Austin ISD
- Elementary School: Pleasant Hill
- Middle School: Covington
- High School: Crockett
Community
- Association: Yes
- Assoc. Name: Sweetbriar Condo
- Assoc. Fees Include: Common Area Maintenance, Insurance, Trash
Heating & Cooling
- Central air: Yes
- Air Conditioning: Yes
- Cooling Type: Central Air, Ceiling Fan(s)
- Heating Type: Central
Utilities
- Sewer: Public Sewer
- Water: Public
- Utility Description: Electricity Available, Sewer Available, Water Available
Structural Information
- Detached/Attached: Detached
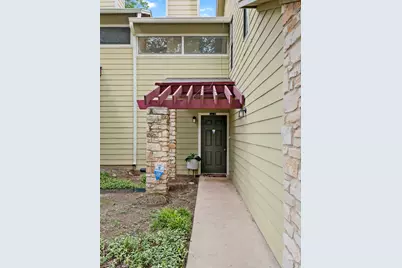
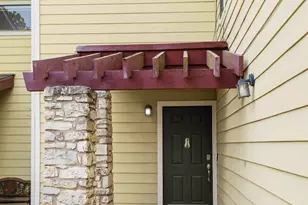
- Construction: HardiPlank Type, Stone
- Roof: Composition
- Windows: Blinds
- Stories/Levels: 1
- Square Feet: 1,010
- Sq. Ft. Source: Public Records
- Living Area: 1,010 Sq. Ft.
- Year Built: 1983
- Year Built Source: Public Records
- Property Condition: Resale
Additional Structures
Lot Features
- Lot Size (Acres): 0.0819
- Lot Size (Sq. Ft.): 3,567.56
- Fence: Yes
- Lot Features: Back Yard, Front Yard, Xeriscape
- Fencing (Description): Wood
Green Features
- Water Conservation: Water-Smart Landscaping
Financial Considerations
- Association Fee: $255
- Assoc Fee Freq.: Monthly
- Assessment Amount: $273,969
- Tax Amount: $5,606.73
- Tax Year: 2025
- Terms: Cash, Conventional
Disclosures and Reports
- Special Conditions: Standard
- Legal Description: UNT 1003 SWEETBRIAR GARDEN HOMES CONDOMINIUM AMENDED PLUS 1.0222 % INT IN COM AREA
- Disclosures/Reports: Seller Disclosure
- Property ID: 4171014440000
- Lot Number: 1003
Listed by eXp Realty, LLC