This is a carousel with tiles that activate property listing cards. Use the previous and next buttons to navigate.
1/40
$1,875,000
This is a carousel with tiles that activate property listing cards. Use the previous and next buttons to navigate.
1/40
Property Description
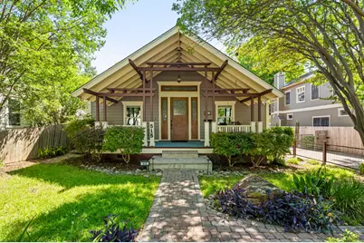
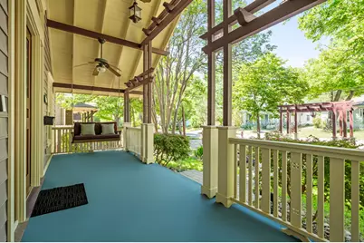
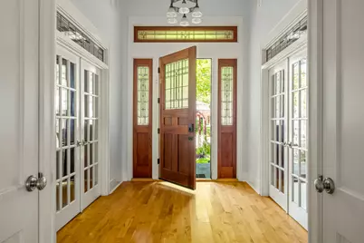
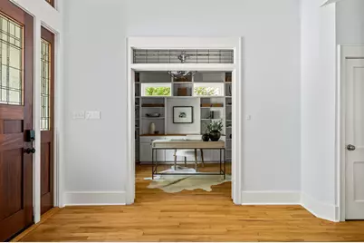
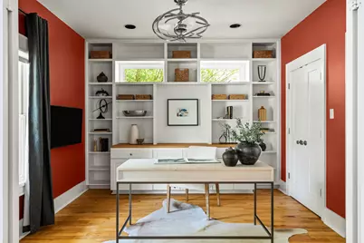
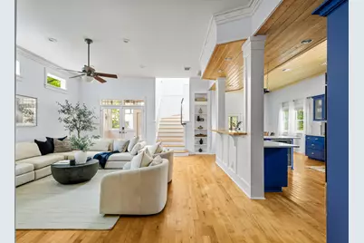
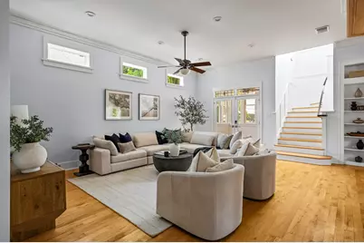
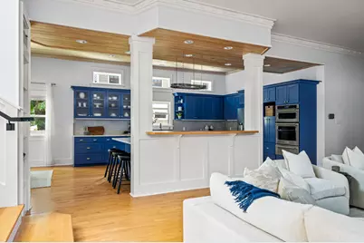
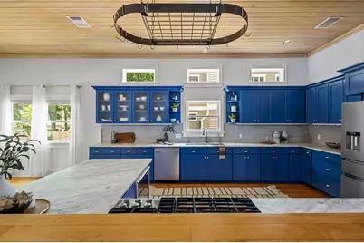
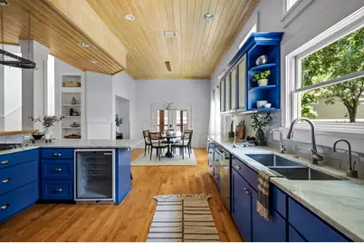
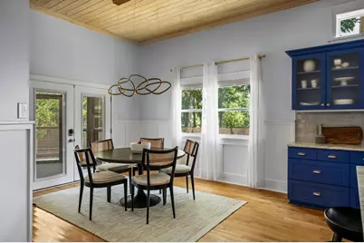
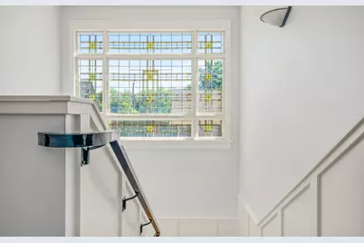
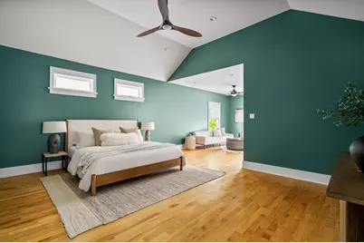
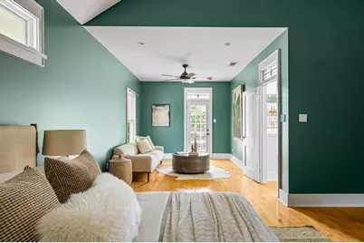
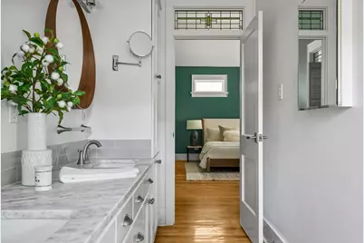
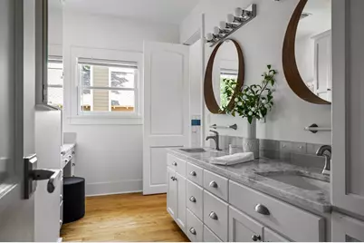
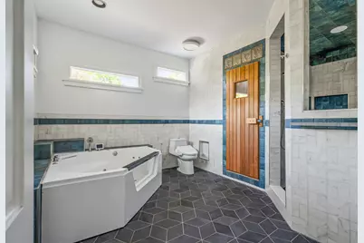
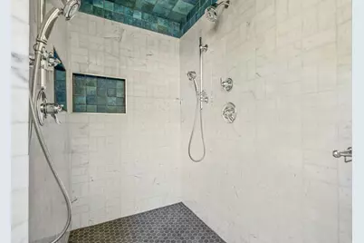
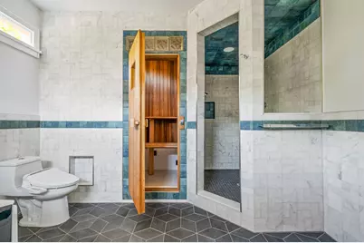
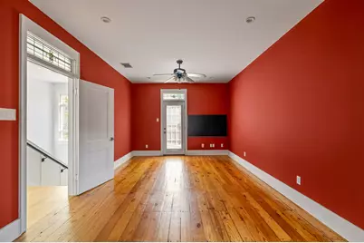
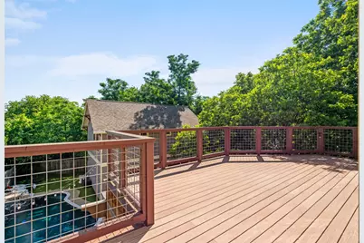
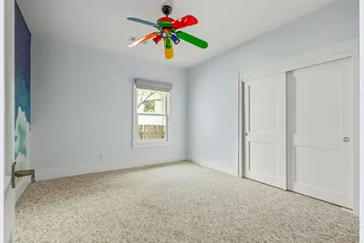
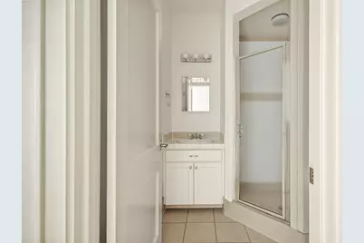
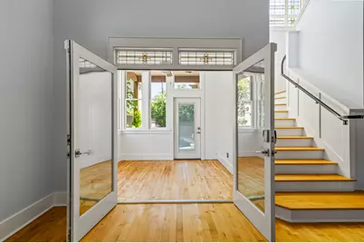
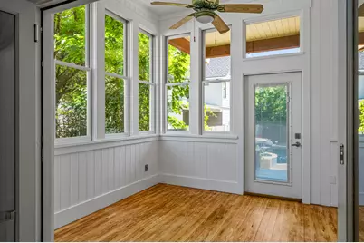
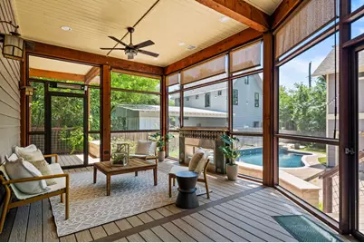
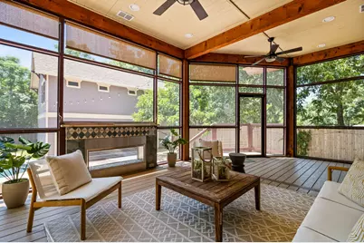
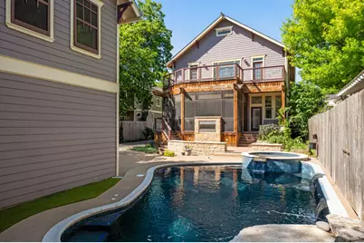
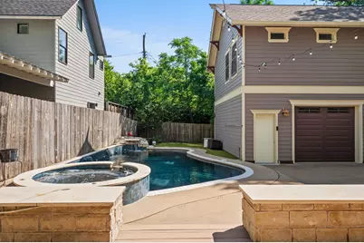
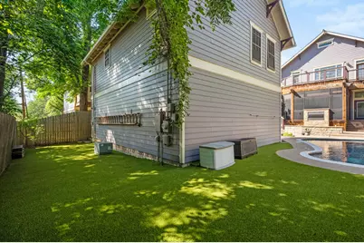
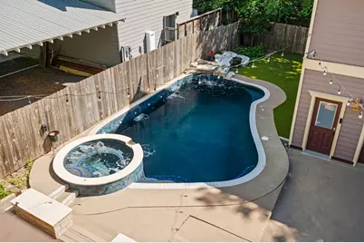
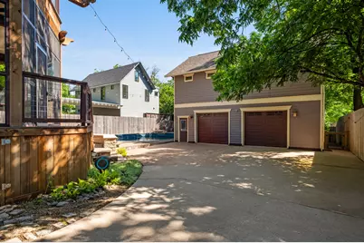
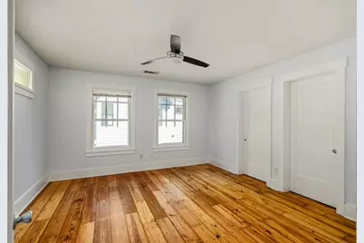
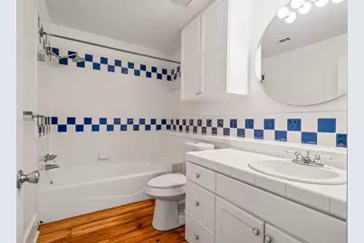
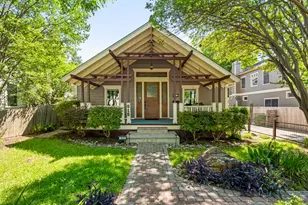
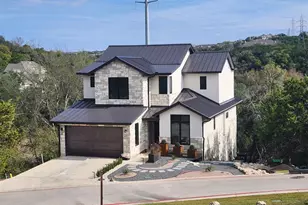
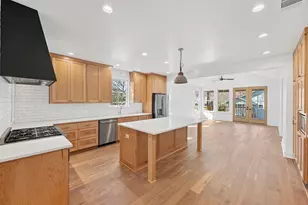
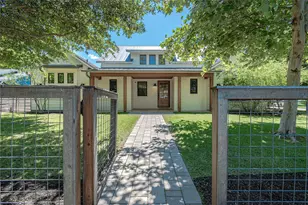
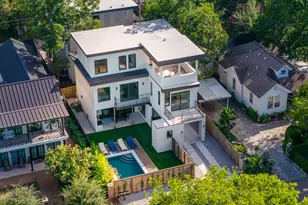
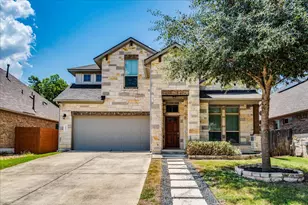
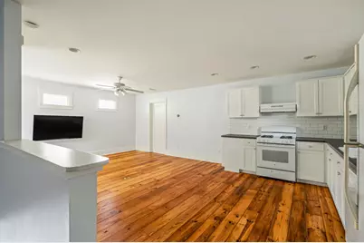
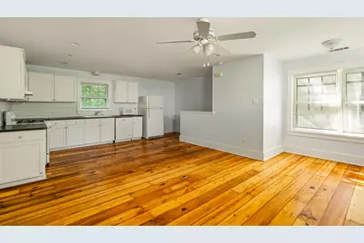
Located in the heart of Hyde Park, this custom Craftsman offers 5 bedrooms and 3.5 baths in the main home, plus a 1-bed/1-bath detached garage apartment-a rare blend of timeless character, generous square footage, soaring ceilings, and exceptional location. Originally constructed in 2000 by master woodworker and builder Michael Linnane, the home reflects a level of craftsmanship that's increasingly hard to find-featuring rich wood floors, detailed millwork, stained glass accents, transoms, and soaring ceilings throughout. The main residence spans approximately 3,722 square feet with a flexible floor plan that adapts to a variety of lifestyles-multiple living areas, ample bedrooms, and spaces that can evolve with your needs. The detached garage apartment (approx. 800 square feet) offers additional versatility-ideal for guests, rental income, or a private office/studio setup. Set on a pier-and-beam foundation, the home also offers expansive porches and decks, an oversized garage with workshop potential, solar panels, and a backyard retreat complete with an in-ground pool and spa. This well-maintained residence is both move-in ready and presents a compelling opportunity for a buyer to personalize finishes and bring their own vision to life. Location is where this property truly shines. Positioned in one of Austin's most beloved neighborhoods, you're just minutes from the shops and restaurants along Duval Street and North Loop, with easy access to The University of Texas at Austin, Downtown Austin, and neighborhood staples like Quack's 43rd Street Bakery and Hyde Park Bar & Grill. Tree-lined streets, historic charm, and a strong sense of community define this pocket of Central Austin. A rare opportunity to own a character-rich home with scale, flexibility, and upside-in one of the most walkable and enduring neighborhoods in the city.
Full Property Details
Full Property Details for 515 E 49th St
General
- Price: $1,875,000
- Taxes: $18,359 (2025)
- Status: Active
- Type: Single Family
- Source: Austin_MLS
- MLS ID: 4076303
- Updated: 8/18/2026
- Added to Site: 102 day(s) ago
Interior
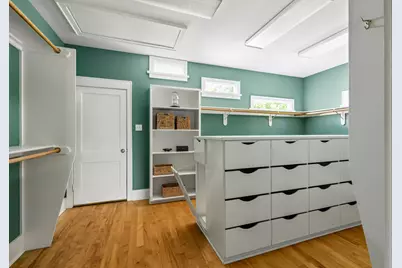
- Interior Features: Breakfast Bar, Bookcases, Built-in Features, Cedar Closet(s), Ceiling Fan(s), Crown Molding, Double Vanity, French Door(s)/Atrium Door(s), High Ceilings, High Speed Internet, Interior Steps, Multiple Living Areas, Open Floorplan, Pantry, Recessed Lighting, Storage, Soaking Tub, Walk-In Closet(s)
- Fireplace(s): None
- Appliances: Built-In Oven, Dryer, Dishwasher, Gas Cooktop, Disposal, Microwave, Refrigerator, Washer
- Flooring: Carpet, Tile, Wood
Rooms
Bathrooms
- Total Bathrooms: 5
- Full Bathrooms: 4
- Half Bathrooms: 1
Bedrooms
- Total Bedrooms: 6
- Bedrooms Main: 3
Other Rooms
- Laundry: Main Level, Laundry Room
Additional Information
- Shared Amenities: None, Curbs
- Pool: Yes
- Private Pool: Yes
- Pool Description: In Ground, Pool/Spa Combo
- Spa: Yes
- Spa Description: Hot Tub, In Ground
- Security/Safety: Carbon Monoxide Detector(s), Smoke Detector(s)
Exterior
- Exterior Features: Exterior Steps, Lighting, Private Yard
- Porch/Patio/Deck: Deck, Front Porch, Porch, Screened
Parking
- Garage: Yes
- Garage Spaces: 2
- Covered Spaces: 2
- Total Spaces: 4
- Parking Features: Door-Multi, Driveway, Detached, Garage Faces Front, Garage, Electric Vehicle Charging Station(s)
Location
- Area: 4
- County: Travis
- Subdivision: Grubb
- Driving Directions: Hyde Park- from 45th & Duval, go north on Duval, turn ease on E. 49th St. House will be on your right side.
- Direction Faces: North
School Information
- Elem School District: Austin ISD
- Midd School District: Austin ISD
- High School District: Austin ISD
- Elementary School: Ridgetop
- Middle School: Lamar (Austin ISD)
- High School: McCallum
Heating & Cooling
- Central air: Yes
- Air Conditioning: Yes
- Cooling Type: Central Air
- Heating Type: Central
Utilities
- Sewer: Public Sewer
- Water: Public
- Utility Description: Electricity Connected, Natural Gas Connected, Sewer Connected, Water Connected
Structural Information
- Detached/Attached: Detached
- Builder: Michael Linnane
- Construction: Frame, HardiPlank Type
- Roof: Composition
- Windows: Window Treatments
- Stories/Levels: 2
- Square Feet: 4,538
- Sq. Ft. Source: Public Records
- Living Area: 4,538 Sq. Ft.
- Year Built: 2000
- Year Built Source: Public Records
- Property Condition: Resale
Additional Structures
- Other Structures: Garage Apartment, Guest House, Second Residence, See Remarks
Lot Features
- Lot Size (Acres): 0.2622
- Lot Size (Sq. Ft.): 11,421.43
- Lot Dimensions: 60' x 188'
- Fence: Yes
- Lot Features: Back Yard, Front Yard, Interior Lot, Landscaped, Level, Trees Large Size
- Fencing (Description): Fenced
Green Features
- Energy Efficient: Solar Panel(s)
Financial Considerations
- Assessment Amount: $1,067,130
- Tax Amount: $18,359.91
- Tax Year: 2025
- Terms: Cash, Conventional
Disclosures and Reports
- Special Conditions: Standard
- Legal Description: LOT 4 GRUBB SUBD THE AMENDED PLAT OF
- Disclosures/Reports: Lead Based Paint Disclosure, Seller Disclosure
- Property ID: 2210815070000
- Lot Number: 4
Listed by Kuper Sotheby's Int'l Realty

Get Pre-Approved Today
Schools
Schools serving 515 E 49th St
School District:Austin Independent School District
| Name | Grades | Distance |
|---|---|---|
Ridgetop Elementary School 5005 Caswell Avenue, Austin, TX 78751 | PK-5 | 0.2 mi |
Lamar Middle School, Austin, TX 6201 Wynona Avenue, Austin, TX 78757 | 6-8 | 2.2 mi |
Mccallum High School 5600 Sunshine Drive, Austin, TX 78756 | 9-12 | 1.2 mi |
Disclaimer:
School attendance boundaries provided by ATTOM Data Solutions and are for reference only. Contact the school directly to verify enrollment eligibility.
Price & Sales History for 515 E 49th St
Date
Details
Price
Change
Source
8/18/2026
Price Reduced
$1,875,000
-1.06%
MLS
7/24/2026
Price Reduced
$1,895,000
-5.01%
MLS
5/21/2026
Listed
$1,995,000
—
MLS
Disclaimer: Historical sales information is derived from public records provided by the county offices. Information is not guaranteed and should be independently verified.
Tax History
Tax History for 515 E 49th St
Year
Property Taxes
Change
Tax Assessment
Change
2025
$18,360
-40%
$1,067,130
-40%
2024
$30,728
11%
$1,765,015
10%
2022
$27,627
—
$1,604,559
-9%
2022
$27,627
-10%
$1,770,253
25%
2021
$30,844
11%
$1,417,000
14%
2020
$27,791
4%
$1,248,100
5%
2020
$26,770
13%
$1,188,677
10%
2018
$23,736
17%
$1,080,615
10%
2016
$20,323
-9%
$982,377
8%
2017
$22,355
18%
$911,288
10%
2015
$19,022
1%
$828,444
2%
2013
$18,773
—
$812,930
7%
2013
$18,773
—
$762,135
—
Disclaimer: Historical tax information is derived from public records provided by the county offices. Information is not guaranteed and should be independently verified.
Estimate the Cost
Estimate the Cost for 515 E 49th St
515 E 49th Street, Austin, TX 78751 (MLS# 4076303) is a Single Family property with 6 bedrooms, 4 full bathrooms and 1 partial bathroom. 515 E 49th Street is currently listed for $1,875,000 and was received on May 21, 2026. Want to learn more about 515 E 49th Street? Do you have questions about finding other Single Family real estate for sale in Austin? You can browse all Austin real estate or contact a Coldwell Banker agent to request more information.