This is a carousel with tiles that activate property listing cards. Use the previous and next buttons to navigate.
1/40
$825,000
This is a carousel with tiles that activate property listing cards. Use the previous and next buttons to navigate.
1/40
Property Description
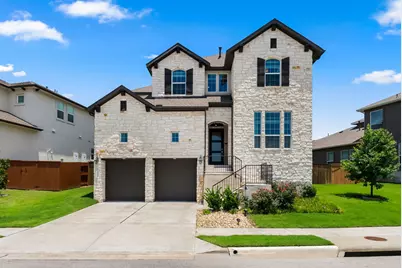
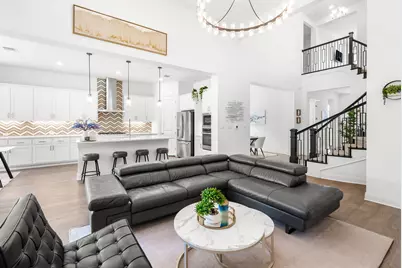
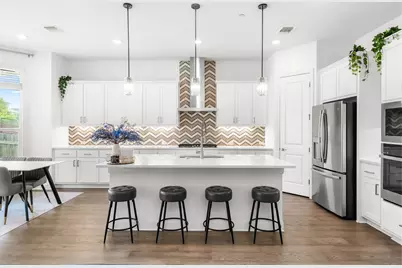
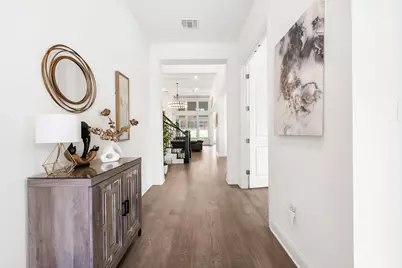
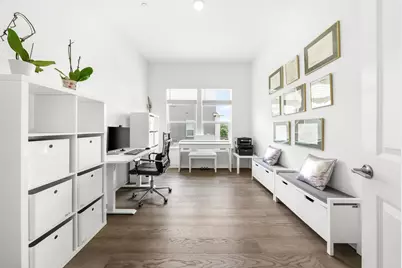
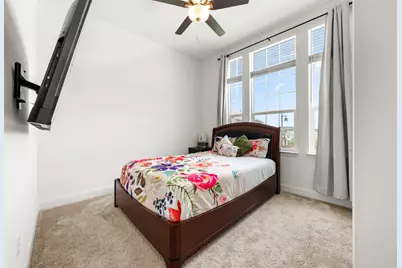
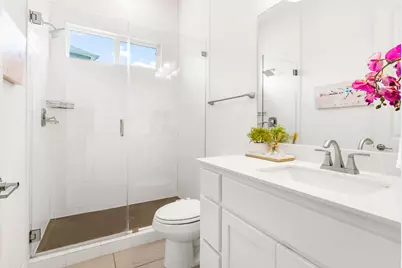
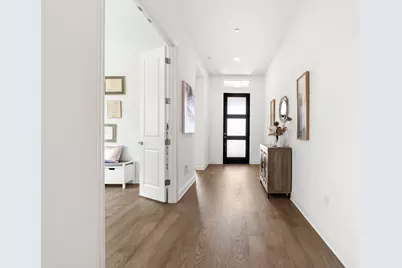
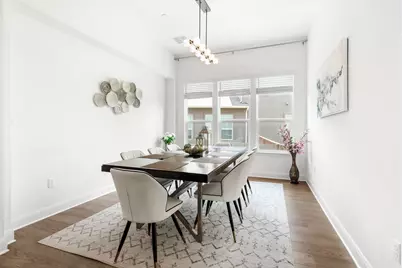
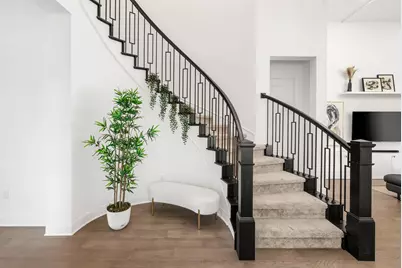
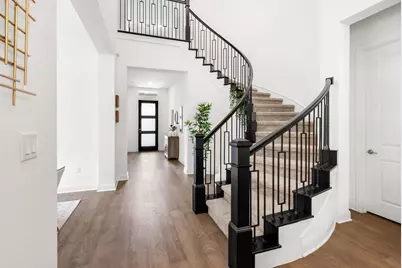
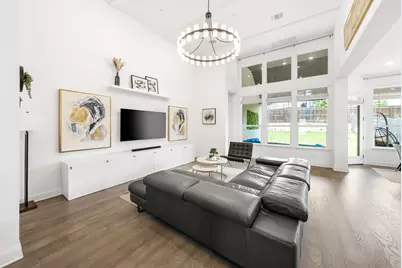
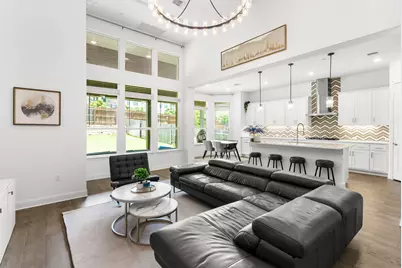
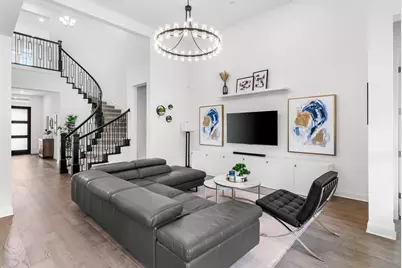
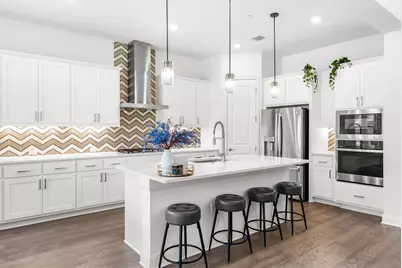
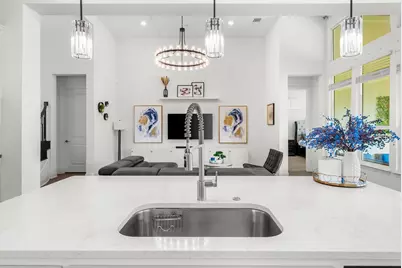
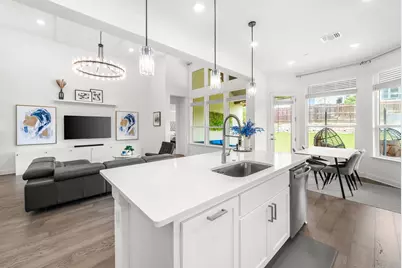
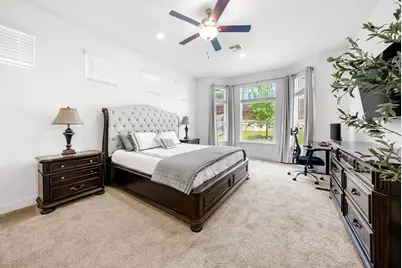
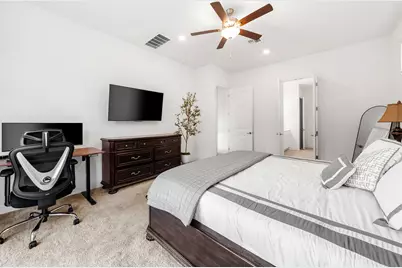
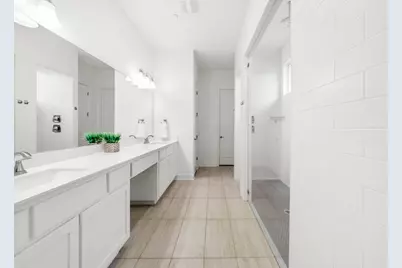
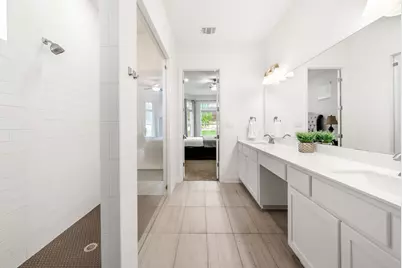
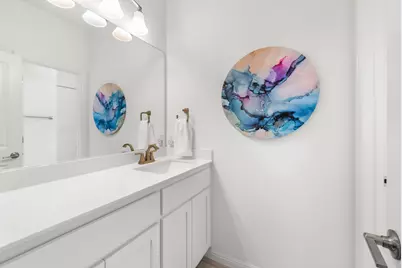
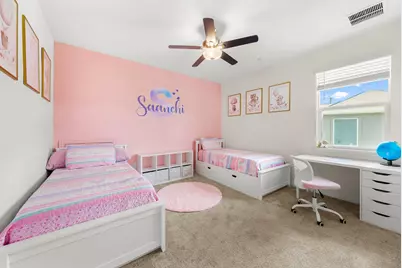
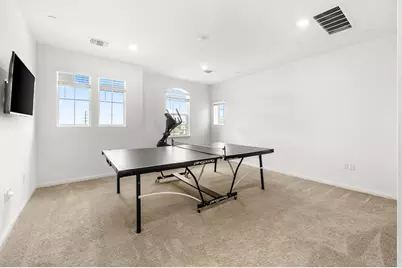
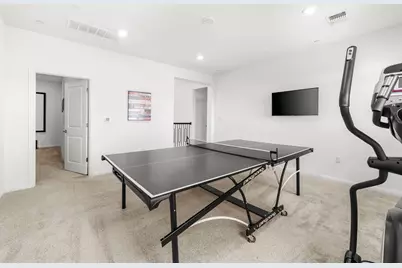
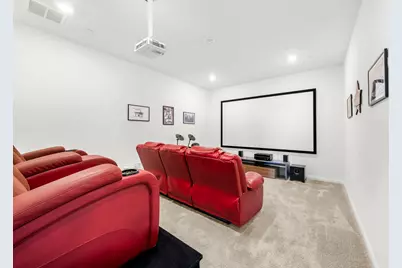
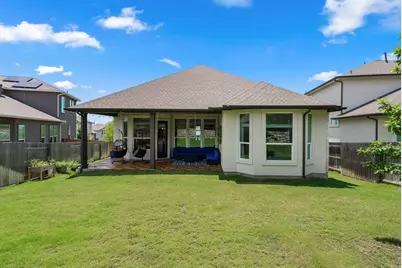
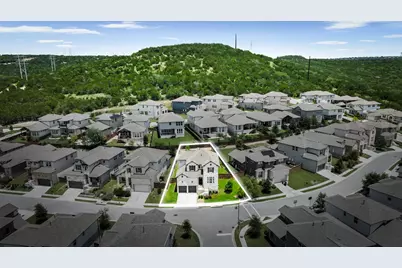
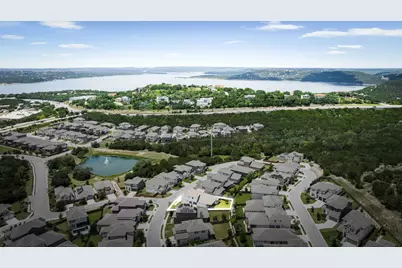
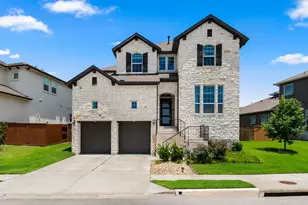
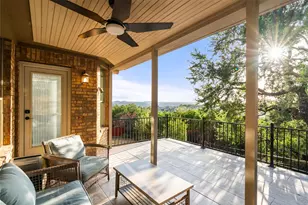
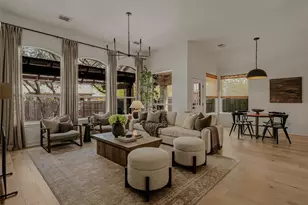
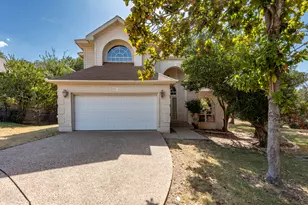
Seller will contribute $15,000 towards closing costs or interest rate buy down. Built in 2022, this home offers something genuinely uncommon in Steiner Ranch, where most homes are twenty-plus years old: new construction with every major system - roof, HVAC, water heater, windows, and appliances - still early in its life, backed by a remaining structural warranty. Set in a lock-and-leave section of the community, it delivers a low-maintenance ownership experience without giving up space. The main level is anchored by an open-concept living area with tall ceilings and strong natural light, flowing into the kitchen and dining space. The primary suite is on the main floor, joined by a full guest suite with adjacent full bath - a two-bedroom-down layout that works for multigenerational living, long-term guests, or simply keeping daily life on one level. A dedicated office rounds out the first floor. Upgraded lighting, fixtures, and ceiling fans carry through the home. Upstairs, two secondary bedrooms are joined by a large game room and a separate media room - distinct spaces for recreation rather than one shared bonus area. Media room or first floor office could also be converted into a 5th bedroom. At 3,222 square feet with four bedrooms, three full baths, an office, game room, and media room, the floor plan covers a lot of ground for its footprint. Residents have access to Steiner Ranch's pools, parks, trails, sport courts, and Lake Travis nearby. For buyers who want Steiner Ranch without the maintenance timeline of an older home - no aging roof, no original HVAC, no dated systems to plan around - this is one of the few opportunities in the community to buy essentially new, plus easy access to 620, a 240v outlet in the garage, ring camera and security system, with the added rarity of both a primary and guest suite on the main floor.
Full Property Details
Full Property Details for 5210 Watusi Bend
General
- Price: $825,000
- HOA FEE: $175/month
- Taxes: (2026)
- Status: Active
- Type: Single Family
- Source: Austin_MLS
- MLS ID: 4065426
- Updated: 8/25/2026
- Added to Site: 71 day(s) ago
Interior
- Interior Features: Beamed Ceilings, Breakfast Bar, Open Beams/Beamed Ceailings, Ceiling Fan(s), Entrance Foyer, High Ceilings, Main Level Primary, Open Floorplan, Pantry, Study, Vaulted Ceiling(s), Walk-In Closet(s)
- Appliances: Built-In Oven, Dishwasher, Gas Cooktop, Disposal, Microwave, Plumbed For Ice Maker, Stainless Steel Appliance(s), Tankless Water Heater, Vented Exhaust Fan
- Flooring: Carpet, Tile, Wood
Rooms
Bathrooms
- Total Bathrooms: 3
- Full Bathrooms: 3
Bedrooms
- Total Bedrooms: 4
- Bedrooms Main: 2
Other Rooms
- Laundry: Main Level, Washer Hookup, Electric Dryer Hookup
Additional Information
- Shared Amenities: Clubhouse, Dog Park, Lake, Playground, Park, Pool, Sport Court(s), Tennis Court(s), Trails/Paths
- Shared Pool: Yes
- Pool: Yes
- Pool Description: None, Community
- Tennis: Yes
- Security/Safety: Security System, Fire Sprinkler System, Smoke Detector(s)
Exterior
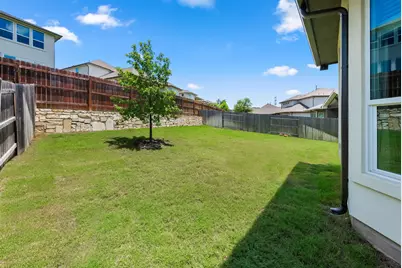
- Exterior Features: Exterior Steps, Private Yard
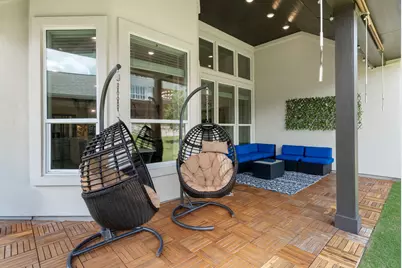
- Porch/Patio/Deck: Covered, Patio, Porch
Parking
- Garage: Yes
- Garage Spaces: 2
- Covered Spaces: 2
- Total Spaces: 2
- Parking Features: Driveway, Garage, Garage Door Opener
Location
- Area: RN
- County: Travis
- Subdivision: Steiner Ranch
- Driving Directions: From the intersection of RM 2222 & FM 620 drive W to N Quinlan Park Dr, turn L into Steiner Ranch, stay in left lane and merge into the turn lane, turn L into The Retreat at Steiner Ranch. On Limousin Lane to Moriah Bend and turn left to the Models.
- Direction Faces: West
School Information
- Elem School District: Leander ISD
- Midd School District: Leander ISD
- High School District: Leander ISD
- Elementary School: Steiner Ranch
- Middle School: Canyon Ridge
- High School: Vandegrift
Community
- Association: Yes
- Assoc. Name: Steiner Ranch
- Assoc. Fees Include: Common Area Maintenance
Heating & Cooling
- Central air: Yes
- Air Conditioning: Yes
- Cooling Type: Central Air, Ceiling Fan(s), Multi Units, Zoned
- Heating Type: Central, Zoned
Utilities
- Sewer: Public Sewer
- Water: Public
- Cable Available: Yes
- Utility Description: Cable Available, Electricity Available, Natural Gas Available, Water Available
Structural Information
- Detached/Attached: Detached
- Builder: Lennar
- Construction: Blown-In Insulation, Masonry, Stone, Stucco
- Roof: Composition
- Windows: Bay Window(s), Double Pane Windows
- Stories/Levels: 2
- Square Feet: 3,222
- Sq. Ft. Source: Builder
- Living Area: 3,222 Sq. Ft.
- Year Built: 2022
- Year Built Source: Builder
- Property Condition: Resale
Additional Structures
- Other Structures: None
Lot Features
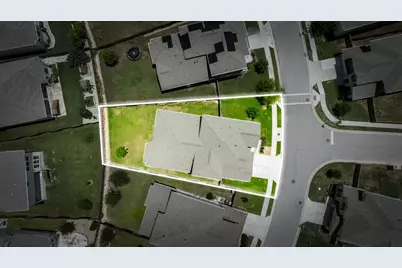
- Lot Size (Acres): 0.19
- Lot Size (Sq. Ft.): 8,276.4
- Fence: Yes
- Lot Features: Back Yard, Sloped Down, Front Yard, Landscaped, Sprinklers Automatic, Sprinklers In Ground, Views
- Fencing (Description): Privacy, Wood
Water Features
- Water Front Name: Lake Austin
- Water Front Desc.: Lake Privileges
- Lake Front: Yes
Financial Considerations
- Association Fee: $175
- Assoc Fee Freq.: Monthly
- Tax Year: 2026
- Terms: Cash, Conventional, FHA, Texas Vet, VA Loan
Disclosures and Reports
- Special Conditions: Standard
- Legal Description: UNT 50 RETREAT AT STEINER RANCH CONDOMINIUMS PLUS 0.9433 % INT IN COM AREA
- Disclosures/Reports: Seller Disclosure
- Property ID: 1504005510000
- Lot Number: 50
Listed by Compass RE Texas, LLC

Get Pre-Approved Today
Schools
Schools serving 5210 Watusi Bend
School District:Leander Independent School District
| Name | Grades | Distance |
|---|---|---|
Steiner Ranch Elementary School 4001 North Quinlan Park Road, Austin, TX 78732 | K-5 | 0.7 mi |
Laura Welch Bush Elementary School, Austin, TX 12600 Country Trails Lane, Austin, TX 78732 | PK-5 | 2 mi |
Canyon Ridge Middle School 12601 Country Trails Lane, Austin, TX 78732 | 6-8 | 2.2 mi |
Vandegrift High School 9500 McNeil Drive, Austin, TX 78750 | 9-12 | 3.3 mi |
Disclaimer:
School attendance boundaries provided by ATTOM Data Solutions and are for reference only. Contact the school directly to verify enrollment eligibility.
Price & Sales History for 5210 Watusi Bend
Date
Details
Price
Change
Source
7/23/2026
Price Reduced
$825,000
-2.94%
MLS
6/18/2026
Listed
$850,000
—
MLS
Disclaimer: Historical sales information is derived from public records provided by the county offices. Information is not guaranteed and should be independently verified.
Tax History
Tax History for 5210 Watusi Bend
Year
Property Taxes
Change
Tax Assessment
Change
2025
$12,436
-18%
$749,275
-15%
2024
$15,140
700%
$883,848
-3%
2022
$1,893
—
$909,768
911%
2022
$1,893
4%
$90,013
14%
2021
$1,815
—
$78,931
—
Disclaimer: Historical tax information is derived from public records provided by the county offices. Information is not guaranteed and should be independently verified.
Estimate the Cost
Estimate the Cost for 5210 Watusi Bend
5210 Watusi Bend, Austin, TX 78732 (MLS# 4065426) is a Single Family property with 4 bedrooms and 3 full bathrooms. 5210 Watusi Bend is currently listed for $825,000 and was received on June 18, 2026. Want to learn more about 5210 Watusi Bend? Do you have questions about finding other Single Family real estate for sale in Austin? You can browse all Austin real estate or contact a Coldwell Banker agent to request more information.