
This is a carousel with tiles that activate property listing cards. Use the previous and next buttons to navigate.
1/22
$2,900
This is a carousel with tiles that activate property listing cards. Use the previous and next buttons to navigate.
1/22
Property Description
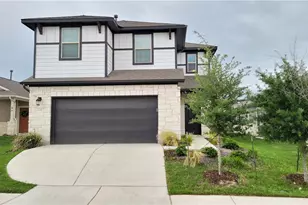
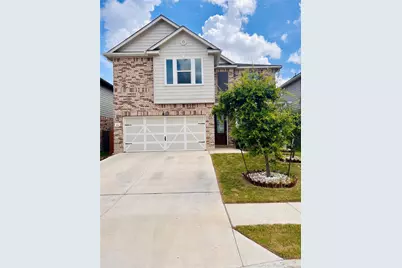
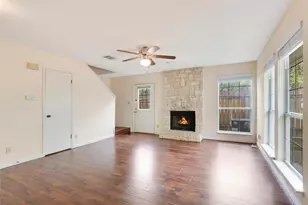
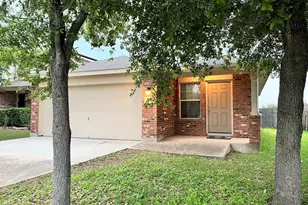
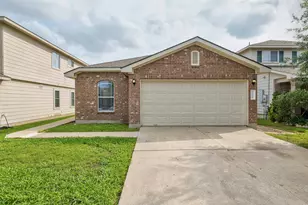
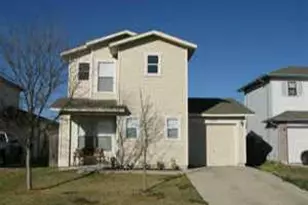
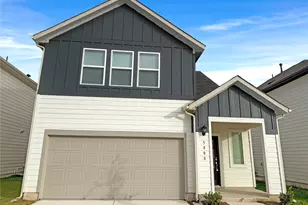
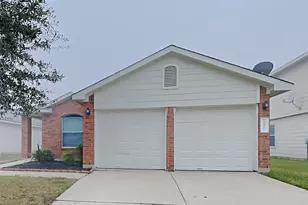
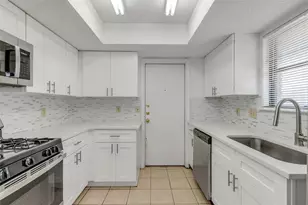
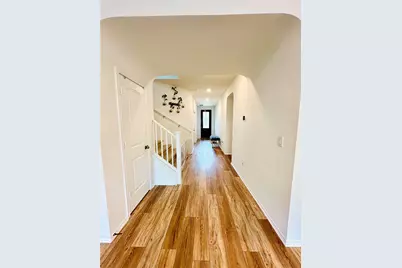
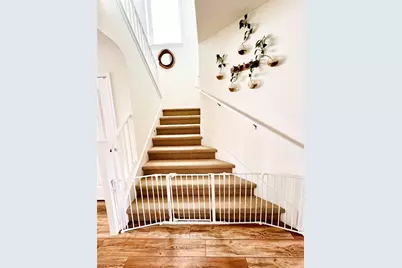
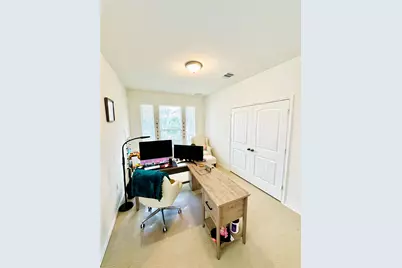
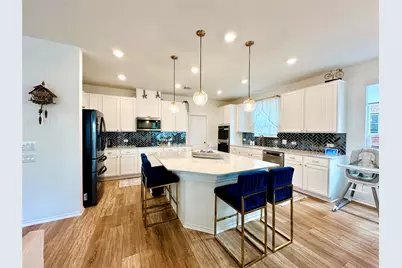
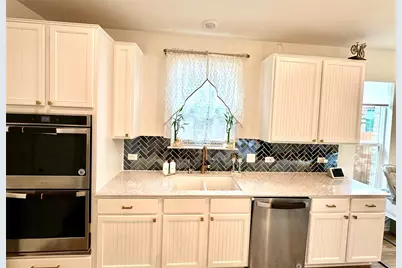
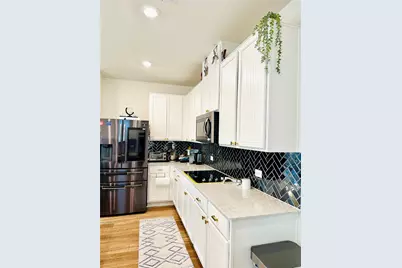
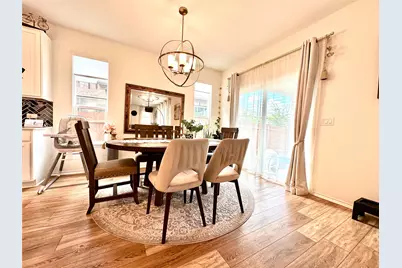
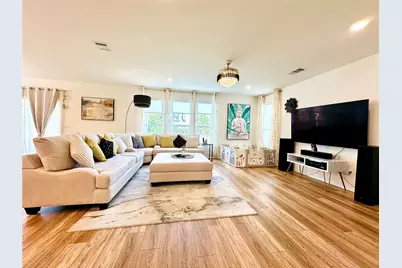
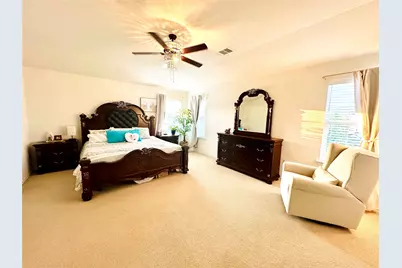
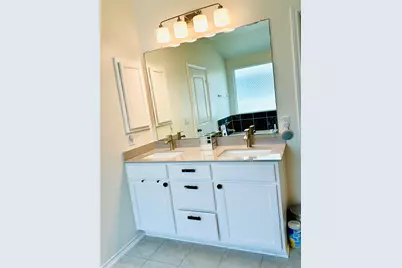
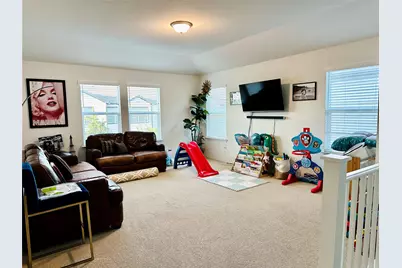
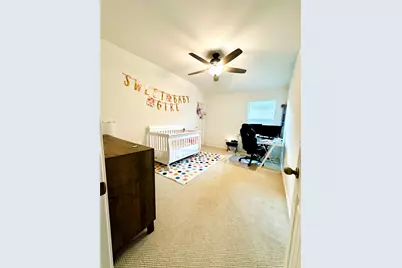
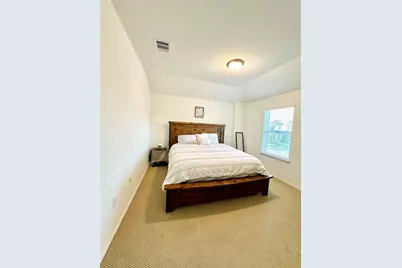
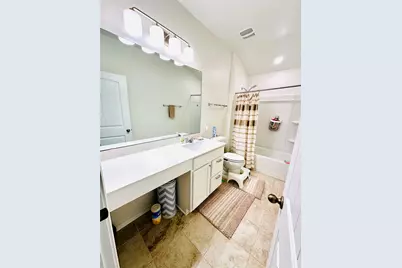
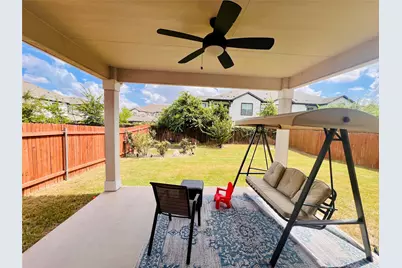
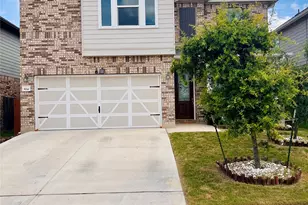
Step into a bright, spacious, and beautifully upgraded home offering over 3,100 sq ft of modern living in a quiet, well-maintained HOA community just minutes from top employers like Apple and Dell. 5 bedrooms / 2.5 baths / high ceilings with private yard. Why You'll Love This Home: - Open-concept layout with abundant natural light - Designer kitchen with Silestone countertops, large island, mosaic backsplash & stainless steel appliances - Elegant white + gold finishes throughout - Spacious bedrooms with excellent storage - Primary suite featuring soaking tub, walk-in shower & double vanity - Covered patio + private backyard perfect for relaxing or entertaining Top-Tier Education & School Choice: This home offers exceptional access to some of North Austin's most highly-rated, tuition-free public charter schools. Chaparral Star Academy (K 12) is a top-rated, locally beloved campus right in the neighborhood. Families also love the 9/10-rated Harmony School of Endeavor, known for its rigorous, project-based STEM curriculum, as well as NYOS Charter School an A-rated campus ranked among the top charter middle and high schools in Travis County. With open-enrollment lotteries, you get access to Austin's best school choice options without being restricted by traditional attendance boundaries. Unbeatable Location: ~10 minutes to The Domain - Easy access to Apple, Dell & major tech hubs - Close to H-E-B, Target, Walmart & Indian grocery stores - Quick access to I-35, Mopac, SH-45 & 183 This is a must see!
Full Property Details
Full Property Details for 524 Ayinger Ln
General
- Rent: $2,900
- Status: Active
- Type: Single Family
- Source: Austin_MLS
- MLS ID: 1192692
- Updated: 7/2/2026
- Added to Site: 7 day(s) ago
Rental Information
- Lease/Rent Term: 12 Months
Interior
- Interior Features: Ceiling Fan(s), High Ceilings, Kitchen Island, Main Level Primary, Open Floorplan, Pantry, Quartz Counters, Walk-In Closet(s)
- Appliances: Built-In Oven, Double Oven, Dryer, Dishwasher, Electric Cooktop, Electric Water Heater, Microwave, Refrigerator, Water Softener, Washer
- Flooring: Laminate, Tile, Vinyl
Rooms
Bathrooms
- Total Bathrooms: 3
- Full Bathrooms: 2
- Half Bathrooms: 1
Bedrooms
- Total Bedrooms: 5
- Bedrooms Main: 1
Other Rooms
- Laundry: Main Level, Laundry Room
Additional Information
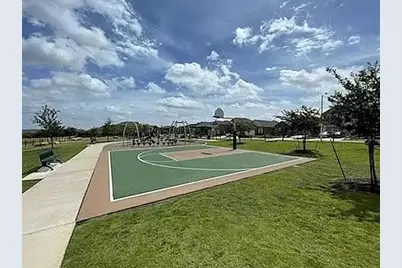
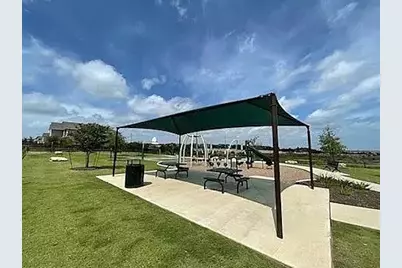
- Shared Amenities: Pet Amenities, Playground, Park
- Security/Safety: None
Exterior
- Exterior Features: Rain Gutters
Parking
- Garage: Yes
- Garage Spaces: 2
- Covered Spaces: 2
- Total Spaces: 4
- Parking Features: Driveway, Garage
Location
- Area: N
- County: Williamson
- Subdivision: Timmerman Ph 1
- Driving Directions: From downtown Austin, take I35 North and exit after Wells Branch. Turn left onto Grand Avenue Parkway then left on Crissom Lane. right on Mocha Trail, right on Espresso Drive. left on Ayinger. House is on the right. Sign in yard.
- Direction Faces: Southwest
School Information
- Elem School District: Round Rock ISD
- Midd School District: Round Rock ISD
- High School District: Round Rock ISD
- Elementary School: Joe Lee Johnson
- Middle School: Deerpark
- High School: McNeil
Heating & Cooling
- Central air: Yes
- Air Conditioning: Yes
- Cooling Type: Central Air
Utilities
- Sewer: Public Sewer
- Cable Available: Yes
- Utility Description: Cable Available, Electricity Connected, High Speed Internet Available, Phone Available, Sewer Connected, Water Connected
Structural Information
- Detached/Attached: Detached
- Square Feet: 3,103
- Sq. Ft. Source: Public Records
- Living Area: 3,103 Sq. Ft.
- Year Built: 2020
Lot Features
- Lot Size (Acres): 0.126
- Lot Size (Sq. Ft.): 5,488.56
- Lot Features: Private, Sprinklers Automatic, Trees Medium Size
Financial Considerations
- For Sale/Rent/Lease: Lease
- Security Deposit: $2,900
- Pet Deposit: $400
- Owner Pays: Association Fees
- Tenant Pays: All Utilities
Disclosures and Reports
- Legal Description: S11931 - TIMMERMANN PH 1, BLOCK B, LOT 44, ACRES 0.126
- Disclosures/Reports: None, Renters Insurance Required
- Property ID: 165729000B0044
- Block: B
- Lot Number: 44
Listed by Cavalier Real Estate
Schools
Schools serving 524 Ayinger Ln
School District:Round Rock Independent School District
| Name | Grades | Distance |
|---|---|---|
Joe Lee Johnson Elementary School 2800 Sauls Drive, Austin, TX 78728 | PK-5 | 0.8 mi |
Deerpark Middle School 8849 Anderson Mill Road, Austin, TX 78729 | 6-8 | 5.2 mi |
Mcneil High School 5720 McNeil Drive, Austin, TX 78729 | 9-12 | 3 mi |
Disclaimer:
School attendance boundaries provided by ATTOM Data Solutions and are for reference only. Contact the school directly to verify enrollment eligibility.
Price History for 524 Ayinger Ln
Date
Details
Price
Change
Source
7/01/2026
Listed
$2,900
—
MLS
Disclaimer: Historical sales information is derived from public records provided by the county offices. Information is not guaranteed and should be independently verified.

524 Ayinger Lane, Austin, TX 78728 (MLS# 1192692) is a Single Family property with 5 bedrooms, 2 full bathrooms and 1 partial bathroom. 524 Ayinger Lane is currently listed for rent at $2,900 and was received on July 01, 2026. Want to learn more about 524 Ayinger Lane? Do you have questions about finding other real estate for sale or rent in Austin? You can browse all Austin rentals or contact a Coldwell Banker agent to request more information.