This is a carousel with tiles that activate property listing cards. Use the previous and next buttons to navigate.
1/40
$3,495 Just Listed
This is a carousel with tiles that activate property listing cards. Use the previous and next buttons to navigate.
1/40
Property Description
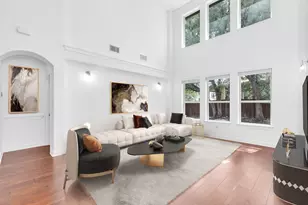
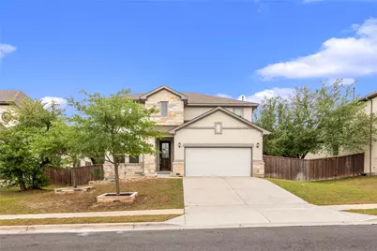
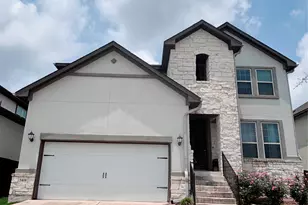
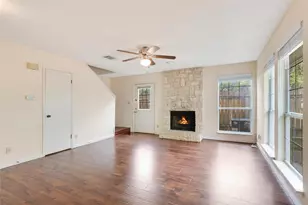
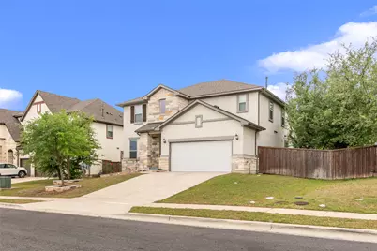
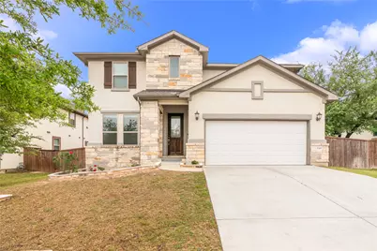
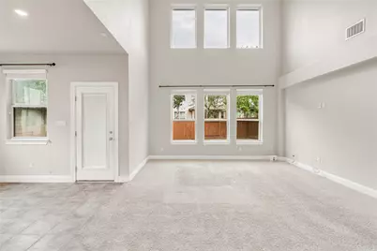
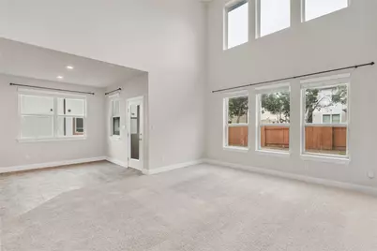
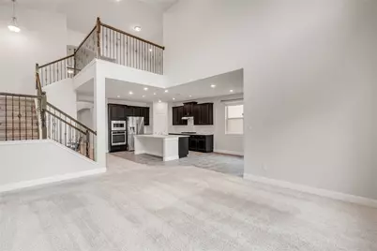
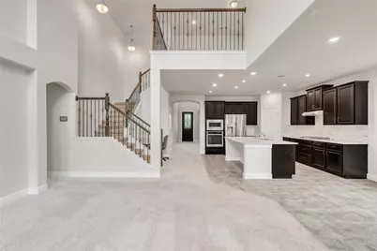
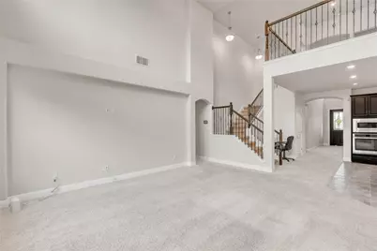
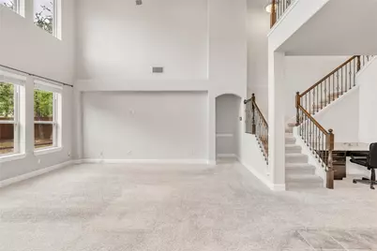
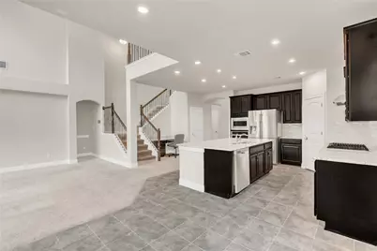
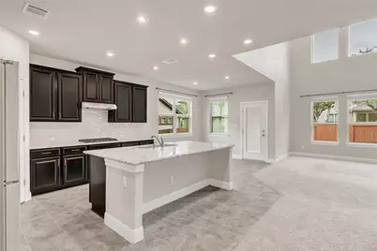
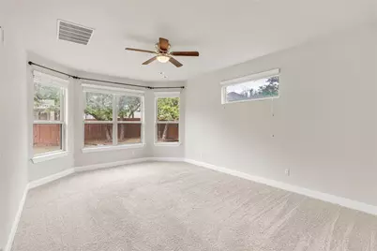
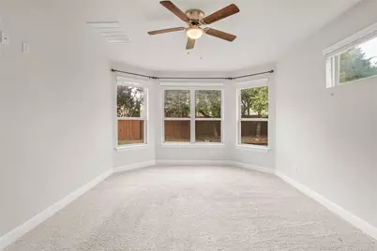
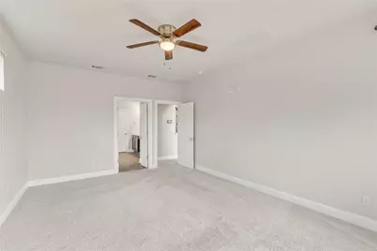
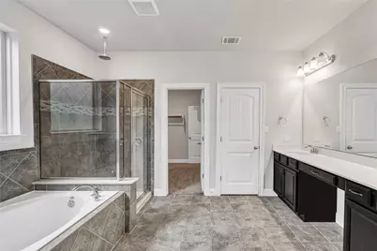
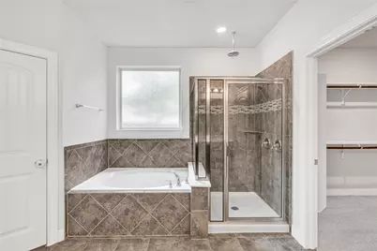
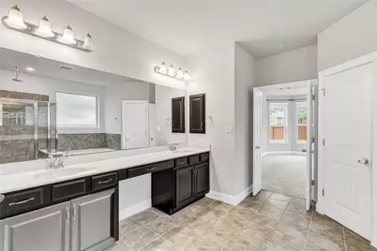
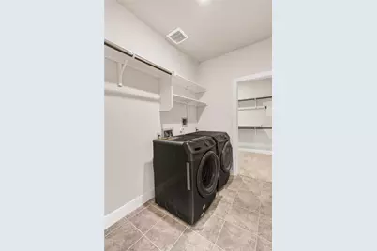
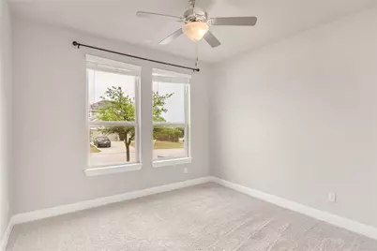
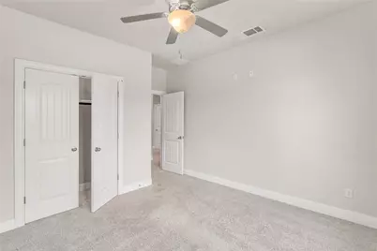
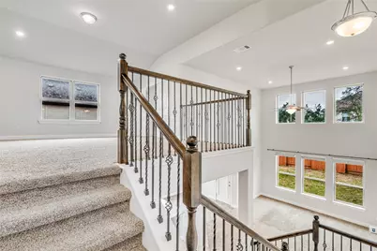
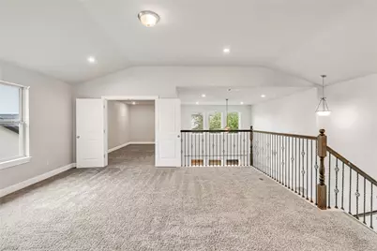
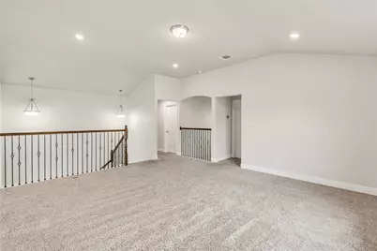
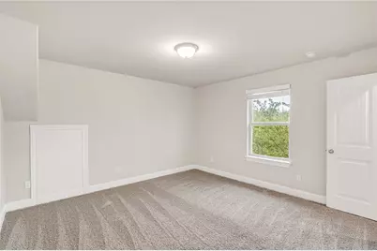
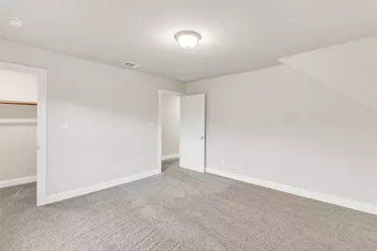
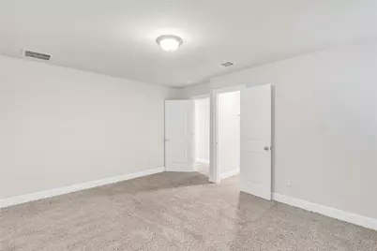
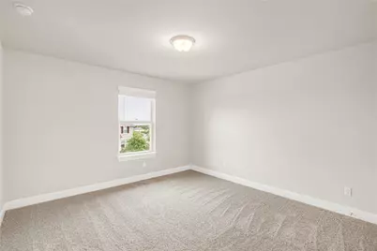
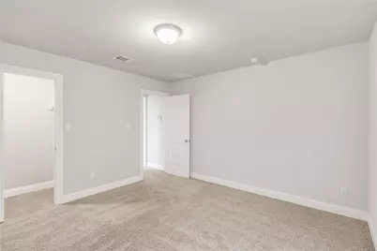
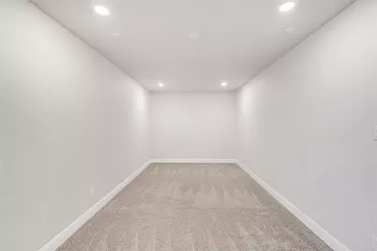
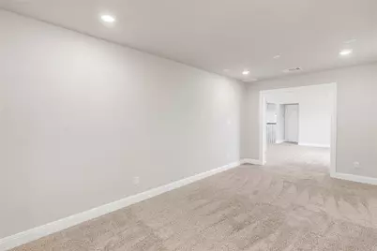
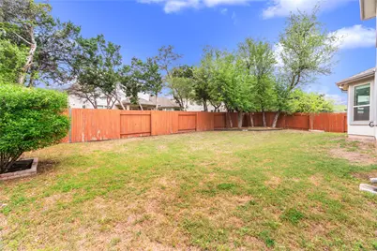
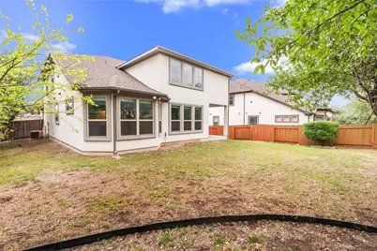
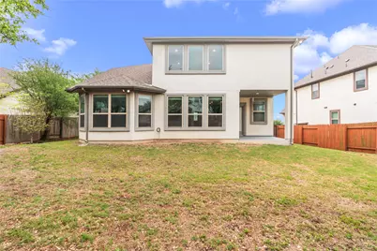
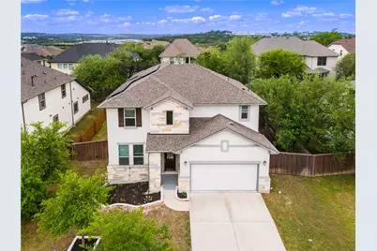
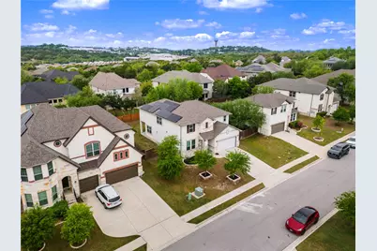
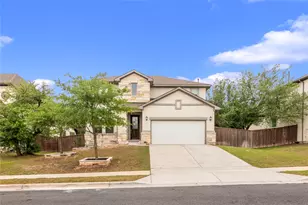
Step into refined living with this stunning Lantana Plan two-story home, perfectly situated in the highly sought-after Bella Colinas community within the top-rated Lake Travis ISD. Designed for both elegance and functionality, this exceptional residence features soaring ceilings, expansive living spaces, and a thoughtfully designed layout with 5 bedrooms, including a luxurious primary suite and a private guest retreat on the main level. Upstairs, enjoy an impressive game room and a dedicated media room, perfect for entertaining, movie nights, or relaxing with family and friends. The home also comes fully equipped with premium conveniences, including a refrigerator, washer, and dryer, providing a seamless move-in experience. A standout feature is the integrated solar panel system, offering energy efficiency, reduced utility costs, and long-term savings. This rare upgrade enhances both comfort and value while supporting a more sustainable lifestyle. Located in a vibrant community with resort-style amenities including a pool, playground, and scenic park spaces, this home offers the perfect blend of luxury, convenience, and modern living. Rental Terms : One month's rent as security deposit. Minimum income: 2.5x rent. Minimum credit score: 600. Pets welcome with $250 refundable deposit plus $50/month per pet.
Full Property Details
Full Property Details for 5300 Cipriano Dr
General
- Rent: $3,495
- Status: Active
- Type: Single Family
- Source: Austin_MLS
- MLS ID: 6270940
- Updated: Today (7/8/2026)
- Added to Site: Today
Rental Information
- Lease/Rent Term: 12 Months
Interior
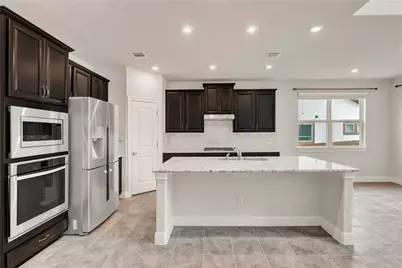
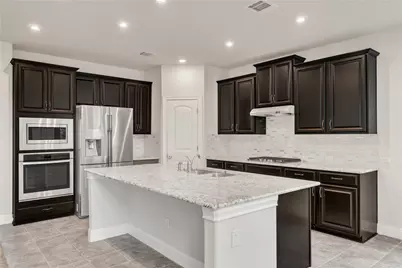
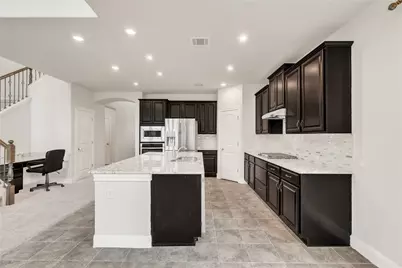
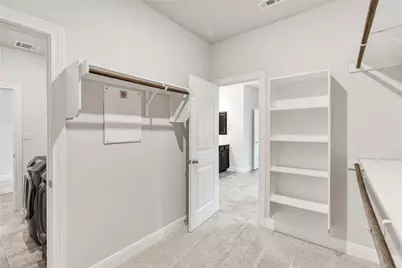
- Interior Features: Breakfast Bar, Built-in Features, Ceiling Fan(s), Double Vanity, Granite Counters, High Ceilings, Kitchen Island, Main Level Primary, Open Floorplan, Quartz Counters, Recessed Lighting, Smart Home, Soaking Tub, Vaulted Ceiling(s), Walk-In Closet(s)
- Appliances: Built-In Electric Range, Built-In Oven, Cooktop, Double Oven, Dryer, Dishwasher, Gas Cooktop, Microwave, Oven, Refrigerator, Range Hood, Stainless Steel Appliance(s), Washer
- Flooring: Carpet, Tile
Rooms
Bathrooms
- Total Bathrooms: 3
- Full Bathrooms: 3
Bedrooms
- Total Bedrooms: 5
- Bedrooms Main: 2
Other Rooms
- Laundry: Inside, Laundry Room
Additional Information
- Shared Amenities: Clubhouse, Community Mailbox, Playground, Pool, Suburban
- Shared Pool: Yes
- Pool: Yes
- Pool Description: None, Community
- Security/Safety: Smoke Detector(s)
Exterior
- Exterior Features: Private Yard, Rain Gutters
- Porch/Patio/Deck: Covered, Patio
Parking
- Garage: Yes
- Garage Spaces: 2
- Covered Spaces: 2
- Total Spaces: 4
- Parking Features: Attached, Driveway, Garage
Location
- Area: LS
- County: Travis
- Subdivision: Bella Colinas Secs 3, 4, 5 & 6
- Driving Directions: From State Hwy 71 W, Take Cabrillo Way to Cipriano Dr, Turn left onto Palermo Dr, Turn right onto Cabrillo Way, Turn right onto Cipriano Dr. House will be on the left
- Direction Faces: East
School Information
- Elem School District: Lake Travis ISD
- Midd School District: Lake Travis ISD
- High School District: Lake Travis ISD
- Elementary School: Bee Cave
- Middle School: Bee Cave Middle School
- High School: Lake Travis
Community
- Association: Yes
Heating & Cooling
- Central air: Yes
- Air Conditioning: Yes
- Cooling Type: Central Air
- Heating Type: Central
Utilities
- Sewer: Public Sewer, Municipal Utility District
- Water: Public, Municipal Utility District
- Utility Description: Natural Gas Connected
Structural Information
- Detached/Attached: Detached
- Builder: Meritage
- Construction: Brick, Stone, Stucco
- Roof: Composition, Shingle
- Windows: Blinds, Bay Window(s), Double Pane Windows
- Stories/Levels: 2
- Square Feet: 2,954
- Sq. Ft. Source: Public Records
- Living Area: 2,954 Sq. Ft.
- Year Built: 2017
- Property Condition: Resale
Additional Structures
- Other Structures: Garage(s), See Remarks
Lot Features
- Lot Size (Acres): 0.1929
- Lot Size (Sq. Ft.): 8,402.72
- Fence: Yes
- Lot Features: Interior Lot, Sprinklers Automatic
- Fencing (Description): Fenced, Wood
Green Features
- Energy Efficient: Solar Panel(s), See Remarks
- Energy Generation: Solar
Financial Considerations
- For Sale/Rent/Lease: Lease
- Security Deposit: $3,495
- Pet Deposit: $250
- Owner Pays: None
- Tenant Pays: All Utilities
Disclosures and Reports
- Legal Description: LOT 27 BLK D BELLA COLINAS SECS 3, 4, 5 & 6
- Disclosures/Reports: Renters Insurance Required, See Remarks
- Property ID: 1217802060000
- Block: D
- Lot Number: 27
Listed by REKonnection, LLC
Schools
Schools serving 5300 Cipriano Dr
School District:Lake Travis Independent School District
| Name | Grades | Distance |
|---|---|---|
Bee Cave Elementary School 14300 Hamilton Pool Road, Austin, TX 78738 | K-5 | 1.5 mi |
Bee Cave Middle 5400 Vail Divide, Austin, TX 78738 | 6-8 | 0.2 mi |
Lake Travis High School 3324 Ranch Road 620 South, Austin, TX 78738 | 9-12 | 1.8 mi |
Disclaimer:
School attendance boundaries provided by ATTOM Data Solutions and are for reference only. Contact the school directly to verify enrollment eligibility.
Price History for 5300 Cipriano Dr
Date
Details
Price
Change
Source
7/08/2026
Listed
$3,495
—
MLS
Disclaimer: Historical sales information is derived from public records provided by the county offices. Information is not guaranteed and should be independently verified.

5300 Cipriano Drive, Austin, TX 78738 (MLS# 6270940) is a Single Family property with 5 bedrooms and 3 full bathrooms. 5300 Cipriano Drive is currently listed for rent at $3,495 and was received on July 08, 2026. Want to learn more about 5300 Cipriano Drive? Do you have questions about finding other real estate for sale or rent in Austin? You can browse all Austin rentals or contact a Coldwell Banker agent to request more information.