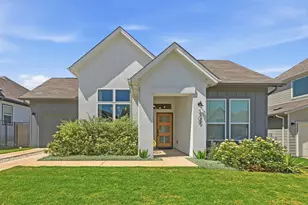
This is a carousel with tiles that activate property listing cards. Use the previous and next buttons to navigate.
1/34
$599,990 Just Listed
This is a carousel with tiles that activate property listing cards. Use the previous and next buttons to navigate.
1/34
Property Description
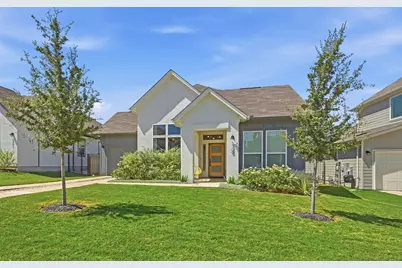
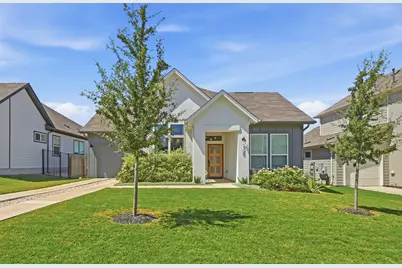
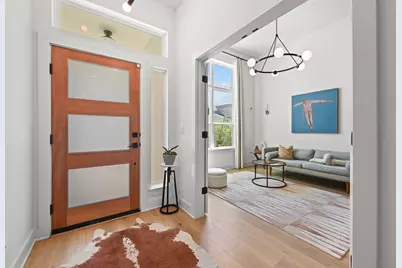
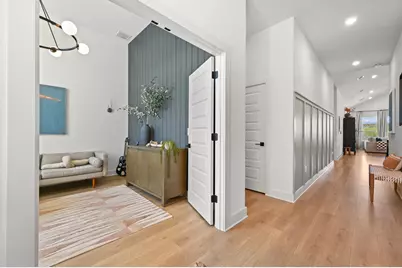
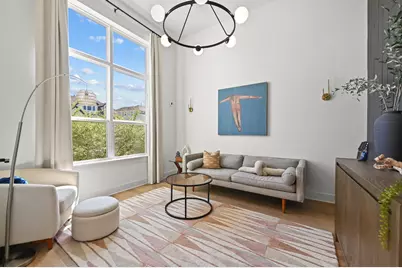
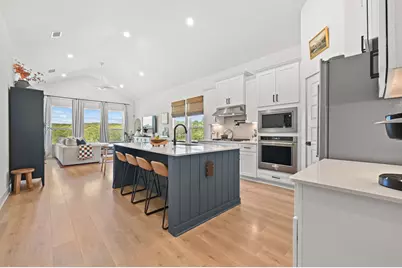
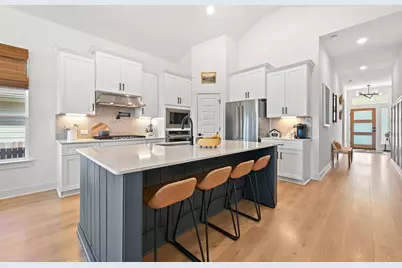
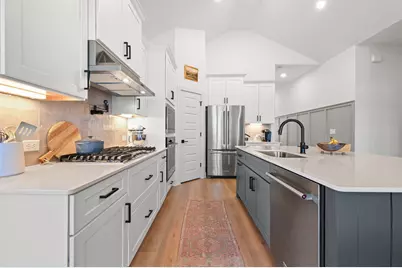
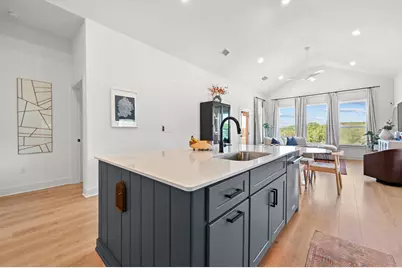
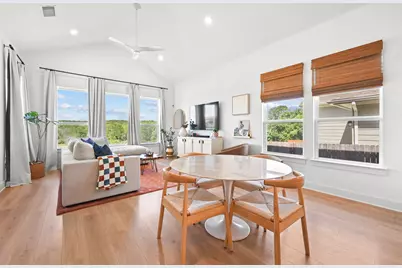
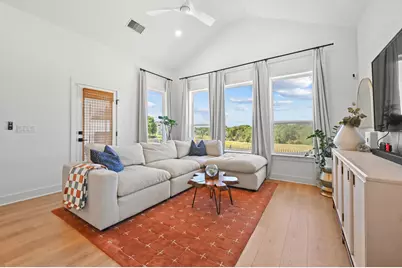
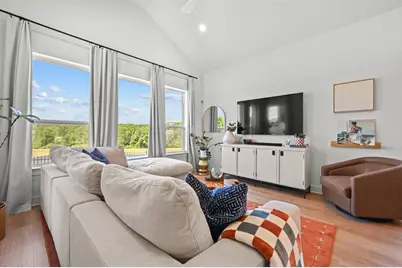
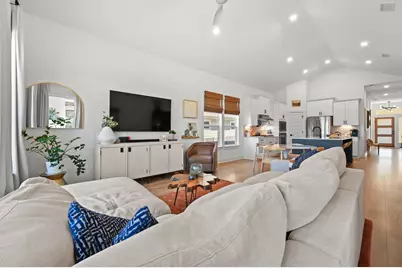
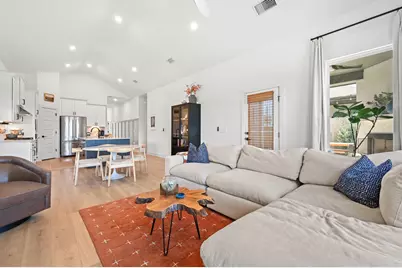
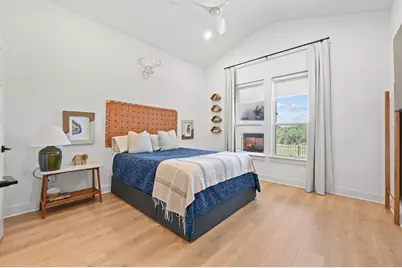
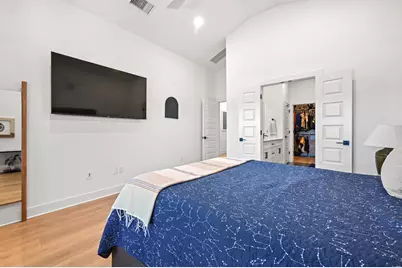
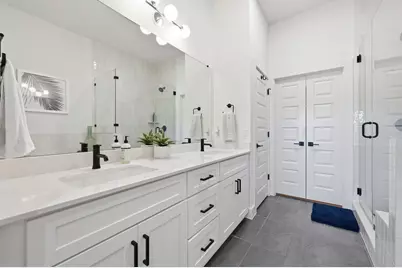
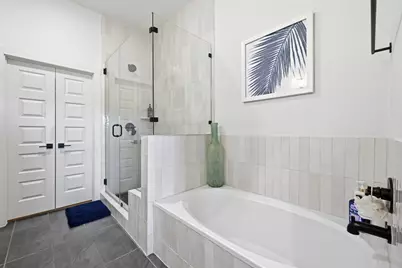
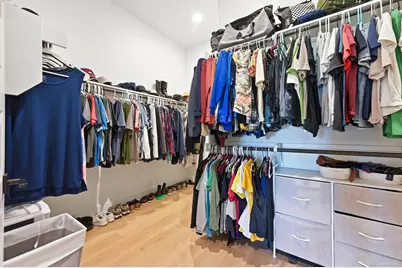
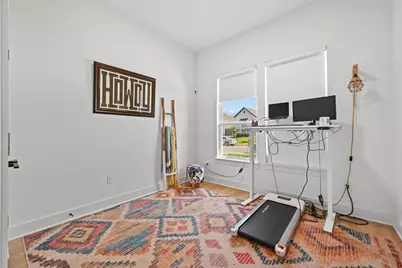
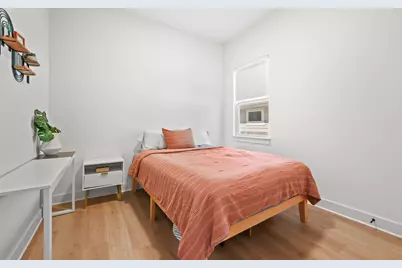
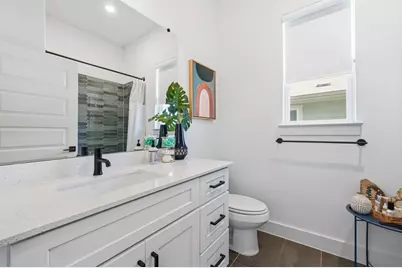
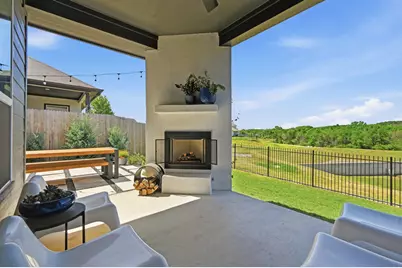
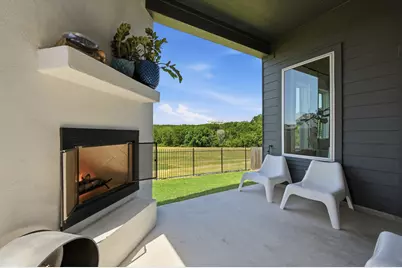
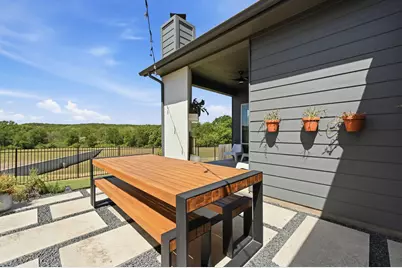
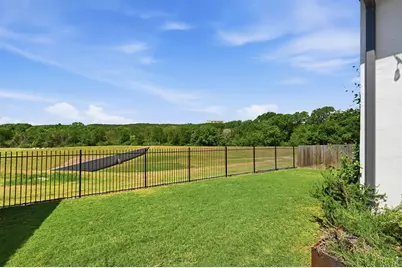
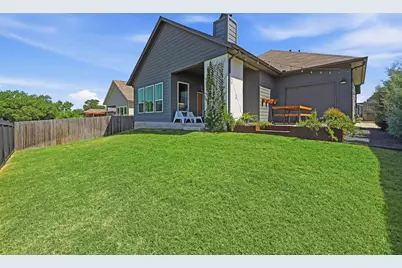
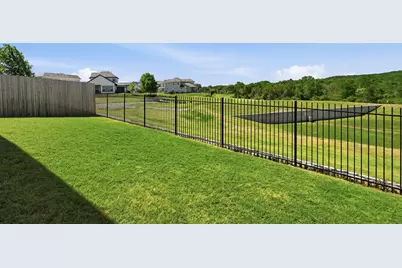
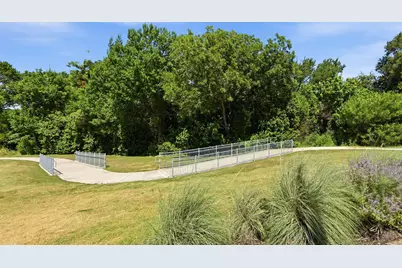
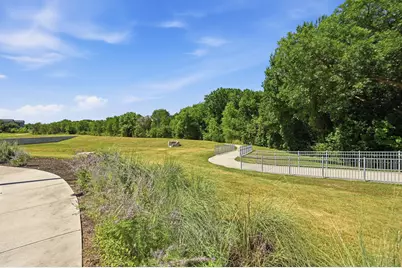
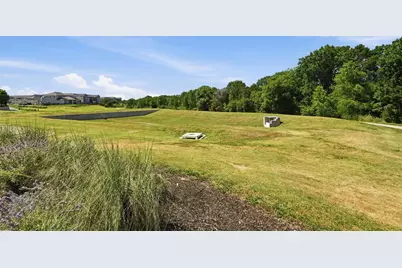
Discover an exceptional East Austin lifestyle. Enjoy nearby Mueller with its parks, hike and bike trails, shopping, dining, entertainment, H-E-B, Alamo Drafthouse, Thinkery, community events and farmers market. The location also offers quick access to Downtown Austin, the University of Texas, Austin-Bergstrom International Airport, Dell Children's Medical Center, the Mueller medical district and major commuter routes, making it easy to enjoy both work and recreation. Thoughtfully designed with modern finishes throughout, this beautifully appointed home backs to a scenic greenbelt and walking trail, creating peaceful wooded views. The flexible plan features 3 beds plus a study that easily functions as a home office, or formal. The open concept great room combines the family room, dining and kitchen beneath a cathedral vaulted ceiling with abundant natural light. The gourmet kitchen is highlighted by an oversized quartz island with bartop seating, SS built in appliances, a 5 burner gas cooktop w/pot filler, white cabinetry with cabinet pulls, pot drawers and abundant workspace. Hard surface flooring extends throughout the home. The spacious primary suite features high ceilings & natural lighting. The primary bath offers dual vanities, a soaking tub, walk in shower, private WC and large walk in closet. Step outside to enjoy both covered and uncovered patio spaces overlooking the greenbelt. The covered patio includes a fireplace and ceiling fan, creating an inviting outdoor living area for year round enjoyment. A rare tandem 2 car garage features overhead doors at both the front and rear, providing outstanding flexibility for entertaining, projects, additional outdoor living or easy backyard access. Whether relaxing on the patio, exploring nearby parks and trails, enjoying the vibrant Mueller district or commuting to Austin's major employment centers, this home delivers the perfect combination of modern design, flexibility and an outstanding East Austin location.
Full Property Details
Full Property Details for 5309 Lena Dr
General
- Price: $599,990
- HOA FEE: $70/month
- Taxes: $9,963 (2026)
- Status: Active
- Type: Single Family
- Source: Austin_MLS
- MLS ID: 1121128
- Updated: 7/10/2026
- Added to Site: 1 day(s) ago
Interior
- Interior Features: Breakfast Bar, Ceiling Fan(s), Cathedral Ceiling(s), Double Vanity, French Door(s)/Atrium Door(s), Granite Counters, High Ceilings, In-Law Floorplan, Kitchen Island, Multiple Living Areas, Main Level Primary, No Interior Steps, Open Floorplan, Pantry, Recessed Lighting, Storage, Soaking Tub, Study, Smart Thermostat, Walk-In Closet(s)
- Fireplace: Yes
- Number of Fireplaces: 1
- Fireplace(s): Gas Log, Gas Starter, Outside, Wood Burning
- Appliances: Built-In Oven, Cooktop, Dishwasher, ENERGY STAR Qualified Appliances, Gas Cooktop, Disposal, Gas Water Heater, Microwave, Range Hood, Stainless Steel Appliance(s), Vented Exhaust Fan
- Flooring: Tile, Vinyl
Rooms
Bathrooms
- Total Bathrooms: 2
- Full Bathrooms: 2
Bedrooms
- Total Bedrooms: 3
- Bedrooms Main: 3
Other Rooms
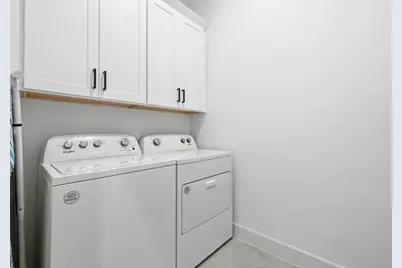
- Laundry: Main Level, Laundry Room
Additional Information
- Shared Amenities: Common Grounds/Area, Community Mailbox, Street Lights, Sidewalks, Trails/Paths, Curbs
- Security/Safety: Carbon Monoxide Detector(s), Smoke Detector(s)
Exterior
- Exterior Features: In-Wall Pest Control System, Lighting, Rain Gutters
- Porch/Patio/Deck: Covered, Patio
Parking
- Garage: Yes
- Garage Spaces: 2
- Covered Spaces: 2
- Total Spaces: 3
- Parking Features: Attached, Door-Multi, Drive Through, Driveway, Garage Faces Front, Garage, Garage Door Opener, Garage Faces Rear, Tandem
Location
- Area: 3
- County: Travis
- Subdivision: Loyola
- Driving Directions: From IH 35: Exit East on US 290. Turn left onto Berkman Drive, right onto Loyola Lane, left onto Johnny Morris Road, then right onto Lena Drive. Home will be on the right.
- Direction Faces: Northeast
School Information
- Elem School District: Austin ISD
- Midd School District: Austin ISD
- High School District: Austin ISD
- Elementary School: Winn
- Middle School: Webb
- High School: Lyndon B Johnson (Austin ISD)
Community
- Association: Yes
- Assoc. Name: Loyola POA
- Assoc. Fees Include: Common Area Maintenance
Heating & Cooling
- Central air: Yes
- Air Conditioning: Yes
- Cooling Type: Central Air, Ceiling Fan(s), ENERGY STAR Qualified Equipment
- Heating Type: Central, ENERGY STAR Qualified Equipment, Natural Gas
Utilities
- Sewer: Public Sewer
- Water: Public
- Cable Available: Yes
- Utility Description: Cable Available, Electricity Connected, Natural Gas Connected, Phone Available, Sewer Connected, Water Connected, Underground Utilities
Structural Information
- Detached/Attached: Detached
- Builder: Milestone Community builders
- Construction: Blown-In Insulation, Cement Siding, Frame, Glass, HardiPlank Type, ICAT Recessed Lighting, Masonry, Concrete, Radiant Barrier, Stucco
- Roof: Composition, Shingle
- Windows: Double Pane Windows, Drapes, ENERGY STAR Qualified Windows, Screens, Vinyl, Window Coverings
- Stories/Levels: 1
- Square Feet: 1,727
- Sq. Ft. Source: Appraiser
- Living Area: 1,727 Sq. Ft.
- Year Built: 2024
- Year Built Source: Public Records
- Property Condition: Resale
Additional Structures
- Other Structures: None
Lot Features
- Property View: Park/Greenbelt, Hills, Neighborhood, Trees/Woods
- Lot Size (Acres): 0.1466
- Lot Size (Sq. Ft.): 6,385.9
- Street Lights: Yes
- Sidewalks: Yes
- Fence: Yes
- Lot Features: Back Yard, Front Yard, Backs to Greenbelt/Park, Gentle Sloping, Landscaped, Native Plants, Sprinklers Automatic, Few Trees, Views
- Fencing (Description): Back Yard, Fenced, Gate, Wood, Wrought Iron
Green Features
- Energy Efficient: Construction, HVAC, Insulation, Lighting, Thermostat, Windows, Appliances
Financial Considerations
- Association Fee: $70
- Assoc Fee Freq.: Monthly
- Assessment Amount: $517,222
- Tax Amount: $9,963.56
- Tax Year: 2026
- Terms: Cash, Conventional, FHA, VA Loan
Disclosures and Reports
- Special Conditions: Standard
- Documents Avail.: Survey
- Legal Description: LOT 40 BLK A A.I.S.D. LOYOLA LANE
- Disclosures/Reports: Seller Disclosure
- Property ID: 2192806030000
- Block: A
- Lot Number: 40
Listed by Outlaw Realty
Get Pre-Approved Today
Schools
Schools serving 5309 Lena Dr
School District:Austin Independent School District
| Name | Grades | Distance |
|---|---|---|
Winn Montessori School 3500 Susquehanna Lane, Austin, TX 78723 | K-5 | 0.8 mi |
Webb Middle School 601 East Saint Johns Avenue, Austin, TX 78752 | 6-8 | 3.3 mi |
Lbj High School 7309 Lazy Creek Drive, Austin, TX 78724 | 9-12 | 0.9 mi |
Disclaimer:
School attendance boundaries provided by ATTOM Data Solutions and are for reference only. Contact the school directly to verify enrollment eligibility.
Price & Sales History for 5309 Lena Dr
Date
Details
Price
Change
Source
7/10/2026
Listed
$599,990
—
MLS
Disclaimer: Historical sales information is derived from public records provided by the county offices. Information is not guaranteed and should be independently verified.

Tax History
Tax History for 5309 Lena Dr
Year
Property Taxes
Change
Tax Assessment
Change
2024
$1,982
—
$517,222
314%
2024
$1,982
100%
$125,000
25%
2022
100%
$100,000
—
2021
-100%
$100,000
220%
2020
$696
—
$31,250
—
Disclaimer: Historical tax information is derived from public records provided by the county offices. Information is not guaranteed and should be independently verified.
Estimate the Cost
Estimate the Cost for 5309 Lena Dr
5309 Lena Drive, Austin, TX 78723 (MLS# 1121128) is a Single Family property with 3 bedrooms and 2 full bathrooms. 5309 Lena Drive is currently listed for $599,990 and was received on July 10, 2026. Want to learn more about 5309 Lena Drive? Do you have questions about finding other Single Family real estate for sale in University Hills? You can browse all University Hills real estate or contact a Coldwell Banker agent to request more information.