This is a carousel with tiles that activate property listing cards. Use the previous and next buttons to navigate.
1/26
$339,000
This is a carousel with tiles that activate property listing cards. Use the previous and next buttons to navigate.
1/26
Property Description
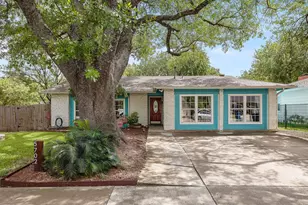
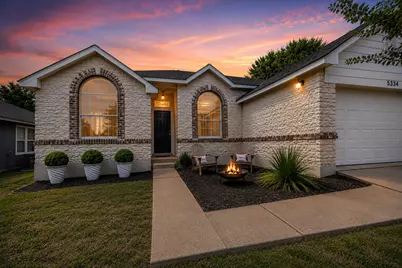
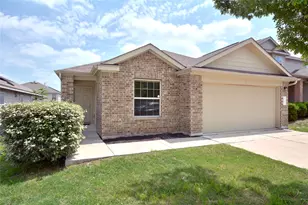
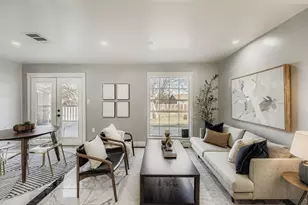
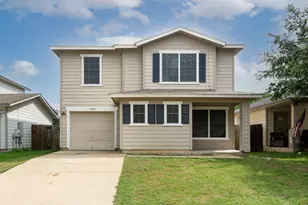
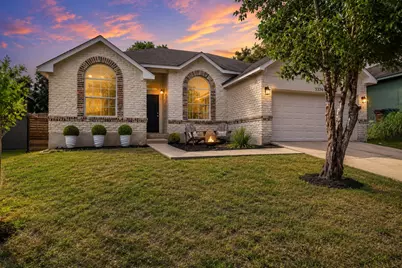
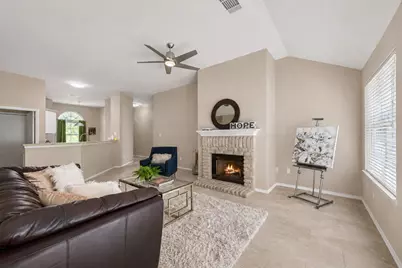
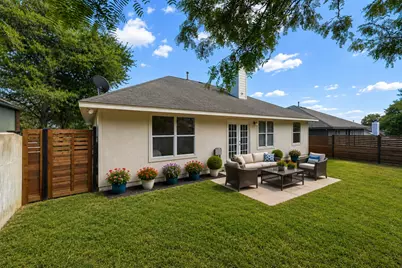
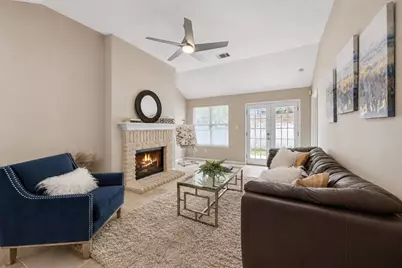
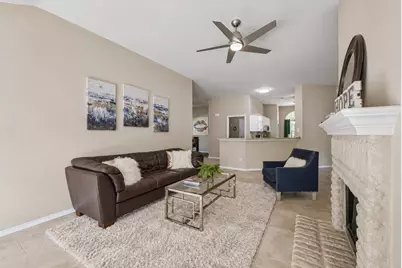
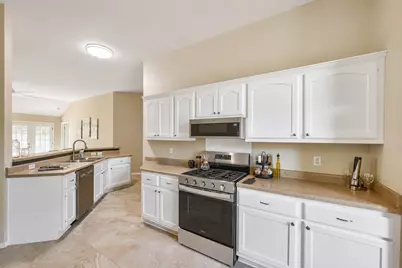
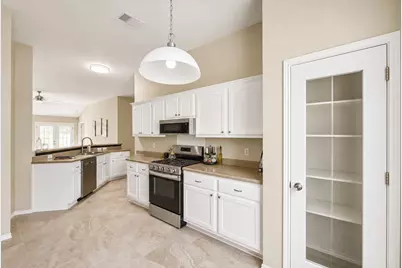
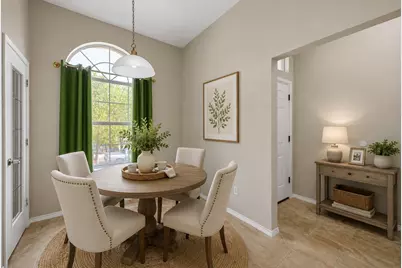
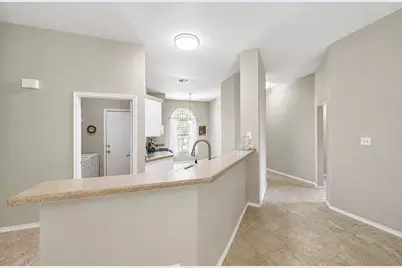
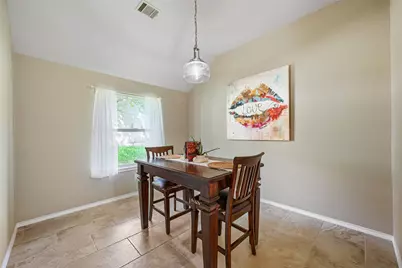
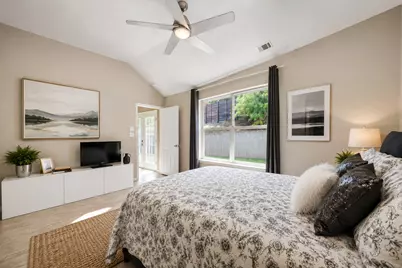
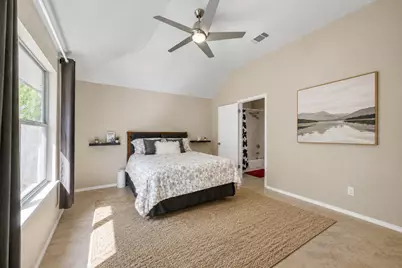
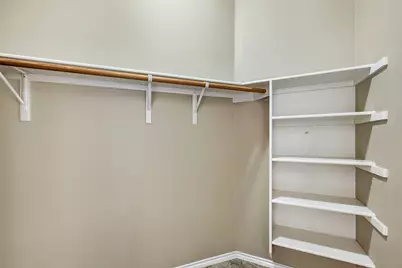
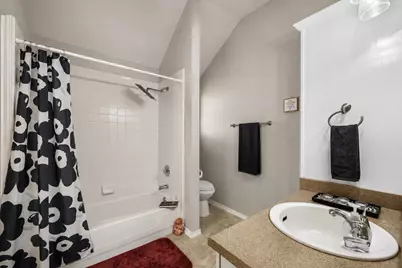
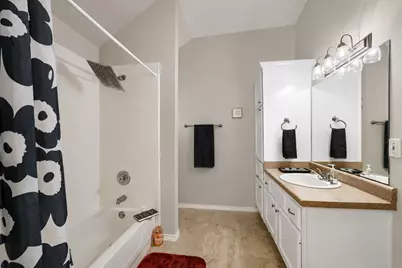
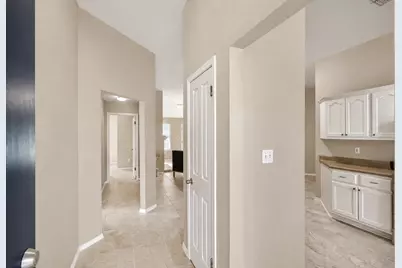
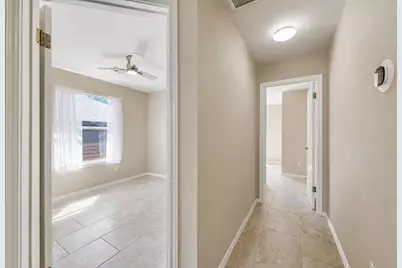
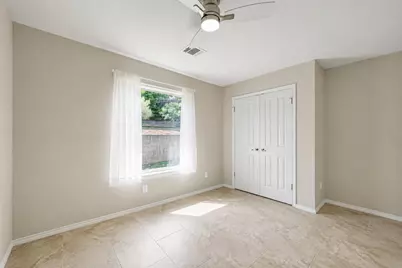
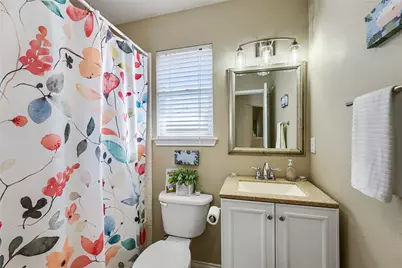
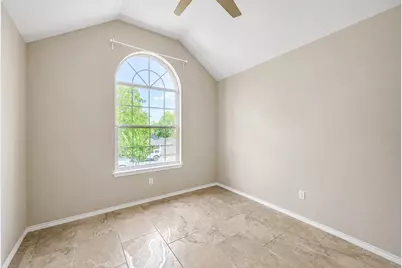
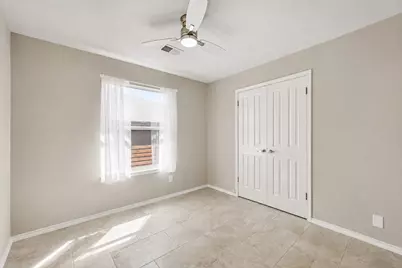
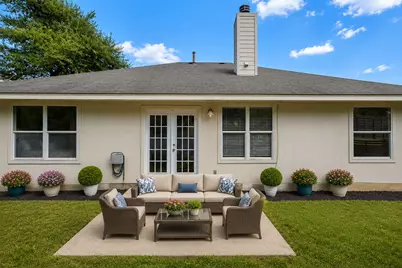
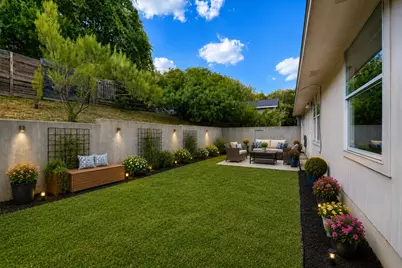
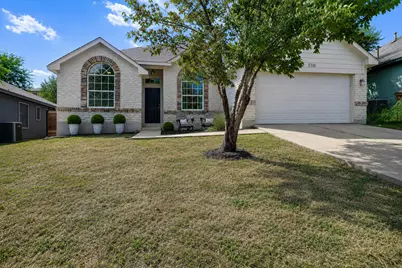
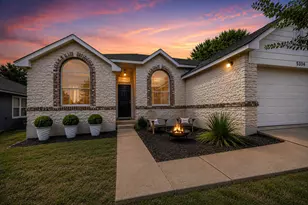
Welcome to 5318 Hickory Drive, ideally located in the heart of Southeast Austin with easy access to everything the city has to offer. This well-maintained four-bedroom, two-bath home features a desirable single-story floor plan, a two-car garage, situated on a private lot. Inside, you'll find an open layout with updated tile flooring throughout (no carpet!), a spacious living room surrounding a brick fireplace, and two separate dining areas. The flexible secondary dining space is ideal for a home office or bonus space! The kitchen offers abundant counter space, upgraded stainless steel appliances, a gas range, and a sunny breakfast nook framed by an oversized front window that fills the space with natural light. Privately situated at the rear of the home, the primary suite overlooks the backyard and features a spacious ensuite bathroom and walk-in closet. Three additional bedrooms and a full secondary bathroom are thoughtfully positioned on the opposite side of the home. AC replaced 2023, and water heater 2026! Conveniently located just 12 minutes from Downtown Austin and 16 minutes from Austin-Bergstrom International Airport, the home is also within walking distance of neighborhood parks and recreation centers. Enjoy one of Austin's many greenspaces being just a mile from the 500+ acre Onion Creek Greenbelt, offering miles of trails and park space, while everyday conveniences-including H-E-B, restaurants, coffee shops, breweries, and entertainment-are all just 5 to 10 minutes away.
Full Property Details
Full Property Details for 5318 Hickory Dr
General
- Price: $339,000
- Taxes: $6,614 (2026)
- Status: Active
- Type: Single Family
- Source: Austin_MLS
- MLS ID: 7621015
- Updated: 8/26/2026
- Added to Site: 42 day(s) ago
Interior
- Interior Features: Breakfast Bar, Ceiling Fan(s), Separate/Formal Dining Room, Multiple Dining Areas, Pantry
- Fireplace: Yes
- Number of Fireplaces: 1
- Fireplace(s): Family Room
- Appliances: Dryer, Dishwasher, Free-Standing Range, Disposal, Washer
- Flooring: Tile, Vinyl
Rooms
Bathrooms
- Total Bathrooms: 2
- Full Bathrooms: 2
Bedrooms
- Total Bedrooms: 4
- Bedrooms Main: 4
Other Rooms
- Laundry: Laundry Room
Additional Information
- Shared Amenities: None
- Spa Description: None
- Security/Safety: None
Exterior
- Exterior Features: None
- Porch/Patio/Deck: Rear Porch
Parking
- Garage: Yes
- Garage Spaces: 2
- Covered Spaces: 2
- Total Spaces: 4
- Parking Features: Attached, Garage Faces Front, Garage
Location
- Area: 11
- County: Travis
- Subdivision: Fairway Ridge Amd
- Driving Directions: I-35 south bound, exit Stassney Lane, make right onto Hickory Drive
- Direction Faces: South
School Information
- Elem School District: Austin ISD
- Midd School District: Austin ISD
- High School District: Austin ISD
- Elementary School: Widen
- Middle School: Mendez
- High School: Akins
Heating & Cooling
- Central air: Yes
- Air Conditioning: Yes
- Cooling Type: Central Air, Ceiling Fan(s)
- Heating Type: Central
Utilities
- Sewer: Public Sewer
- Water: Public
- Utility Description: Electricity Available, Natural Gas Available, Water Available
Structural Information
- Detached/Attached: Detached
- Construction: Masonry
- Roof: Composition
- Windows: Blinds
- Stories/Levels: 1
- Square Feet: 1,646
- Sq. Ft. Source: Public Records
- Living Area: 1,646 Sq. Ft.
- Year Built: 1998
- Year Built Source: Public Records
- Property Condition: Resale
Additional Structures
- Other Structures: None
Lot Features
- Lot Size (Acres): 0.1639
- Lot Size (Sq. Ft.): 7,139.48
- Fence: Yes
- Lot Features: Front Yard, Trees Small Size
- Fencing (Description): Back Yard, Privacy
Financial Considerations
- Assessment Amount: $368,242
- Tax Amount: $6,614.2
- Tax Year: 2026
- Terms: Cash, Conventional, FHA, VA Loan
Disclosures and Reports
- Special Conditions: Standard
- Legal Description: LOT 85 FAIRWAY RIDGE AMENDED
- Disclosures/Reports: Seller Disclosure
- Property ID: 3220623170000
- Lot Number: 85
Listed by Keller Williams Realty
Get Pre-Approved Today
Schools
Schools serving 5318 Hickory Dr
School District:Austin Independent School District
| Name | Grades | Distance |
|---|---|---|
Widen Elementary School 5605 Nuckols Crossing Road, Austin, TX 78744 | K-5 | 0.3 mi |
Mendez Middle School 5106 Village Square Drive, Austin, TX 78744 | 6-8 | 0.4 mi |
Akins High School 10701 South 1st Street, Austin, TX 78748 | 9-12 | 4.7 mi |
Disclaimer:
School attendance boundaries provided by ATTOM Data Solutions and are for reference only. Contact the school directly to verify enrollment eligibility.
Price & Sales History for 5318 Hickory Dr
Date
Details
Price
Change
Source
7/15/2026
Listed
$339,000
—
MLS
Disclaimer: Historical sales information is derived from public records provided by the county offices. Information is not guaranteed and should be independently verified.

Tax History
Tax History for 5318 Hickory Dr
Year
Property Taxes
Change
Tax Assessment
Change
2025
$7,536
-5%
$368,242
-8%
2024
$7,973
-16%
$402,319
-14%
2022
$9,475
—
$468,220
-2%
2022
$9,475
50%
$479,779
65%
2021
$6,327
6%
$290,677
8%
2020
$5,985
4%
$268,782
—
2020
$5,765
3%
$268,782
5%
2018
$5,614
31%
$255,568
19%
2016
$4,276
-11%
$214,865
12%
2017
$4,792
2%
$191,750
-7%
2015
$4,713
57%
$205,284
63%
2013
$2,995
—
$125,691
3%
2013
$2,995
—
$121,585
—
Disclaimer: Historical tax information is derived from public records provided by the county offices. Information is not guaranteed and should be independently verified.
Estimate the Cost
Estimate the Cost for 5318 Hickory Dr
5318 Hickory Drive, Austin, TX 78744 (MLS# 7621015) is a Single Family property with 4 bedrooms and 2 full bathrooms. 5318 Hickory Drive is currently listed for $339,000 and was received on July 15, 2026. Want to learn more about 5318 Hickory Drive? Do you have questions about finding other Single Family real estate for sale in Austin? You can browse all Austin real estate or contact a Coldwell Banker agent to request more information.