This is a carousel with tiles that activate property listing cards. Use the previous and next buttons to navigate.
1/3
$3,275 Just Listed
This is a carousel with tiles that activate property listing cards. Use the previous and next buttons to navigate.
1/3
Property Description
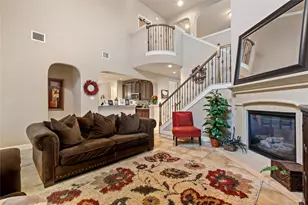
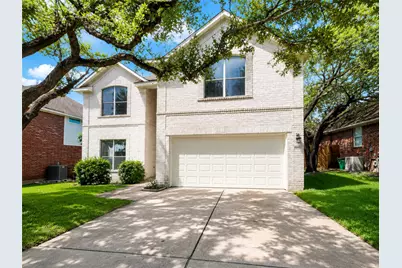
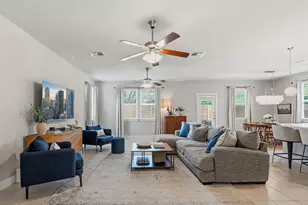
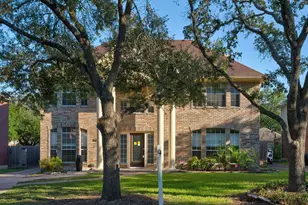
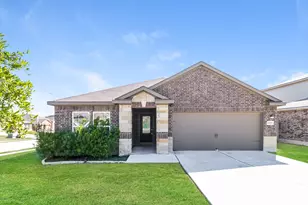
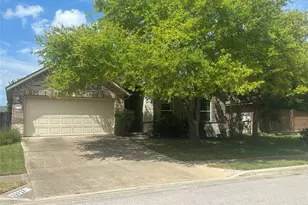
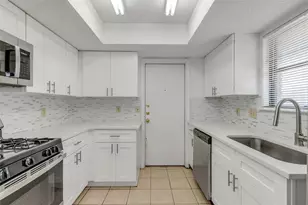
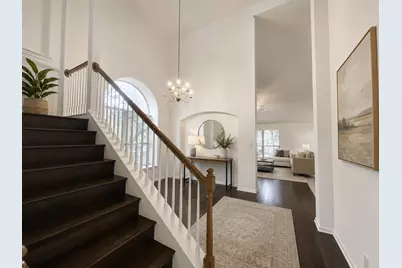
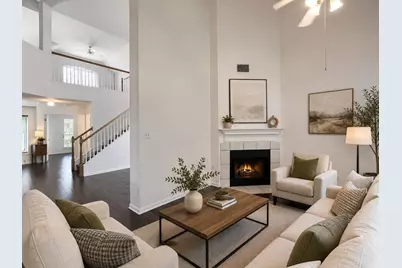
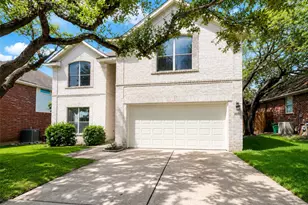
Discover this beautifully maintained home tucked away on a quiet cul-de-sac in a highly desirable location with convenient access to top-rated elementary, middle, and high schools. Offering 4 spacious bedrooms, 2.5 bathrooms, and a versatile study that can easily serve as a fifth bedroom, this home provides the flexibility today's buyers are looking for. The open and inviting floor plan is enhanced by soaring vaulted ceilings and beautiful hardwood flooring throughout the main living areas. The private primary suite features a generous walk-in closet, while ceiling fans in the living area, game room, and three additional bedrooms provide year-round comfort. Central heating and air conditioning ensure an ideal indoor climate in every season. Ideally situated near neighborhood parks, Capital Metro Route 111, MoPac Expressway, and the West Slaughter shopping center, this home combines peaceful suburban living with exceptional convenience to shopping, dining, and commuting options. Don't miss the opportunity to make this wonderful home your own!
Full Property Details
Full Property Details for 5320 Mabry Ct
General
- Rent: $3,275
- Status: Active
- Type: Single Family
- Source: Austin_MLS
- MLS ID: 8732615
- Updated: 7/11/2026
- Added to Site: 1 day(s) ago
Rental Information
- Lease/Rent Term: 12 Months
Interior
- Interior Features: None
- Fireplace: Yes
- Number of Fireplaces: 1
- Fireplace(s): Living Room
- Appliances: Cooktop, Dryer, Dishwasher, Free-Standing Refrigerator, Freezer, Gas Water Heater, Microwave, Oven, Washer
- Flooring: Tile, Wood
Rooms
Bathrooms
- Total Bathrooms: 3
- Full Bathrooms: 2
- Half Bathrooms: 1
Bedrooms
- Total Bedrooms: 4
- Bedrooms Main: 1
Other Rooms
- Laundry: Laundry Room
Additional Information
- Shared Amenities: None
- Spa Description: None
- Security/Safety: Fire Alarm, Secured Garage/Parking
Exterior
- Exterior Features: Private Yard, Rain Gutters
- Porch/Patio/Deck: Deck
Parking
- Garage: Yes
- Garage Spaces: 2
- Covered Spaces: 2
- Total Spaces: 4
- Parking Features: Garage Faces Front, Garage, Garage Door Opener
Location
- Area: SWW
- County: Travis
- Subdivision: Village At Western Oaks Sec 23
- Driving Directions: From the MoPac South- Take exit onto Davis Ln and turn right, Turn Left on La Cresada Dr., Turn right onto Tiombe Bend, Turn right on Mabry Ct. House is on the left.
- Direction Faces: Southwest
School Information
- Elem School District: Austin ISD
- Midd School District: Austin ISD
- High School District: Austin ISD
- Elementary School: Mills
- Middle School: Small
- High School: Bowie
Community
- Association: Yes
Heating & Cooling
- Central air: Yes
- Air Conditioning: Yes
- Cooling Type: Central Air
- Heating Type: Forced Air
Utilities
- Sewer: Public Sewer
- Water: Public
- Cable Available: Yes
- Utility Description: Cable Available, Electricity Available, High Speed Internet Available, Phone Available, Water Available
Structural Information
- Detached/Attached: Detached
- Construction: Brick
- Roof: Composition
- Windows: Insulated Windows, Skylight(s)
- Stories/Levels: 2
- Square Feet: 2,750
- Sq. Ft. Source: Public Records
- Living Area: 2,750 Sq. Ft.
- Year Built: 2001
- Property Condition: Resale
Additional Structures
- Other Structures: None
Lot Features
- Property View: Neighborhood, Trees/Woods
- Lot Size (Acres): 0.179
- Lot Size (Sq. Ft.): 7,797.24
- Fence: Yes
- Lot Features: Landscaped, Native Plants, Private, Many Trees, Trees Medium Size
- Fencing (Description): Fenced, Wood
Green Features
- Energy Efficient: HVAC
Financial Considerations
- For Sale/Rent/Lease: Lease
- Security Deposit: $3,275
- Pet Deposit: $350
- Owner Pays: Association Fees
- Tenant Pays: All Utilities
Disclosures and Reports
- Legal Description: LOT 23 BLK C VILLAGE AT WESTERN OAKS SEC 23A & 24A
- Disclosures/Reports: None, Renters Insurance Required
- Property ID: 4183612200000
- Block: C
- Lot Number: 23
Listed by Keller Williams Realty
Schools
Schools serving 5320 Mabry Ct
School District:Austin Independent School District
| Name | Grades | Distance |
|---|---|---|
Mills Elementary School 6201 Davis Lane, Austin, TX 78749 | PK-5 | 0.8 mi |
Small Middle School 4801 Monterey Oaks Boulevard, Austin, TX 78749 | 6-8 | 2.5 mi |
Bowie High School, Austin, TX 4103 West Slaughter Lane, Austin, TX 78749 | 9-12 | 1.4 mi |
Disclaimer:
School attendance boundaries provided by ATTOM Data Solutions and are for reference only. Contact the school directly to verify enrollment eligibility.
Price History for 5320 Mabry Ct
Date
Details
Price
Change
Source
7/10/2026
Listed
$3,275
—
MLS
Disclaimer: Historical sales information is derived from public records provided by the county offices. Information is not guaranteed and should be independently verified.

5320 Mabry Court, Austin, TX 78749 (MLS# 8732615) is a Single Family property with 4 bedrooms, 2 full bathrooms and 1 partial bathroom. 5320 Mabry Court is currently listed for rent at $3,275 and was received on July 10, 2026. Want to learn more about 5320 Mabry Court? Do you have questions about finding other real estate for sale or rent in Austin? You can browse all Austin rentals or contact a Coldwell Banker agent to request more information.