This is a carousel with tiles that activate property listing cards. Use the previous and next buttons to navigate.
1/40
$4,900
This is a carousel with tiles that activate property listing cards. Use the previous and next buttons to navigate.
1/40
Property Description
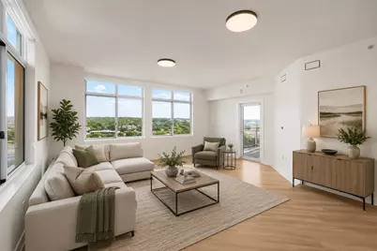
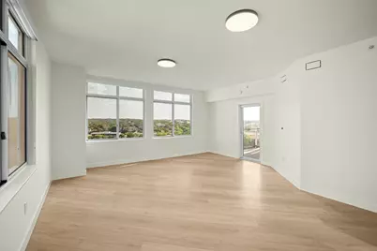
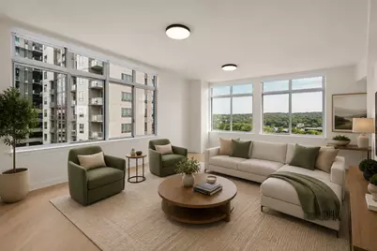
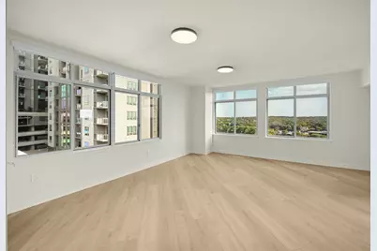
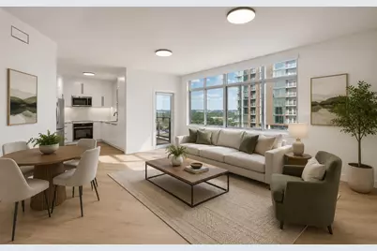
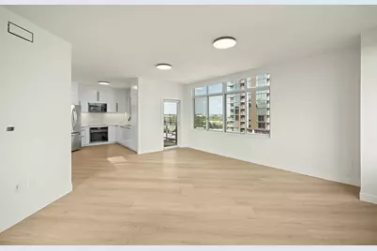
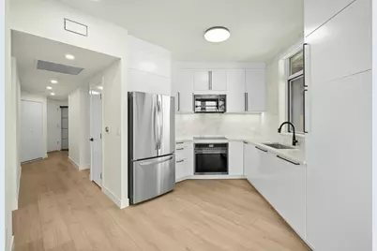
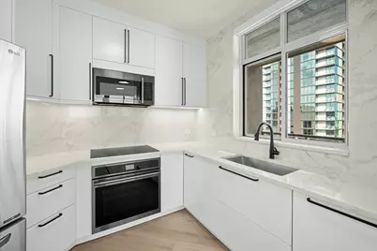
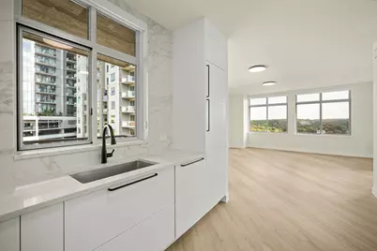
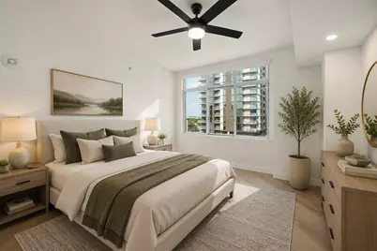
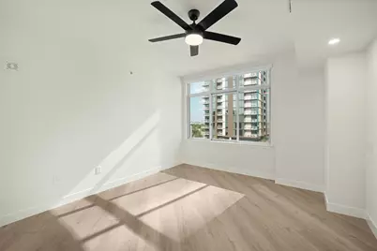
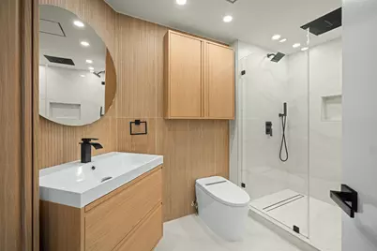
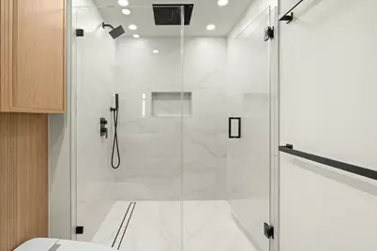
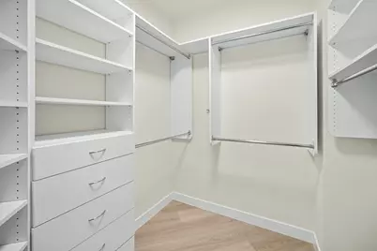
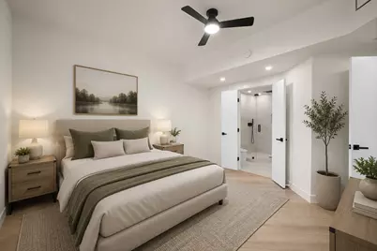
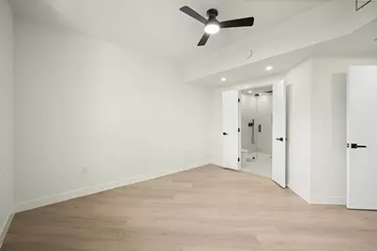
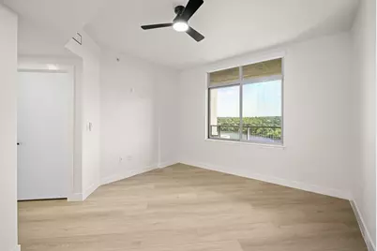
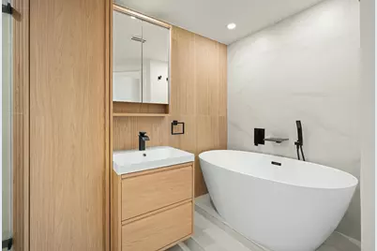
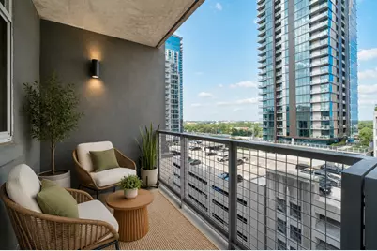
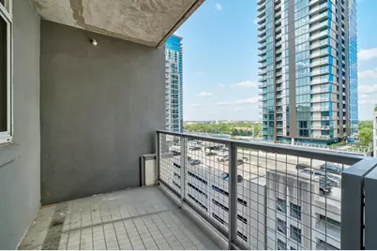
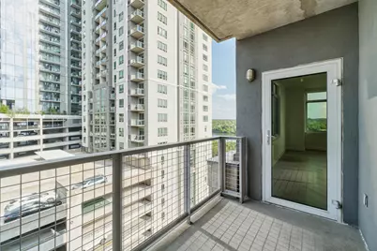
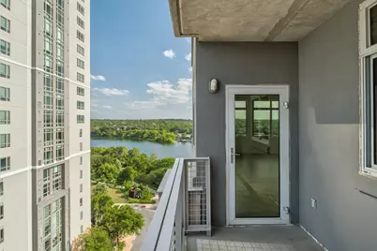
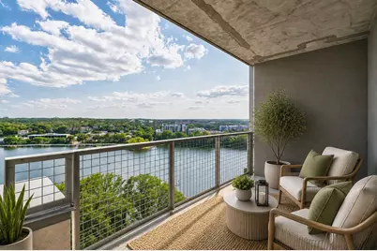
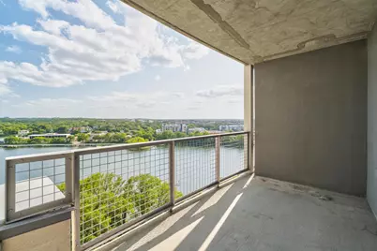
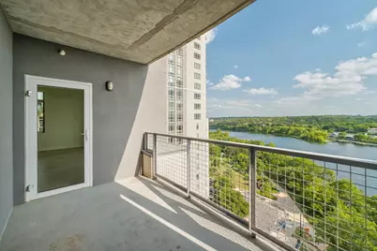
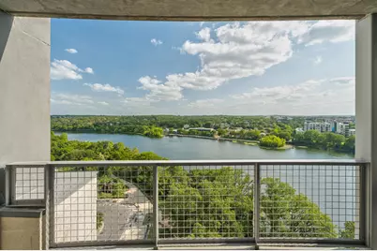
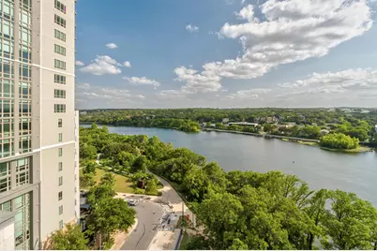
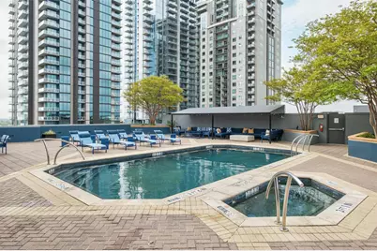
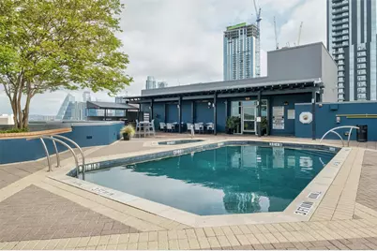
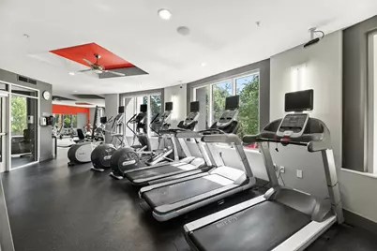
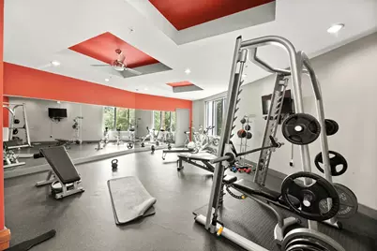
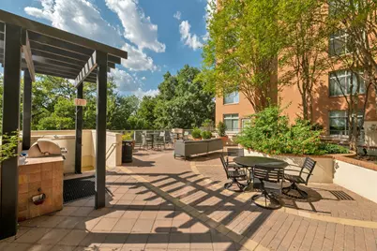
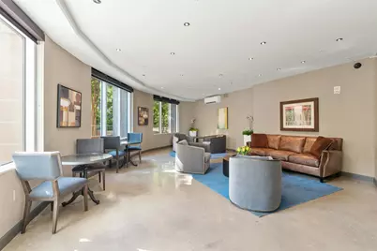
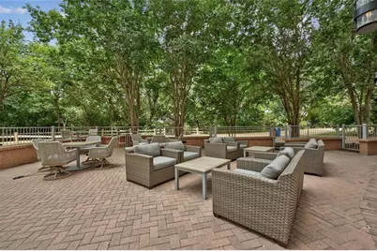
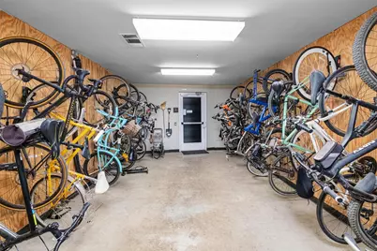
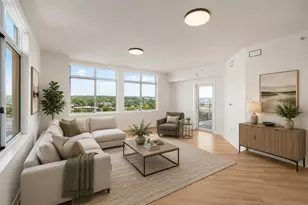
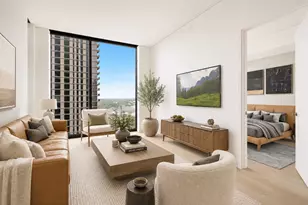
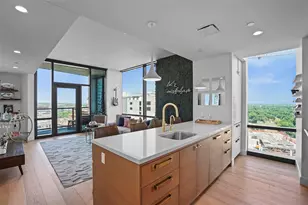
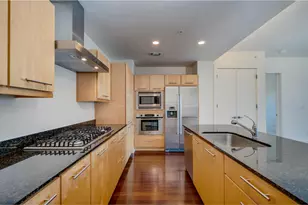
Experience elevated downtown living in this stunning south-facing 2-bedroom, 2-bath residence at Milago, one of Austin's premier waterfront high-rises. Perched on the 12th floor, Unit 1201 is filled with natural light and showcases breathtaking views of Lady Bird Lake, two balconies, lush treetops, and the Austin skyline through expansive floor-to-ceiling windows. The thoughtfully designed open-concept floor plan features wide-plank wood flooring, high ceilings, and spacious living and dining areas that flow seamlessly to a private covered balcony, perfect for enjoying morning coffee, spectacular sunsets, or watching paddleboarders and kayakers on the lake below. The sleek modern kitchen is appointed with contemporary cabinetry, quartz countertops, stainless steel appliances, and generous storage, making it ideal for everyday living and entertaining. The spacious primary suite offers oversized windows, ample closet space, and a beautifully finished en-suite bath. A well-appointed second bedroom and adjacent full bath provide flexibility for guests, a home office, or a roommate-friendly layout. This unit comes with a dedicated climate controlled storage space. Milago residents enjoy resort-style amenities including a rooftop pool and spa overlooking Lady Bird Lake, a fully equipped fitness center, resident clubroom, conference room, Wi-Fi lounge, 24-hour concierge, controlled access, secure parking, and direct access to the Ann and Roy Butler Hike-and-Bike Trail. Ideally located between the vibrant Rainey Street District and Downtown Austin, you'll be just steps from acclaimed restaurants, coffee shops, live music, parks, kayaking, paddle-boarding, and Austin's best entertainment. Offering luxury, convenience, and exceptional south-facing views, this residence is an outstanding opportunity to experience the very best of downtown waterfront living.
Full Property Details
Full Property Details for 54 Rainey St #1201
General
- Rent: $4,900
- Status: Active
- Type: Condo
- Source: Austin_MLS
- MLS ID: 2708728
- Updated: 6/29/2026
- Added to Site: 15 day(s) ago
Rental Information
- Lease/Rent Term: 12 Months
Interior
- Interior Features: Ceiling Fan(s), High Ceilings, Multiple Primary Suites, Open Floorplan, Pantry, Quartz Counters, Recessed Lighting, Storage, Soaking Tub, Smart Thermostat, Walk-In Closet(s)
- Appliances: Dryer, Dishwasher, Electric Range, FreeStandingElectric Range, Disposal, Washer
- Flooring: Tile, Wood
Rooms
Bathrooms
- Total Bathrooms: 2
- Full Bathrooms: 2
Bedrooms
- Total Bedrooms: 2
- Bedrooms Main: 2
Other Rooms
- Laundry: Laundry Closet, In Unit
Additional Information
- Shared Amenities: Concierge
- Shared Pool: Yes
- Pool: Yes
- Pool Description: None, Community
- Spa Description: Community
- Security/Safety: Building Security, Fire Alarm, Fire Sprinkler System, Secured Garage/Parking, 24 Hour Security, Key Card Entry, Security Guard, Controlled Access
Exterior
- Exterior Features: Balcony
- Porch/Patio/Deck: Balcony
Parking
- Garage: Yes
- Garage Spaces: 2
- Covered Spaces: 2
- Total Spaces: 2
- Parking Features: Assigned, Guest, Covered
Location
- Area: DT
- County: Travis
- Subdivision: Milago Condo Amd
- Driving Directions: From the center of downtown Austin go south to Cesar Chavez and turn left, turn right onto Red River, turn left onto Driskill, turn right onto Rainey Street.
- Direction Faces: South
School Information
- Elem School District: Austin ISD
- Midd School District: Austin ISD
- High School District: Austin ISD
- Elementary School: Mathews
- Middle School: O Henry
- High School: Austin
Heating & Cooling
- Central air: Yes
- Air Conditioning: Yes
- Cooling Type: Central Air, Ceiling Fan(s)
Utilities
- Sewer: Private Sewer
- Water: Private
- Utility Description: Electricity Connected, Sewer Connected, Water Connected
Structural Information
- Detached/Attached: Detached
- Stories/Levels: 1
- Square Feet: 1,289
- Sq. Ft. Source: Public Records
- Living Area: 1,289 Sq. Ft.
- Year Built: 2005
Lot Features
- Property View: Lake
- Lot Size (Acres): 0.0074
- Lot Size (Sq. Ft.): 322.34
- Street Lights: Yes
- Lot Features: None
Water Features
- Water View: Yes
Financial Considerations
- For Sale/Rent/Lease: Lease
- Security Deposit: $4,900
- Pet Deposit: $500
- Owner Pays: Association Fees
- Tenant Pays: All Utilities
Disclosures and Reports
- Legal Description: UNT 1201 MILAGO CONDOMINIUMS AMENDED PLUS .489 % INT IN COM AREA
- Disclosures/Reports: None, Renters Insurance Required
- Property ID: 2030314070000
- Lot Number: 1201
Listed by Womack Real Estate LLC

Schools
Schools serving 54 Rainey St #1201
School District:Austin Independent School District
| Name | Grades | Distance |
|---|---|---|
Mathews Elementary School 906 West Lynn Street, Austin, TX 78703 | PK-6 | 1.9 mi |
O Henry Middle School 2610 West 10th Street, Austin, TX 78703 | 6-8 | 2.8 mi |
Austin High School, Austin, TX 1715 West Cesar Chavez Street, Austin, TX 78703 | 9-12 | 2 mi |
Disclaimer:
School attendance boundaries provided by ATTOM Data Solutions and are for reference only. Contact the school directly to verify enrollment eligibility.
Price History for 54 Rainey St #1201
Date
Details
Price
Change
Source
6/26/2026
Listed
$4,900
—
MLS
Disclaimer: Historical sales information is derived from public records provided by the county offices. Information is not guaranteed and should be independently verified.
54 Rainey Street #1201, Austin, TX 78701 (MLS# 2708728) is a Condo property with 2 bedrooms and 2 full bathrooms. 54 Rainey Street #1201 is currently listed for rent at $4,900 and was received on June 26, 2026. Want to learn more about 54 Rainey Street #1201? Do you have questions about finding other real estate for sale or rent in Austin? You can browse all Austin rentals or contact a Coldwell Banker agent to request more information.