This is a carousel with tiles that activate property listing cards. Use the previous and next buttons to navigate.
1/36
$849,500
This is a carousel with tiles that activate property listing cards. Use the previous and next buttons to navigate.
1/36
Property Description
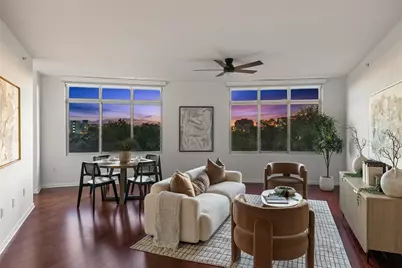
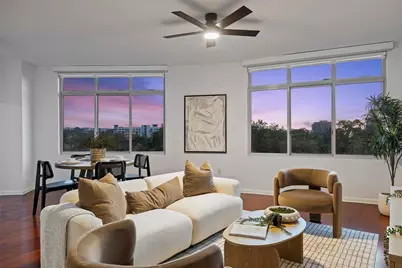
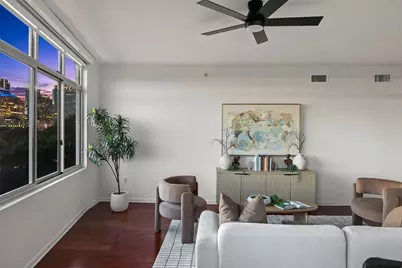
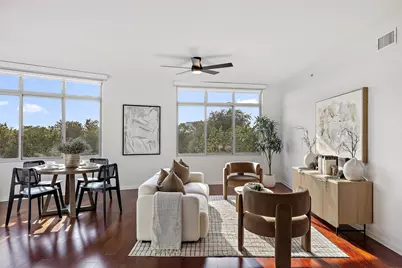
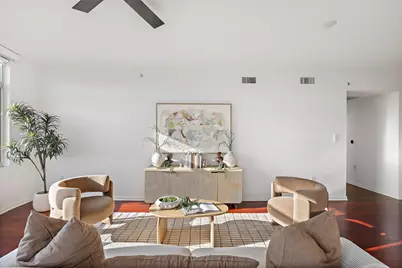
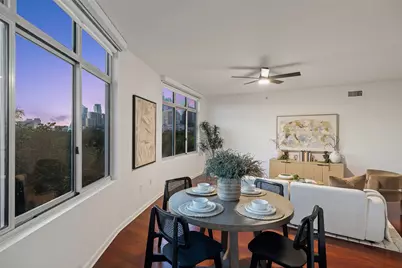
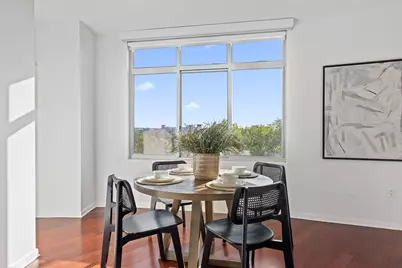
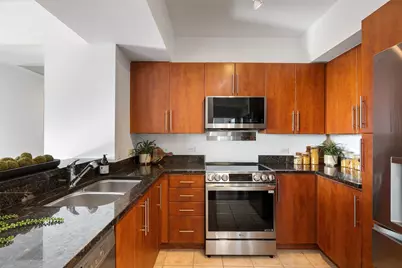
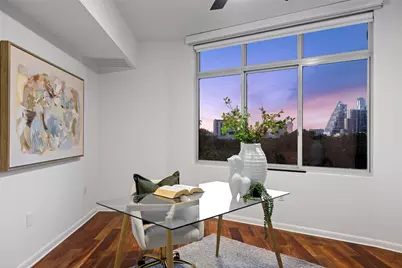
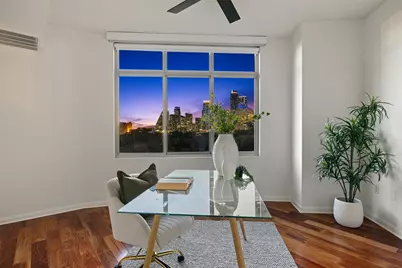
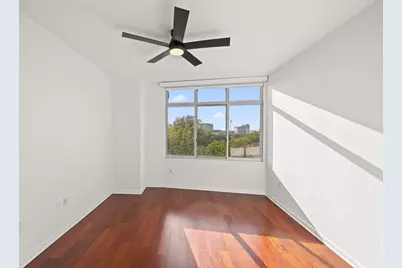
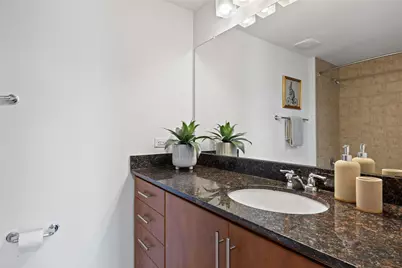
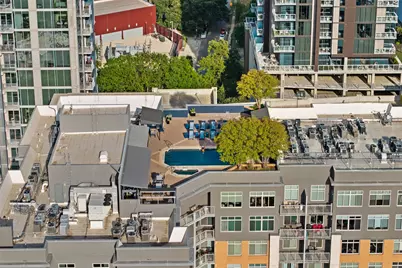
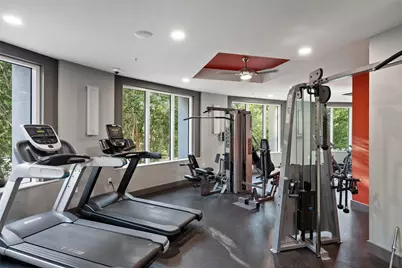
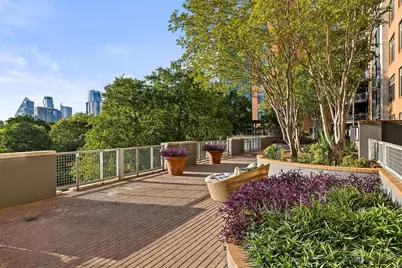
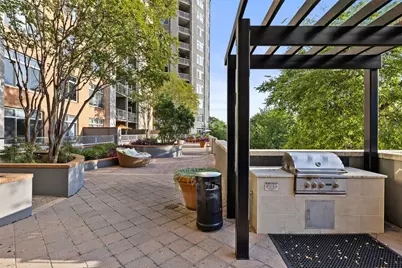
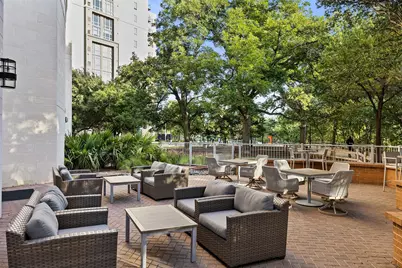
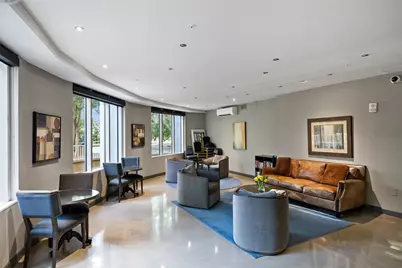
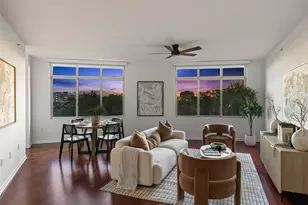
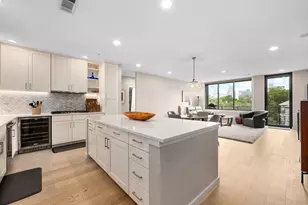
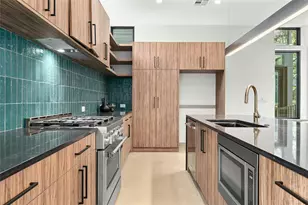
Perched on the fifth floor of The Milago, this exceptional 3-bed, 2-bath home offers breathtaking west-facing views of the Downtown Austin skyline and Lady Bird Lake. Inside, an open-concept floor plan is filled with natural light streaming through expansive windows that perfectly frame the panoramic views. Rich wood flooring extends throughout the living areas and all three bedrooms, while modern finishes and clean architectural lines create a contemporary feel. The kitchen is thoughtfully designed with granite countertops, stainless steel appliances, ample cabinetry, and a breakfast bar for casual dining, while a dedicated dining area provides the perfect setting for larger gatherings and dinner parties. Just beyond the living room, a private balcony invites you to enjoy morning coffee or evening cocktails overlooking the Austin skyline and Lady Bird Lake. The spacious primary suite serves as a peaceful retreat, featuring a spa-inspired ensuite bath with a soaking tub, walk-in shower, and a custom walk-in closet. Two additional bedrooms offer flexibility for guests, a home office, or additional living space. Residents of Milago enjoy an exceptional collection of amenities, including 24-hour concierge service, secure garage parking, a rooftop pool deck with panoramic views, a fitness center, club room, private event terrace, and dedicated on-site storage. With direct access to the Lady Bird Lake Trail and countless restaurants, coffee shops, and entertainment options just beyond your door on Rainey Street, this residence offers the very best of Austin city living.
Full Property Details
Full Property Details for 54 Rainey St #502
General
- Price: $849,500
- HOA FEE: $1,290/month
- Taxes: $15,008 (2026)
- Status: Active
- Type: Condo
- Source: Austin_MLS
- MLS ID: 4776980
- Updated: 8/23/2026
- Added to Site: 14 day(s) ago
Interior
- Interior Features: Breakfast Bar, Ceiling Fan(s), Granite Counters, Main Level Primary, Open Floorplan, Recessed Lighting, Soaking Tub, Walk-In Closet(s)
- Appliances: Dishwasher, Electric Range, Microwave, Stainless Steel Appliance(s)
- Flooring: Tile, Wood
Rooms
Bathrooms
- Total Bathrooms: 2
- Full Bathrooms: 2
Bedrooms
- Total Bedrooms: 3
- Bedrooms Main: 3
Other Rooms
- Laundry: Laundry Closet
Additional Information
- Shared Amenities: Concierge
- Shared Pool: Yes
- Pool: Yes
- Pool Description: None, Community
- Security/Safety: Building Security
Exterior
- Exterior Features: Balcony
- Porch/Patio/Deck: See Remarks, Balcony
Parking
- Garage: Yes
- Garage Spaces: 2
- Covered Spaces: 2
- Total Spaces: 2
- Parking Features: Assigned, Garage, Secured
Location
- Area: DT
- County: Travis
- Subdivision: Milago Condo Amd
- Driving Directions: Drive south on Lavaca St, turn right onto W 11th St, then right onto the I-35 Frontage Rd. Continue onto East Ave, turn right onto River St, and at the traffic circle, turn left onto Rainey St. The destination will be on your right.
- Direction Faces: West
School Information
- Elem School District: Austin ISD
- Midd School District: Austin ISD
- High School District: Austin ISD
- Elementary School: Mathews
- Middle School: O Henry
- High School: Austin
Community
- Association: Yes
- Assoc. Name: Milago Condominium Assocation
- Assoc. Fees Include: Common Area Maintenance, Trash
Heating & Cooling
- Central air: Yes
- Air Conditioning: Yes
- Cooling Type: Central Air
- Heating Type: Central
Utilities
- Sewer: Public Sewer
- Water: Public
- Utility Description: Electricity Available, Sewer Available, Water Available
Structural Information
- Detached/Attached: Detached
- Construction: Masonry, Stucco
- Roof: Membrane
- Windows: Window Treatments
- Stories/Levels: 1
- Square Feet: 1,557
- Sq. Ft. Source: Public Records
- Living Area: 1,557 Sq. Ft.
- Year Built: 2005
- Year Built Source: Public Records
- Property Condition: Resale
Additional Structures
- Other Structures: None
Lot Features
- Property View: City, River
- Lot Size (Acres): 0.009
- Lot Size (Sq. Ft.): 392.04
- Lot Features: None
- Fencing (Description): None
Water Features
- Water View: Yes
Financial Considerations
- Association Fee: $1,290
- Assoc Fee Freq.: Monthly
- Assessment Amount: $902,313
- Tax Amount: $15,008.59
- Tax Year: 2026
- Terms: Cash, Conventional
Disclosures and Reports
- Special Conditions: Standard
- Legal Description: UNT 502 MILAGO CONDOMINIUMS AMENDED PLUS .591 % INT IN COM AREA
- Disclosures/Reports: Seller Disclosure
- Property ID: 2030312500000
- Lot Number: 502
Listed by Compass RE Texas, LLC

Get Pre-Approved Today
Schools
Schools serving 54 Rainey St #502
School District:Austin Independent School District
| Name | Grades | Distance |
|---|---|---|
Mathews Elementary School 906 West Lynn Street, Austin, TX 78703 | PK-6 | 1.9 mi |
O Henry Middle School 2610 West 10th Street, Austin, TX 78703 | 6-8 | 2.8 mi |
Austin High School, Austin, TX 1715 West Cesar Chavez Street, Austin, TX 78703 | 9-12 | 2 mi |
Disclaimer:
School attendance boundaries provided by ATTOM Data Solutions and are for reference only. Contact the school directly to verify enrollment eligibility.
Price & Sales History for 54 Rainey St #502
Date
Details
Price
Change
Source
8/12/2026
Listed
$849,500
—
MLS
Disclaimer: Historical sales information is derived from public records provided by the county offices. Information is not guaranteed and should be independently verified.
Tax History
Tax History for 54 Rainey St #502
Year
Property Taxes
Change
Tax Assessment
Change
2024
$18,769
—
$902,313
-5%
2024
$18,769
20%
$947,071
-16%
2022
$15,696
—
$1,131,465
6%
2022
$15,696
-1%
$1,069,719
31%
2021
$15,795
-10%
$813,762
3%
2020
$17,515
4%
$786,620
—
2020
$16,872
-2%
$786,620
7%
2019
$17,278
14%
$733,771
5%
2016
$15,171
-2%
$697,000
2%
2017
$15,544
2%
$680,256
2%
2015
$15,292
12%
$666,000
10%
2013
$13,651
—
$603,712
9%
2013
$13,651
—
$554,213
—
Disclaimer: Historical tax information is derived from public records provided by the county offices. Information is not guaranteed and should be independently verified.
Estimate the Cost
Estimate the Cost for 54 Rainey St #502
54 Rainey Street #502, Austin, TX 78701 (MLS# 4776980) is a Condo property with 3 bedrooms and 2 full bathrooms. 54 Rainey Street #502 is currently listed for $849,500 and was received on August 12, 2026. Want to learn more about 54 Rainey Street #502? Do you have questions about finding other Condo real estate for sale in Central Austin? You can browse all Central Austin real estate or contact a Coldwell Banker agent to request more information.