
This is a carousel with tiles that activate property listing cards. Use the previous and next buttons to navigate.
1/24
$645,000
This is a carousel with tiles that activate property listing cards. Use the previous and next buttons to navigate.
1/24
Property Description
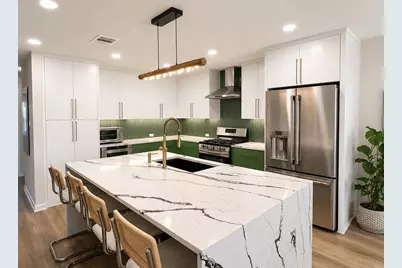
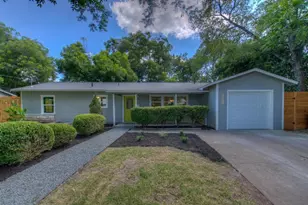
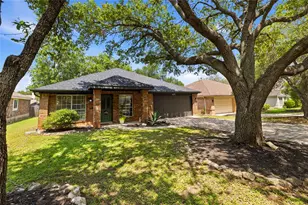
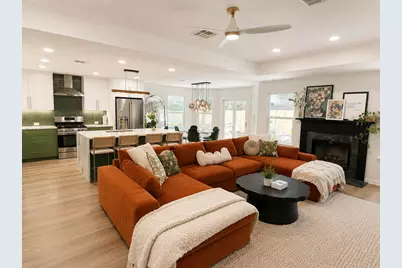
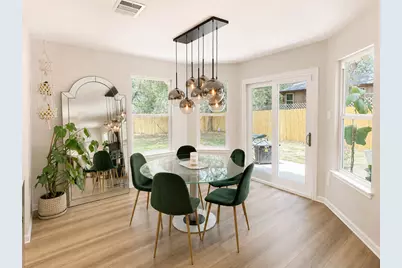
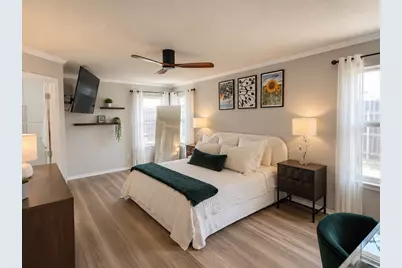
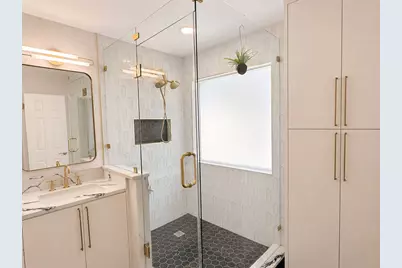
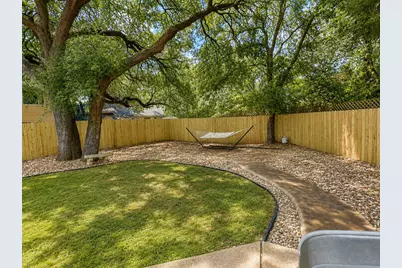
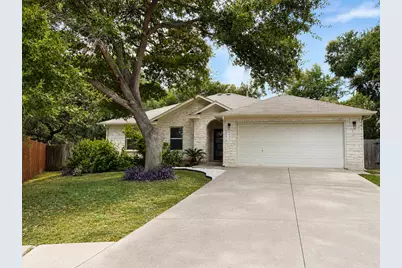
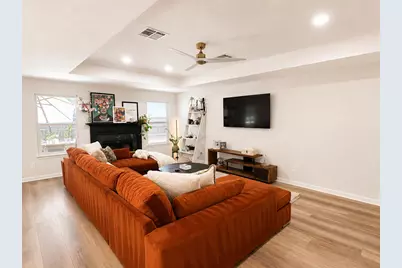
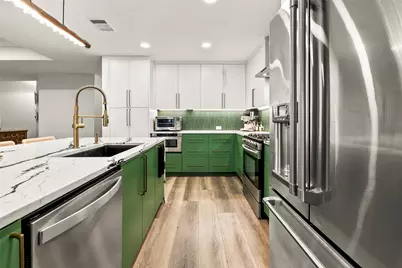
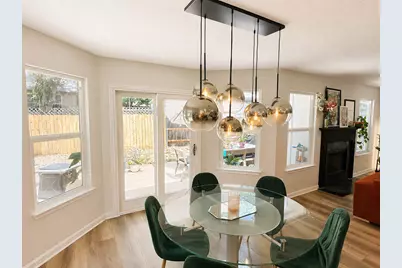
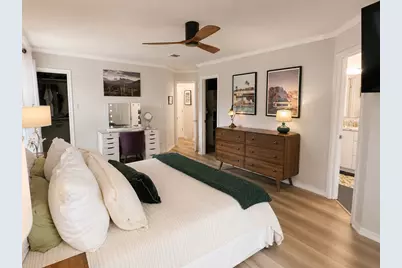
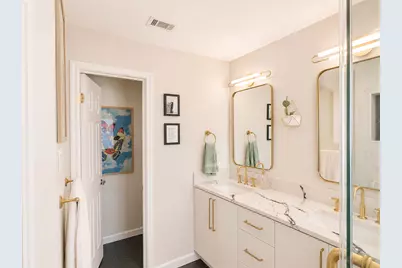
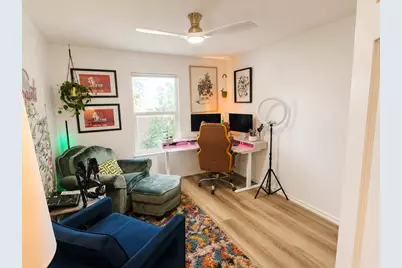
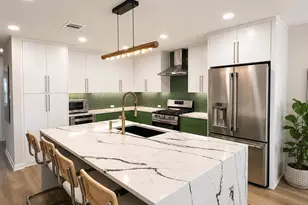
Welcome to relaxed Southwest Austin living in this Village At Western Oaks single-story limestone home, bringing together 3 bedrooms, 2 bathrooms, and shade under mature oaks on an oversized cul-de-sac lot. From the front door, wood-look tile floors run continuously through the layout. At the center of the house, the living room anchors around a fireplace, offering big layout flexibility for dynamic seating, wall-mounted TVs, and reading nooks, all illuminated by warm sunlight. Just steps away, the fully redone kitchen serves as the ultimate spot for casual hangouts, with a large center island with a waterfall countertop and breakfast bar that looks directly into the main living space. Custom dual-colored painted cabinets contrast against the quartz countertops, modern tile backsplash, and stainless steel appliances. The floor plan gives everyone room to breathe: the primary suite is situated in its own private wing, with two walk-in closets, completely separate from the secondary bedrooms. Inside the primary bath, a complete overhaul features gold hardware and faucets, a dual-sink vanity, modern lighting and mirrors, and a step-in shower. Across the home, two guest bedrooms share a second full bath that has also been fully updated with fresh fixtures and modern accents. Step outside through the living area onto the back patio, where a beautifully manicured backyard sits under a canopy of shade trees; ready for backyard barbecues, lawn games, or slow weekend mornings with a cup of coffee. Living in Village At Western Oaks means immediate connection to Southwest Austin's distinct local character. You can jump onto the nearby Latta Branch Greenbelt trails for a morning run, commute into Downtown Austin or the airport via MoPac and Highway 290, or spend afternoons down at Dick Nichols District Park. Everything you need is right down the road at Escarpment Village and Arbor Trails, from Whole Foods and Costco to local favorites like Jack Allen's and Chuy's.
Full Property Details
Full Property Details for 5405 Amanda Ellis Ct
General
- Price: $645,000
- HOA FEE: $23/month
- HOA FEE FREQ.: Annually
- Taxes: $10,222 (2025)
- Status: Active
- Type: Single Family
- Source: Austin_MLS
- MLS ID: 2658132
- Updated: 8/14/2026
- Added to Site: 12 day(s) ago
Interior
- Interior Features: Breakfast Bar, Tray Ceiling(s), Ceiling Fan(s), Crown Molding, Double Vanity, Entrance Foyer, High Ceilings, Kitchen Island, Main Level Primary, Multiple Closets, No Interior Steps, Open Floorplan, Quartz Counters, Recessed Lighting, Walk-In Closet(s)
- Fireplace: Yes
- Number of Fireplaces: 1
- Fireplace(s): Gas Log, Living Room
- Appliances: Dishwasher, Free-Standing Gas Range, Disposal, Gas Water Heater, Microwave, Range Hood, Stainless Steel Appliance(s)
- Flooring: Laminate, Tile
Rooms
Bathrooms
- Total Bathrooms: 2
- Full Bathrooms: 2
Bedrooms
- Total Bedrooms: 3
- Bedrooms Main: 3
Other Rooms
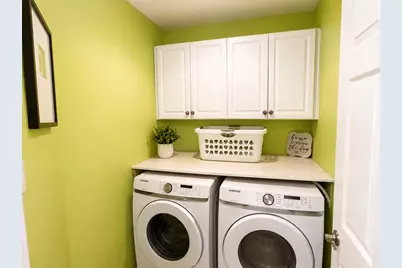
- Laundry: Laundry Room, Washer Hookup, Electric Dryer Hookup
Additional Information
- Shared Amenities: Common Grounds/Area, Community Mailbox, Curbs, Internet Access, Playground, Park, Pool, Sidewalks, Tennis Court(s), Trails/Paths
- Shared Pool: Yes
- Pool: Yes
- Pool Description: None, Community
- Spa Description: None
- Tennis: Yes
- Security/Safety: Smoke Detector(s)
Exterior
- Exterior Features: Private Yard
- Porch/Patio/Deck: Patio
Parking
- Garage: Yes
- Garage Spaces: 2
- Covered Spaces: 2
- Total Spaces: 4
- Parking Features: Attached, Door-Single, Driveway, Garage Faces Front, Garage, Inside Entrance, Kitchen Level
Location
- Area: SWW
- County: Travis
- Subdivision: Village At Western Oaks
- Driving Directions: From William Cannon go south on Beckett past Convict Hill. Right on Kiva, right on Amanda Ellis Way, left on Amanda Ellis Ct.
- Direction Faces: Southeast
School Information
- Elem School District: Austin ISD
- Midd School District: Austin ISD
- High School District: Austin ISD
- Elementary School: Patton
- Middle School: Small
- High School: Austin
Community
- Association: Yes
- Assoc. Name: Villages at Western
- Assoc. Fees Include: Common Area Maintenance
Heating & Cooling
- Central air: Yes
- Air Conditioning: Yes
- Cooling Type: Central Air, Ceiling Fan(s)
- Heating Type: Central
Utilities
- Sewer: Public Sewer
- Water: Public
- Utility Description: Electricity Available, Natural Gas Available, Sewer Available, Water Available, Underground Utilities
Structural Information
- Detached/Attached: Detached
- Construction: HardiPlank Type, Stone Veneer
- Roof: Composition
- Windows: Window Coverings
- Stories/Levels: 1
- Square Feet: 1,681
- Sq. Ft. Source: Public Records
- Living Area: 1,681 Sq. Ft.
- Year Built: 1995
- Year Built Source: Public Records
- Property Condition: Resale
Additional Structures
- Other Structures: None
Lot Features
- Lot Size (Acres): 0.2058
- Lot Size (Sq. Ft.): 8,964.65
- Sidewalks: Yes
- Fence: Yes
- Lot Features: Cul-De-Sac, Landscaped, Sprinklers Automatic, Sprinklers In Ground, Trees Large Size, Trees Medium Size, Xeriscape
- Fencing (Description): Fenced, Privacy, Wood
Green Features
- Water Conservation: Water-Smart Landscaping
Financial Considerations
- Association Fee: $280
- Assoc Fee Freq.: Annually
- Assessment Amount: $522,800
- Tax Amount: $10,222.15
- Tax Year: 2025
- Terms: Cash, Conventional, FHA, VA Loan
Disclosures and Reports
- Special Conditions: Standard
- Documents Avail.: Disclosure(s)
- Legal Description: LOT 11 BLK E VILLAGE AT WESTERN OAKS SEC 17-A
- Disclosures/Reports: Seller Disclosure
- Property ID: 4123421170000
- Block: E
- Lot Number: 11
Listed by Ashley Austin Homes
Get Pre-Approved Today
Schools
Schools serving 5405 Amanda Ellis Ct
School District:Austin Independent School District
| Name | Grades | Distance |
|---|---|---|
Patton Elementary School 6001 Westcreek Drive, Austin, TX 78749 | K-5 | 1.3 mi |
Small Middle School 4801 Monterey Oaks Boulevard, Austin, TX 78749 | 6-8 | 1.5 mi |
Austin High School, Austin, TX 1715 West Cesar Chavez Street, Austin, TX 78703 | 9-12 | 6.7 mi |
Disclaimer:
School attendance boundaries provided by ATTOM Data Solutions and are for reference only. Contact the school directly to verify enrollment eligibility.
Price & Sales History for 5405 Amanda Ellis Ct
Date
Details
Price
Change
Source
8/14/2026
Listed
$645,000
—
MLS
Disclaimer: Historical sales information is derived from public records provided by the county offices. Information is not guaranteed and should be independently verified.

Tax History
Tax History for 5405 Amanda Ellis Ct
Year
Property Taxes
Change
Tax Assessment
Change
2025
$9,001
-21%
$522,800
-10%
2024
$11,454
-11%
$577,968
-11%
2022
$12,906
—
$645,907
-1%
2022
$12,906
37%
$653,500
50%
2021
$9,454
19%
$434,336
22%
2020
$7,916
4%
$355,500
—
2020
$7,625
4%
$355,500
6%
2018
$7,358
15%
$335,000
6%
2016
$6,393
-9%
$315,308
10%
2017
$7,032
18%
$286,644
10%
2015
$5,983
6%
$260,585
10%
2014
$5,638
6%
$236,895
10%
2013
$5,305
—
$215,359
—
Disclaimer: Historical tax information is derived from public records provided by the county offices. Information is not guaranteed and should be independently verified.
Estimate the Cost
Estimate the Cost for 5405 Amanda Ellis Ct
5405 Amanda Ellis Court, Austin, TX 78749 (MLS# 2658132) is a Single Family property with 3 bedrooms and 2 full bathrooms. 5405 Amanda Ellis Court is currently listed for $645,000 and was received on August 14, 2026. Want to learn more about 5405 Amanda Ellis Court? Do you have questions about finding other Single Family real estate for sale in Austin? You can browse all Austin real estate or contact a Coldwell Banker agent to request more information.