This is a carousel with tiles that activate property listing cards. Use the previous and next buttons to navigate.
1/37
$350,000
This is a carousel with tiles that activate property listing cards. Use the previous and next buttons to navigate.
1/37
Property Description
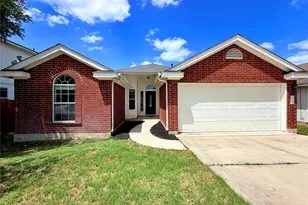
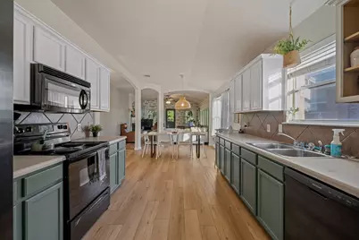
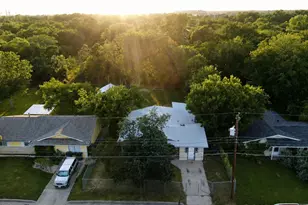
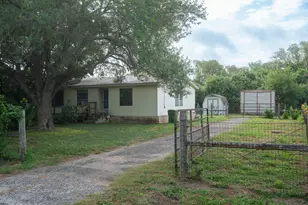
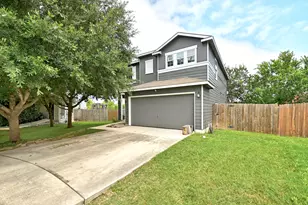
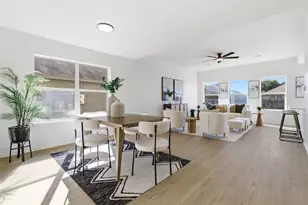
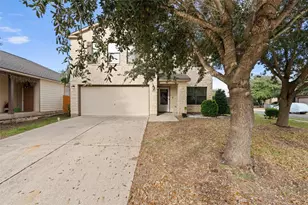
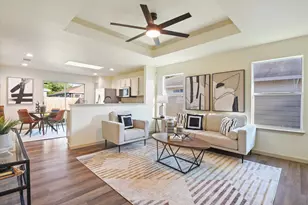
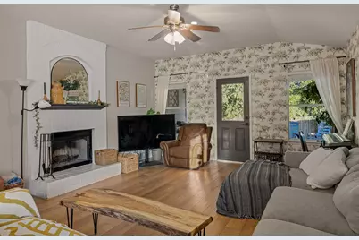
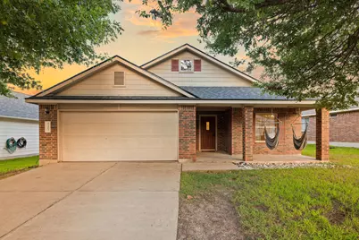
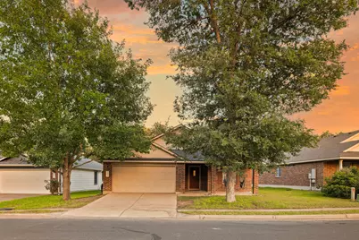
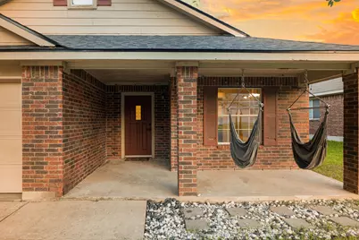
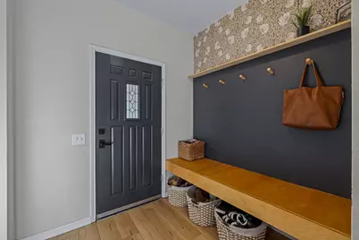
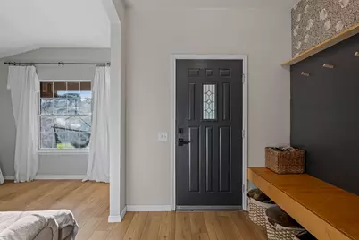
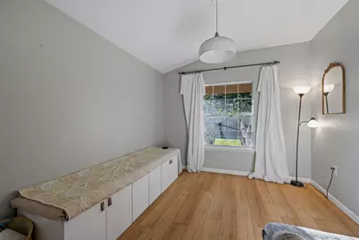
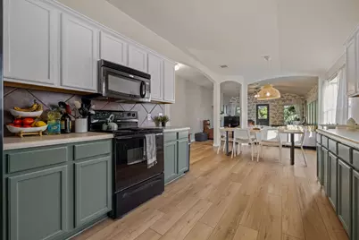
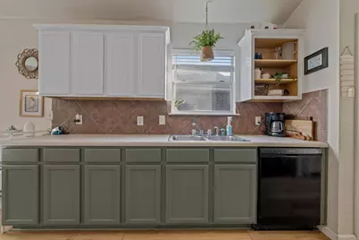
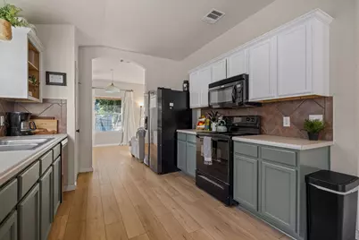
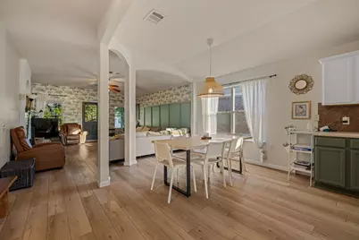
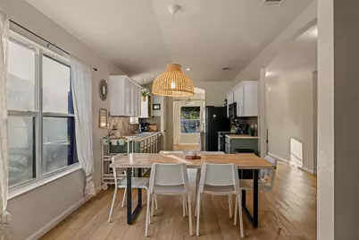
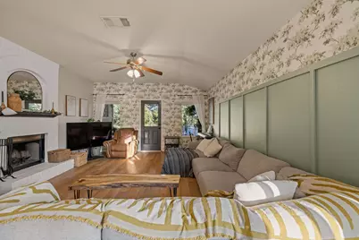
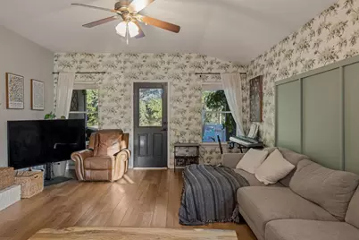
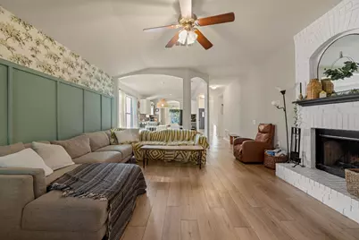
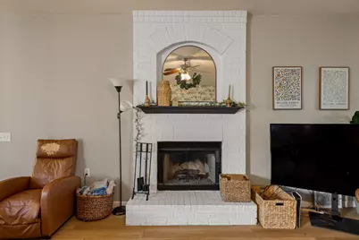
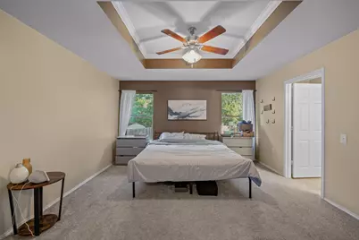
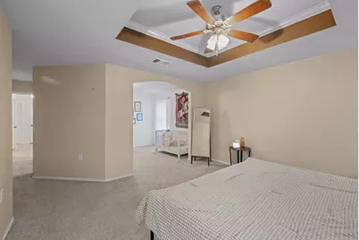
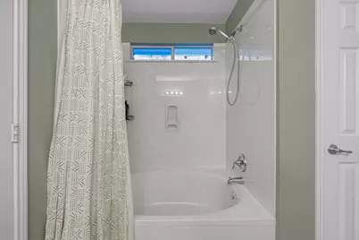
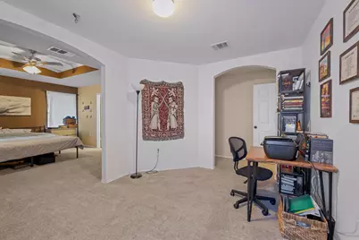
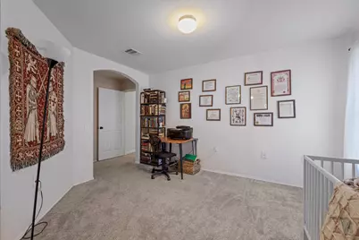
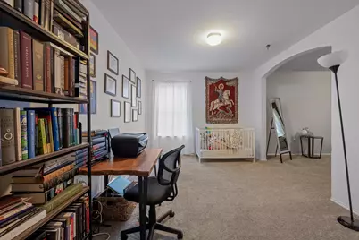
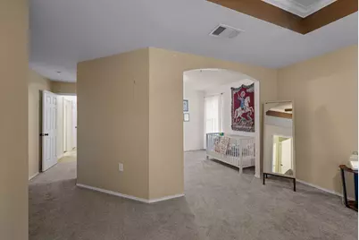
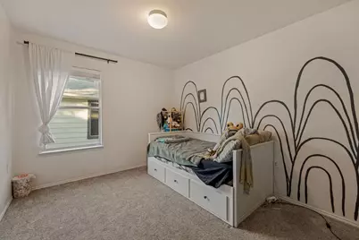
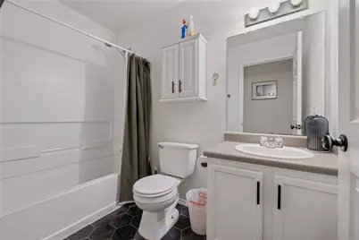
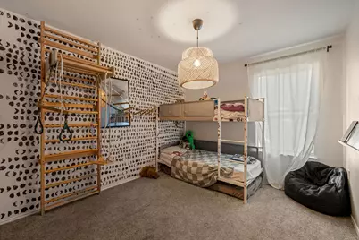
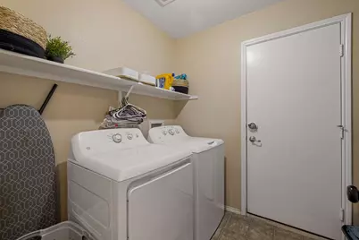
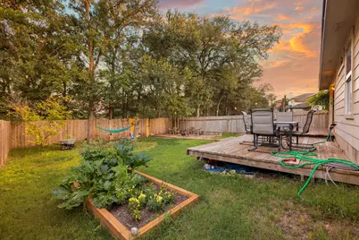
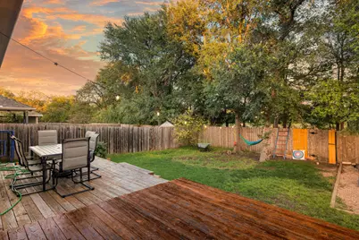
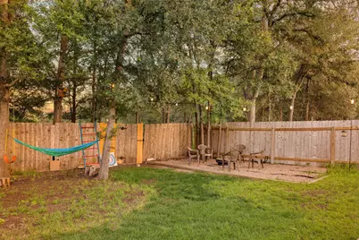
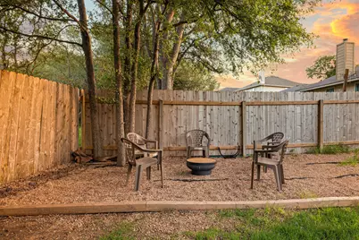
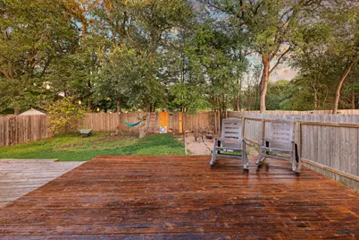
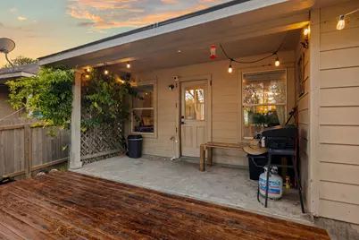
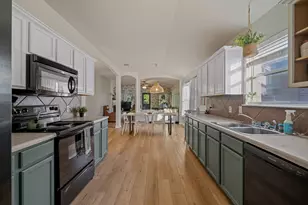
SEE VIDEO TOUR linked or google the address!! With the park behind, a beautiful fireplace, updated floors, fixtures, designer details, expanded backyard deck, solar system, updated mechanicals, and so much more, this is the one you've been looking for! Set on a single story, this offers 3 bedrooms plus a bonus office/nursury or add doors to make a 4th bedroom, formal dining and breakfast area, oversize laundry room, and a huge backyard deck that's ready for hosting! Upgrades include: 6.5 kW solar system, LVP flooring in 2021, bedroom carpet in 2025, AC replaced in 2021, guest bathroom floors replaced with designer tile, updated light fixtures, accent wall details, 2026 roof replacement, touched up and move in ready. Backing up to the neighborhood park with trails back through the woods, and just 10 minutes from everything day to day, as well as attractions like Mueller, Tesla, and an easy drive into downtown Austin and the Domain. This is one you won't want to miss!
Full Property Details
Full Property Details for 5405 Park At Woodlands Dr
General
- Price: $350,000
- HOA FEE: $32/month
- HOA FEE FREQ.: Quarterly
- Taxes: $7,426 (2026)
- Status: Active
- Type: Single Family
- Source: Austin_MLS
- MLS ID: 2413877
- Updated: 6/2/2026
- Added to Site: 48 day(s) ago
Interior
- Interior Features: Separate/Formal Dining Room, Multiple Dining Areas, Main Level Primary, Walk-In Closet(s)
- Fireplace: Yes
- Number of Fireplaces: 1
- Fireplace(s): Family Room
- Appliances: Dishwasher, Electric Water Heater, Free-Standing Range, Disposal, Microwave
- Flooring: Carpet, Vinyl
Rooms
Bathrooms
- Total Bathrooms: 2
- Full Bathrooms: 2
Bedrooms
- Total Bedrooms: 3
- Bedrooms Main: 3
Other Rooms
- Laundry: Laundry Room
Additional Information
- Shared Amenities: Community Mailbox, Curbs, Playground, Pool, Sidewalks, Trails/Paths
- Shared Pool: Yes
- Pool: Yes
- Pool Description: None, Community
- Spa Description: None
- Security/Safety: Smoke Detector(s)
Exterior
- Exterior Features: Exterior Steps
- Porch/Patio/Deck: Covered, Patio, Porch
Parking
- Garage: Yes
- Garage Spaces: 2
- Covered Spaces: 2
- Total Spaces: 4
- Parking Features: Attached, Door-Single, Garage, Garage Door Opener
Location
- Area: 3E
- County: Travis
- Subdivision: Woodlands Sec 01 The
- Driving Directions: East on 969 from 183, Left on Park at Woodlands Dr.
- Direction Faces: Northwest
School Information
- Elem School District: Manor ISD
- Midd School District: Manor ISD
- High School District: Manor ISD
- Elementary School: Oak Meadows
- Middle School: Decker
- High School: Manor
Community
- Association: Yes
- Assoc. Name: Woodland Hills
- Assoc. Fees Include: Common Area Maintenance
Heating & Cooling
- Central air: Yes
- Air Conditioning: Yes
- Cooling Type: Central Air
- Heating Type: Central
Utilities
- Sewer: Public Sewer
- Water: Public
- Utility Description: Electricity Available
Structural Information
- Detached/Attached: Detached
- Construction: Masonry
- Roof: Composition
- Windows: Window Treatments
- Stories/Levels: 1
- Square Feet: 1,915
- Sq. Ft. Source: Public Records
- Living Area: 1,915 Sq. Ft.
- Year Built: 2007
- Year Built Source: Public Records
- Property Condition: Resale
Additional Structures
- Other Structures: None
Lot Features
- Lot Size (Acres): 0.166
- Lot Size (Sq. Ft.): 7,230.96
- Lot Dimensions: 66 x 132
- Sidewalks: Yes
- Fence: Yes
- Lot Features: Backs to Greenbelt/Park, Trees Small Size
- Fencing (Description): Fenced, Privacy
Financial Considerations
- Association Fee: $97
- Assoc Fee Freq.: Quarterly
- Assessment Amount: $368,479
- Tax Amount: $7,426.11
- Tax Year: 2026
- Terms: Cash, Conventional, FHA, VA Loan
Disclosures and Reports
- Special Conditions: Standard
- Documents Avail.: Survey
- Legal Description: LOT 38 BLK E WOODLANDS SEC 1 THE
- Disclosures/Reports: Seller Disclosure
- Property ID: 2113803110000
- Block: E
- Lot Number: 38
Listed by Mark Martin and Company
Get Pre-Approved Today
Schools
Schools serving 5405 Park At Woodlands Dr
School District:Manor Independent School District
| Name | Grades | Distance |
|---|---|---|
Oak Meadows Elementary School 5600 Decker Lane, Austin, TX 78724 | K-5 | 0.4 mi |
Decker Middle School 8104 Decker Lane, Austin, TX 78724 | 6-8 | 2.4 mi |
Manor High School 14832 N Fm 973, Manor, TX 78653 | 9-12 | 6.7 mi |
Disclaimer:
School attendance boundaries provided by ATTOM Data Solutions and are for reference only. Contact the school directly to verify enrollment eligibility.
Price & Sales History for 5405 Park At Woodlands Dr
Date
Details
Price
Change
Source
6/02/2026
Listed
$350,000
—
MLS
Disclaimer: Historical sales information is derived from public records provided by the county offices. Information is not guaranteed and should be independently verified.

Tax History
Tax History for 5405 Park At Woodlands Dr
Year
Property Taxes
Change
Tax Assessment
Change
2025
$5,847
-7%
$368,479
-4%
2024
$6,287
-45%
$382,704
-19%
2022
$11,453
—
$471,354
-4%
2022
$11,453
61%
$491,476
70%
2021
$7,129
3%
$288,980
8%
2020
$6,899
3%
$268,811
—
2020
$6,701
-1%
$268,811
4%
2019
$6,773
35%
$257,939
20%
2016
$5,001
-9%
$215,469
10%
2017
$5,501
18%
$195,881
10%
2015
$4,646
15%
$178,074
10%
2013
$4,039
—
$161,885
10%
2013
$4,039
—
$147,628
—
Disclaimer: Historical tax information is derived from public records provided by the county offices. Information is not guaranteed and should be independently verified.
Estimate the Cost
Estimate the Cost for 5405 Park At Woodlands Dr
5405 Park At Woodlands Drive, Austin, TX 78724 (MLS# 2413877) is a Single Family property with 3 bedrooms and 2 full bathrooms. 5405 Park At Woodlands Drive is currently listed for $350,000 and was received on June 02, 2026. Want to learn more about 5405 Park At Woodlands Drive? Do you have questions about finding other Single Family real estate for sale in Austin? You can browse all Austin real estate or contact a Coldwell Banker agent to request more information.