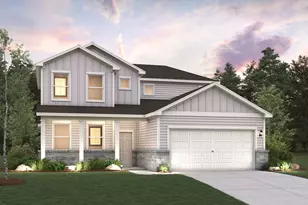
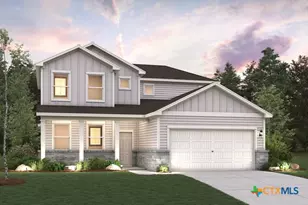
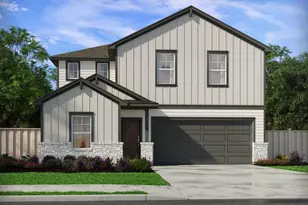
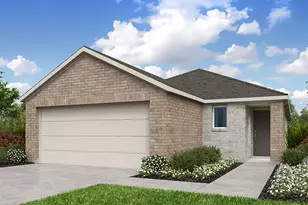
Full Property Details for 5408 Jason Dr
General
- Price: $524,000
- HOA FEE: $117/month
- Taxes: $10,542 (2026)
- Status: Active
- Type: Single Family
- Source: Austin_MLS
- MLS ID: 5354403
- Updated: 10/16/2026
- Added to Site: 36 day(s) ago
Interior
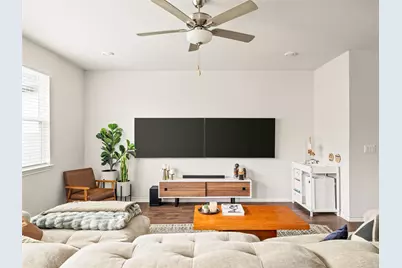
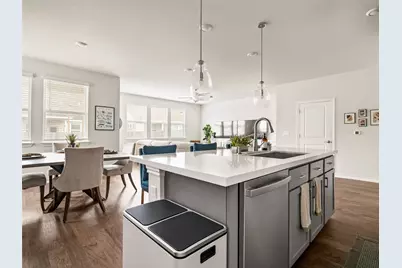
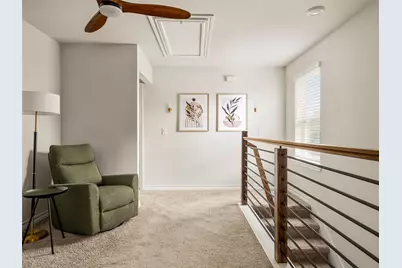
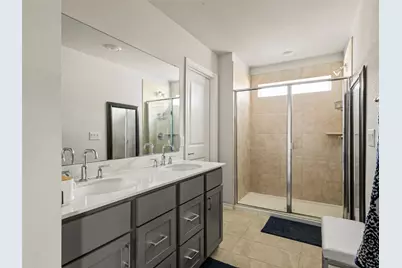
- Interior Features: Breakfast Bar, Ceiling Fan(s), Double Vanity, Entrance Foyer, Eat-in Kitchen, French Door(s)/Atrium Door(s), Interior Steps, Kitchen Island, Open Floorplan, Pantry, Recessed Lighting, Walk-In Closet(s)
- Appliances: Dryer, Dishwasher, Microwave, Oven, Refrigerator, Range Hood, Stainless Steel Appliance(s), Washer
- Flooring: Carpet, Tile, Wood
Rooms
- Total Bathrooms: 3
- Full Bathrooms: 2
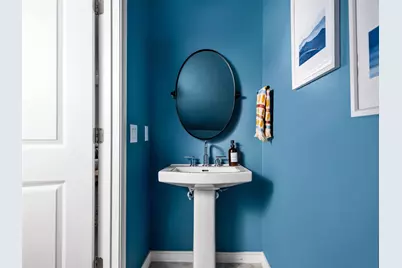
- Half Bathrooms: 1
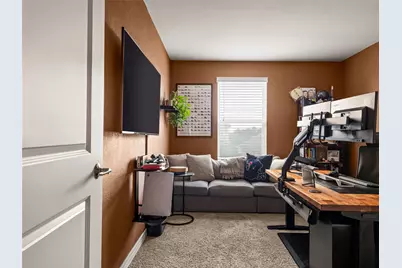
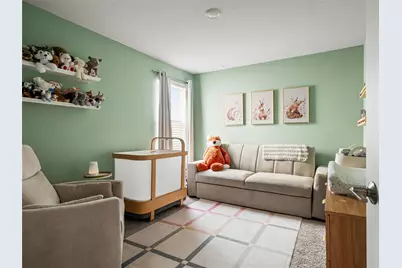
- Total Bedrooms: 4
- Bedrooms Main: 4
Additional Information
- Shared Amenities: See Remarks
- Security/Safety: See Remarks
Exterior
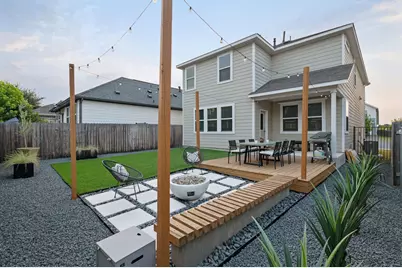
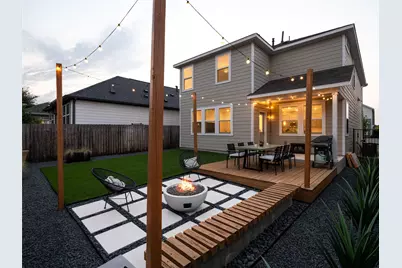
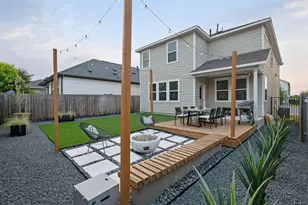
- Exterior Features: Private Yard
- Porch/Patio/Deck: Rear Porch, Patio
Parking
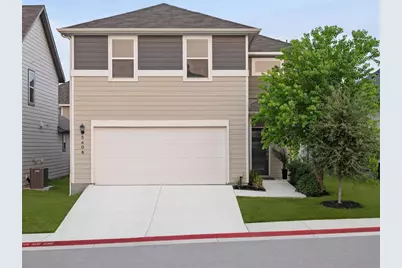
- Garage: Yes
- Garage Spaces: 2
- Covered Spaces: 2
- Total Spaces: 4
- Parking Features: Attached, Driveway, Garage
Location
- Area: 3
- County: Travis
- Subdivision: Park/Fifty One East Condos
- Driving Directions: Head south on US-183 S, Turn right onto E 51st St, Slight left onto Lenelle Dr, Turn right onto Rayburn Ln, Turn left onto Jason Dr, Destination will be on the right
- Direction Faces: Southeast
School Information
- Elem School District: Austin ISD
- Midd School District: Austin ISD
- High School District: Austin ISD
- Elementary School: Pecan Springs
- Middle School: Martin
- High School: McCallum
Community
- Association: Yes
- Assoc. Name: See Agent
- Assoc. Fees Include: See Remarks
Heating & Cooling
- Central air: Yes
- Air Conditioning: Yes
- Cooling Type: Central Air
- Heating Type: Central
Utilities
- Sewer: Public Sewer
- Water: Public
- Utility Description: Electricity Connected, Water Connected
Structural Information
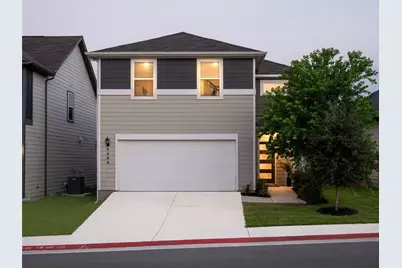
- Detached/Attached: Detached
- Construction: HardiPlank Type
- Roof: Composition
- Windows: Double Pane Windows
- Stories/Levels: 2
- Square Feet: 2,099
- Sq. Ft. Source: Public Records
- Living Area: 2,099 Sq. Ft.
- Year Built: 2022
- Year Built Source: Public Records
- Property Condition: Resale
Additional Structures
Lot Features
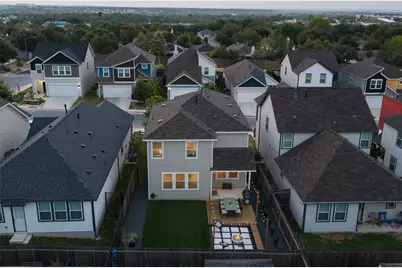
- Property View: Neighborhood
- Lot Size (Acres): 0.1196
- Lot Size (Sq. Ft.): 5,209.78
- Fence: Yes
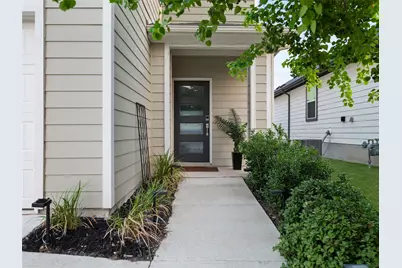
- Lot Features: Back Yard, Front Yard, Landscaped
- Fencing (Description): Back Yard, Wood
Green Features
- Energy Efficient: See Remarks
Financial Considerations
- Association Fee: $117
- Assoc Fee Freq.: Monthly
- Assessment Amount: $468,321
- Tax Amount: $10,542.53
- Tax Year: 2026
- Terms: Cash, Conventional, FHA, VA Loan
Disclosures and Reports
- Special Conditions: Standard
- Documents Avail.: See Remarks
- Legal Description: UNT 65 PARK AT 51 EAST CONDOMINIUMS PLUS 1.0 % INT IN COM AREA
- Disclosures/Reports: Seller Disclosure, See Remarks
- Property ID: 2172307660000
- Lot Number: 65
Listed by Kuper Sotheby's Int'l Realty