This is a carousel with tiles that activate property listing cards. Use the previous and next buttons to navigate.
1/25
$3,000 Just Listed
This is a carousel with tiles that activate property listing cards. Use the previous and next buttons to navigate.
1/25
Property Description
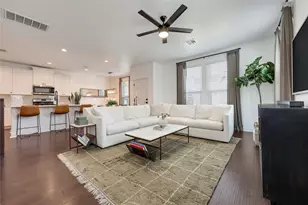
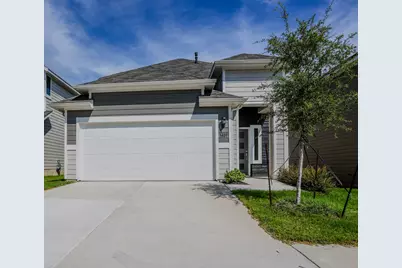
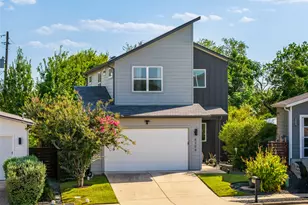
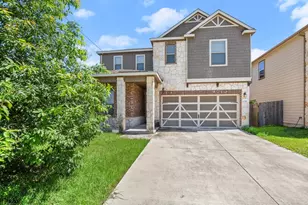
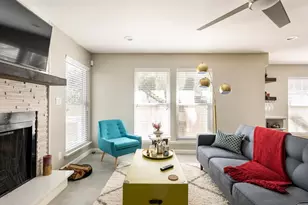
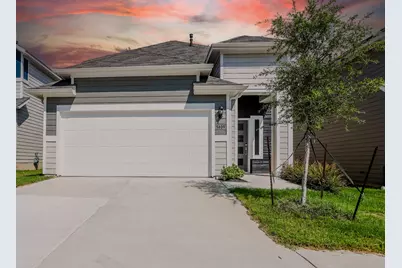
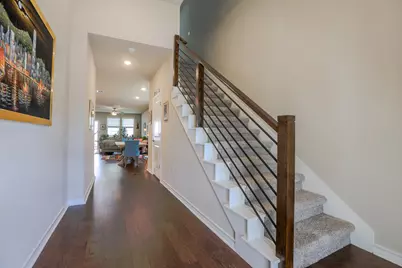
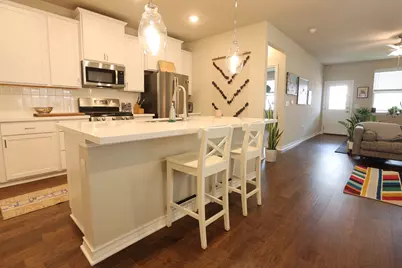
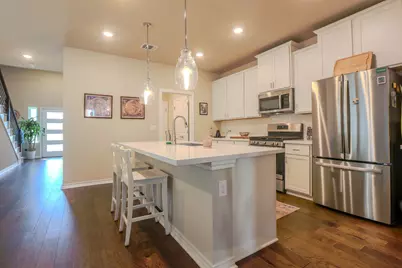
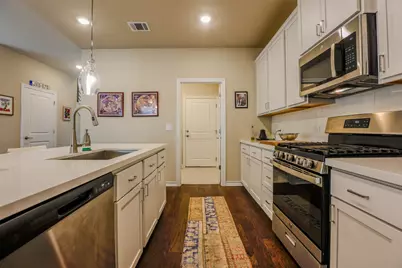
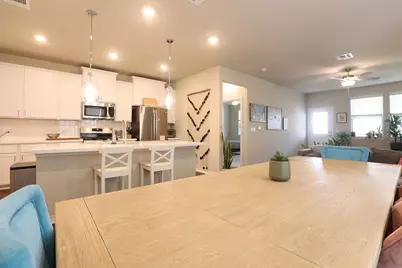
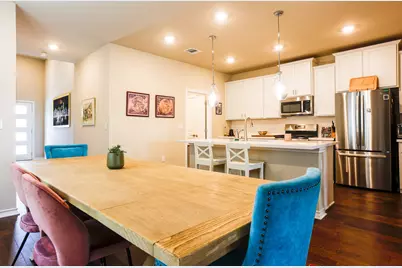
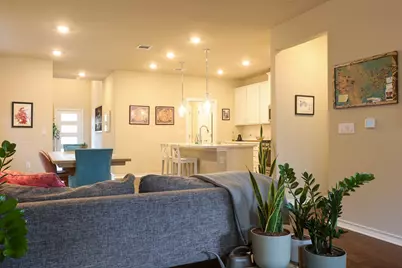
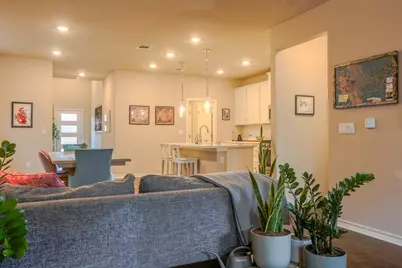
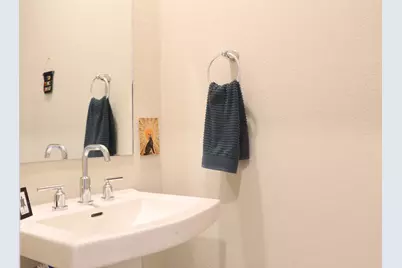
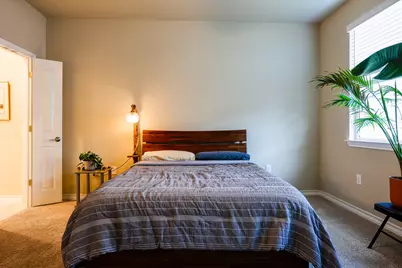
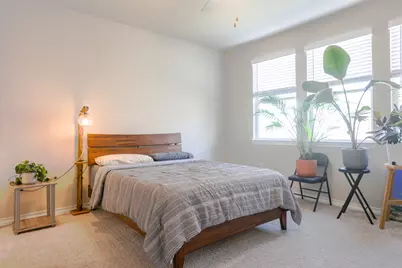
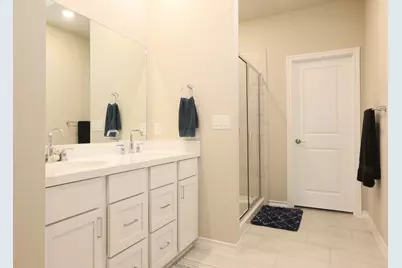
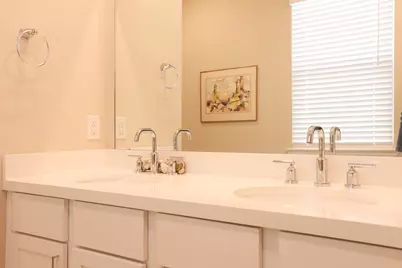
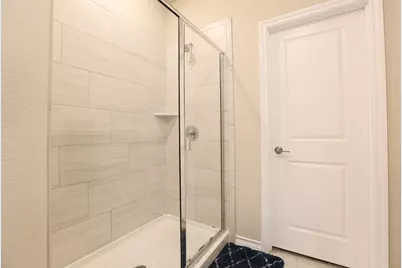
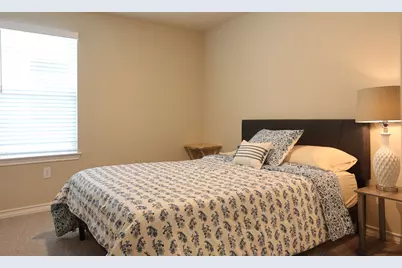
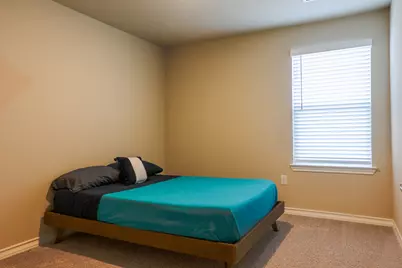
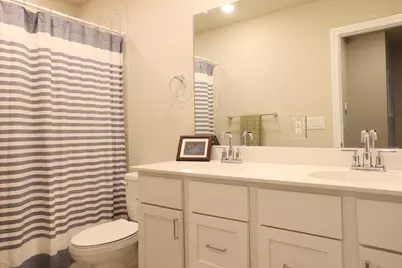
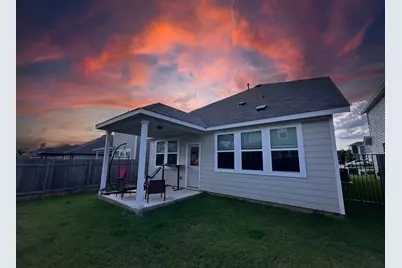
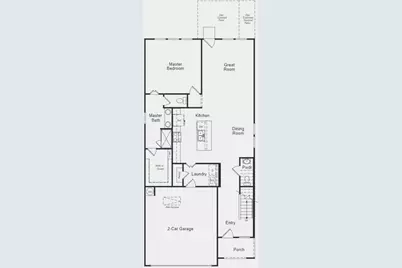
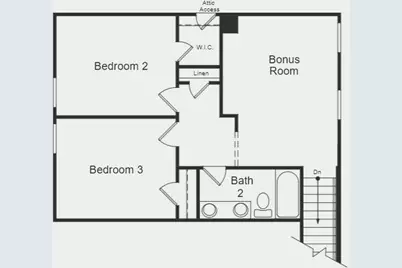
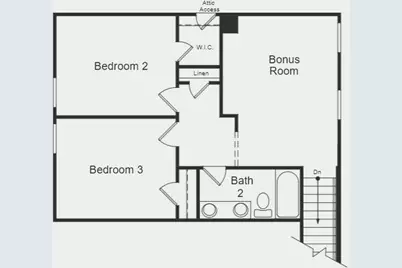
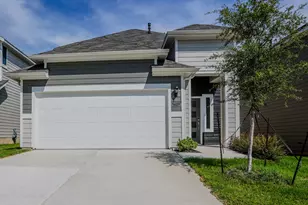
This beautiful 2023 Taylor Morrison home welcomes you inside where you will find an open-concept great room, dining room and island kitchen with pendant lighting. The kitchen is smartly laid out with a perfect working triangle, pantry and ample counterspace! The spacious owner's bedroom fills one side of this floor and shows off a huge owner's shower, dual vanities, and walk-in closet. Upstairs is a cozy family space beginning with a bonus room ready for memories to be made as a toy area, movie room or workspace. On the opposite side of this floor are two equally sized bedrooms, one with a walk-in closet and a full bath with dual vanities and tub/shower combo. Don't delay! This beauty will go quickly. Structural upgrades for 5409 Dimesky Lane include: covered patio. Washer/dryer and fridge included. How to Apply: Income should be at least 3x the monthly rent and all applicants must be 18 or older. Submit a completed TAR lease application along with a copy of your driver's license and the last 3 months of paystubs. If the landlord elects to proceed, a mysmartmove link will be provided. Each applicant will pay a $50 mysmartmove fee. Make appt with Showing Time and Text Agent for showing and door code.
Full Property Details
Full Property Details for 5409 Dimesky Ln
General
- Rent: $3,000
- Status: Active
- Type: Single Family
- Source: Austin_MLS
- MLS ID: 1986212
- Updated: 8/13/2026
- Added to Site: 1 day(s) ago
Rental Information
- Lease/Rent Term: 12 Months
Interior
- Interior Features: Kitchen Island, Multiple Living Areas, Main Level Primary, Open Floorplan, Recessed Lighting
- Appliances: Dryer, ENERGY STAR Qualified Refrigerator, Gas Oven, Gas Range, Refrigerator, Stainless Steel Appliance(s), Tankless Water Heater, Washer
- Furnishings: Unfurnished
- Flooring: Carpet, Tile, Wood
Rooms
Bathrooms
- Total Bathrooms: 3
- Full Bathrooms: 2
- Half Bathrooms: 1
Bedrooms
- Total Bedrooms: 3
- Bedrooms Main: 1
Other Rooms
- Laundry: Main Level
Additional Information
- Shared Amenities: Common Grounds/Area, Community Mailbox, Curbs, Park, Street Lights, Sidewalks
- Security/Safety: Carbon Monoxide Detector(s), Smoke Detector(s)
Exterior
- Exterior Features: Rain Gutters
- Porch/Patio/Deck: Covered
Parking
- Garage: Yes
- Garage Spaces: 2
- Covered Spaces: 2
- Total Spaces: 2
- Parking Features: Garage, Garage Door Opener
Location
- Area: 3
- County: Travis
- Subdivision: Park at 51 East
- Driving Directions: From 35 South exit to 51st street exit. Model home at 5412 Jason Drive Austin, TX 78723
- Direction Faces: Northwest
School Information
- Elem School District: Austin ISD
- Midd School District: Austin ISD
- High School District: Austin ISD
- Elementary School: Pecan Springs
- Middle School: Martin
- High School: Northeast Early College
Community
- Association: Yes
Heating & Cooling
- Central air: Yes
- Air Conditioning: Yes
- Cooling Type: Central Air
- Heating Type: Electric
Utilities
- Sewer: Public Sewer
- Water: Public
- Cable Available: Yes
- Utility Description: Cable Available, Electricity Available, Natural Gas Available, High Speed Internet Available, Phone Available, Sewer Available, Water Available, Underground Utilities
Structural Information
- Detached/Attached: Detached
- Builder: Taylor Morrison
- Construction: HardiPlank Type
- Roof: Shingle
- Windows: Blinds, Double Pane Windows, Insulated Windows, Screens
- Stories/Levels: 2
- Square Feet: 1,921
- Sq. Ft. Source: Builder
- Living Area: 1,921 Sq. Ft.
- Year Built: 2023
- Property Condition: Resale
Additional Structures
- Other Structures: None
Lot Features
- Property View: Neighborhood
- Lot Size (Acres): 0.0826
- Lot Size (Sq. Ft.): 3,598.06
- Lot Dimensions: 90 x 40
- Street Lights: Yes
- Sidewalks: Yes
- Fence: Yes
- Lot Features: Sprinklers Automatic
- Fencing (Description): Fenced, Privacy, Wood
Green Features
- Energy Efficient: Construction, HVAC, Insulation, Lighting, Materials, Roof, Water Heater, Windows, Appliances
Financial Considerations
- For Sale/Rent/Lease: Lease
- Security Deposit: $3,000
- Pet Deposit: $300
- Owner Pays: Association Fees, Taxes
- Tenant Pays: All Utilities, Exterior Maintenance, See Remarks
Disclosures and Reports
- Legal Description: UNT 98 PARK AT 51 EAST CONDOMINIUMS PLUS 1.0 % INT IN COM AREA
- Disclosures/Reports: Renters Insurance Required, See Remarks
- Property ID: 2172307990000
- Lot Number: 98
Listed by Keller Williams Realty
Schools
Schools serving 5409 Dimesky Ln
School District:Austin Independent School District
| Name | Grades | Distance |
|---|---|---|
Pecan Springs Elementary School 3100 Rogge Lane, Austin, TX 78723 | K-5 | 0.8 mi |
Martin Middle School, Austin, TX 1601 Haskell Street, Austin, TX 78702 | 6-8 | 4.5 mi |
Northeast Early College High School 7104 Berkman Drive, Austin, TX 78752 | 9-12 | 2.5 mi |
Disclaimer:
School attendance boundaries provided by ATTOM Data Solutions and are for reference only. Contact the school directly to verify enrollment eligibility.
Price History for 5409 Dimesky Ln
Date
Details
Price
Change
Source
8/13/2026
Listed
$3,000
—
MLS
Disclaimer: Historical sales information is derived from public records provided by the county offices. Information is not guaranteed and should be independently verified.

5409 Dimesky Lane, Austin, TX 78723 (MLS# 1986212) is a Single Family property with 3 bedrooms, 2 full bathrooms and 1 partial bathroom. 5409 Dimesky Lane is currently listed for rent at $3,000 and was received on August 13, 2026. Want to learn more about 5409 Dimesky Lane? Do you have questions about finding other real estate for sale or rent in Austin? You can browse all Austin rentals or contact a Coldwell Banker agent to request more information.