This is a carousel with tiles that activate property listing cards. Use the previous and next buttons to navigate.
1/33
$500,000
This is a carousel with tiles that activate property listing cards. Use the previous and next buttons to navigate.
1/33
Property Description
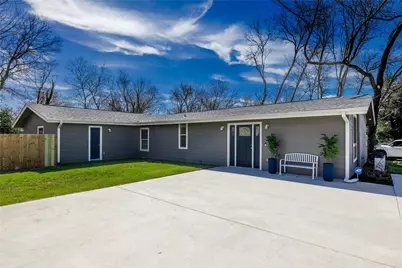
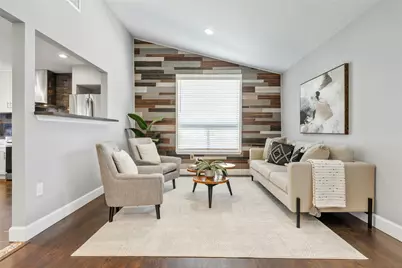
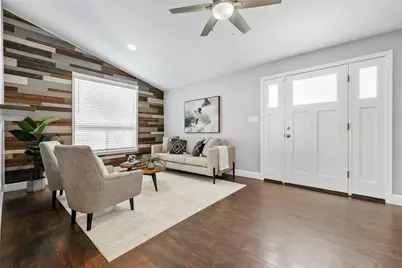
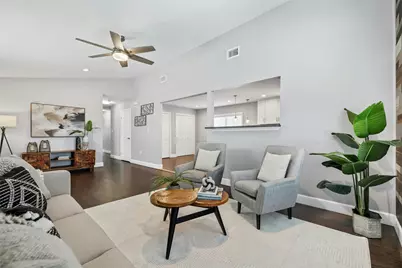
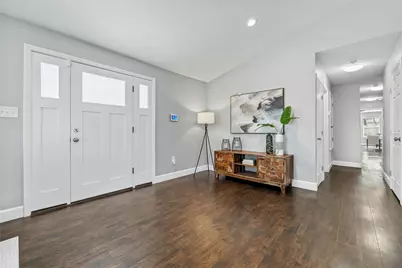
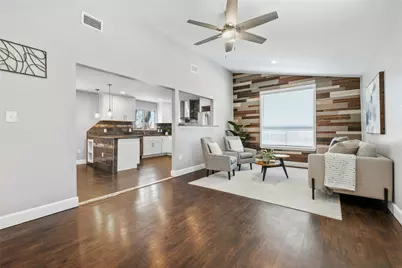
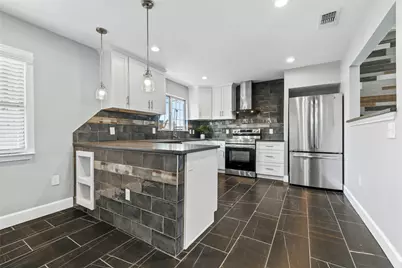
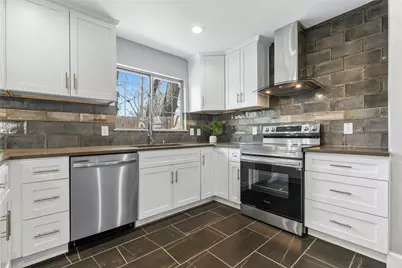
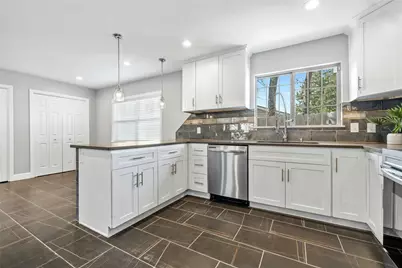
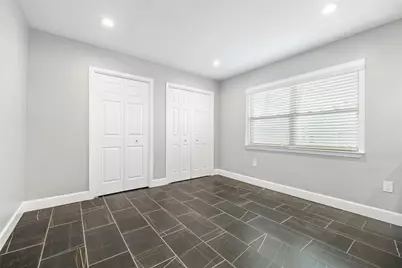
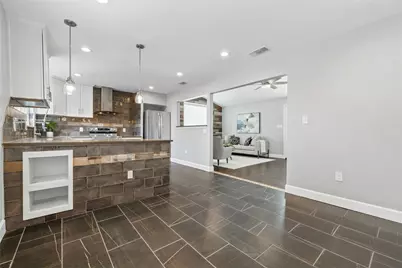
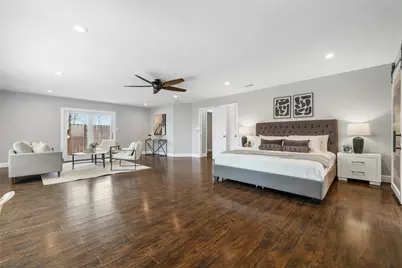
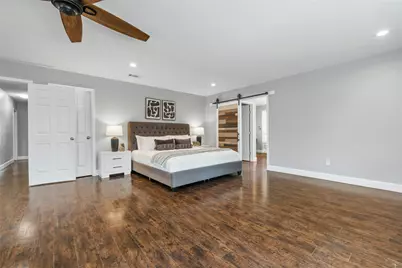
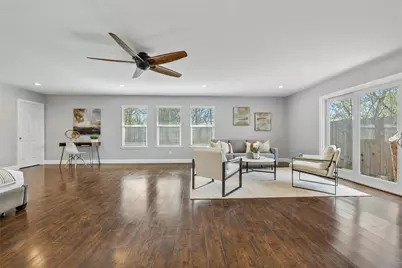
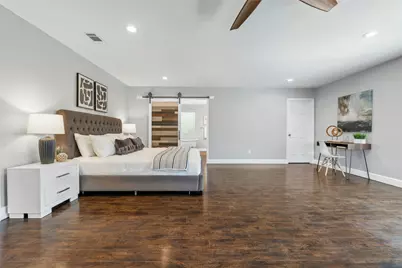
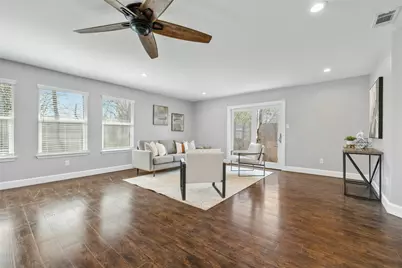
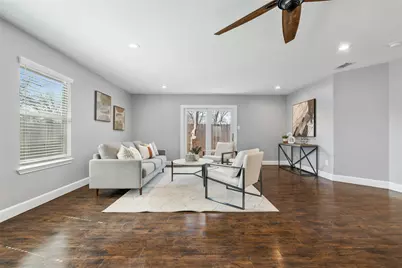
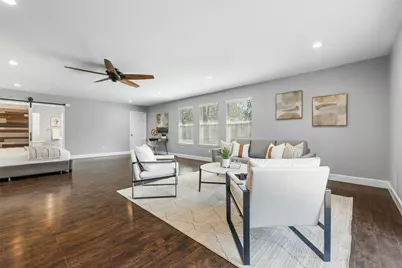
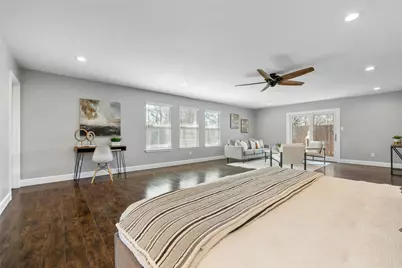
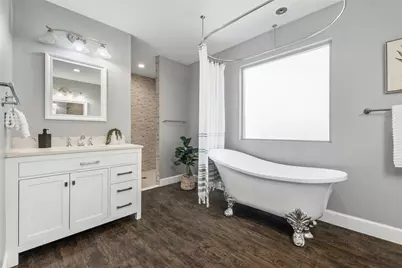
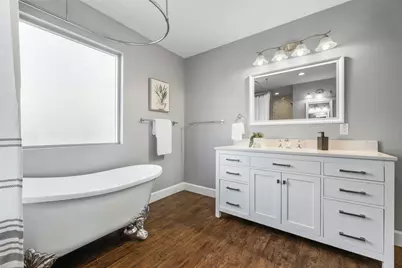
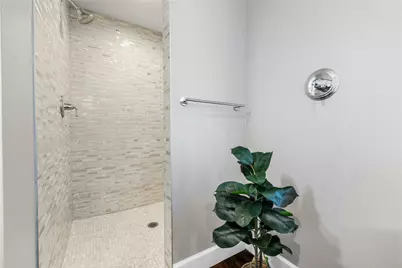
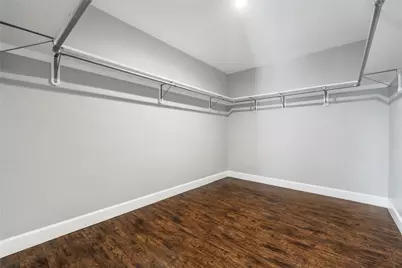
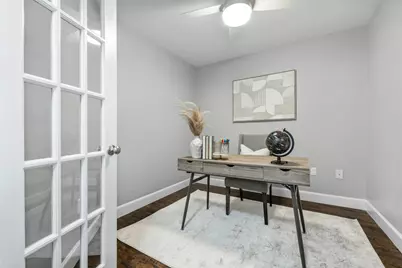
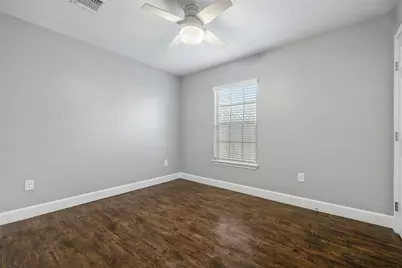
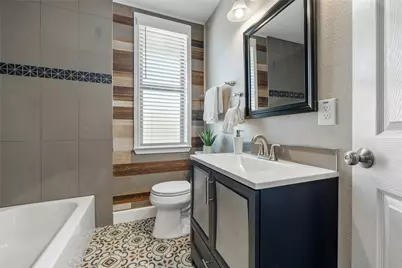
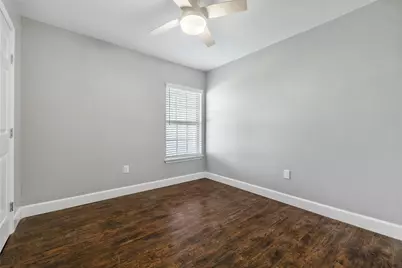
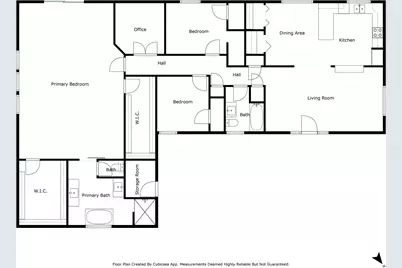
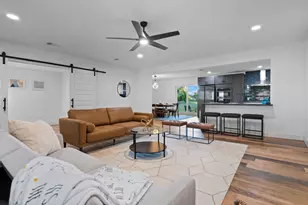
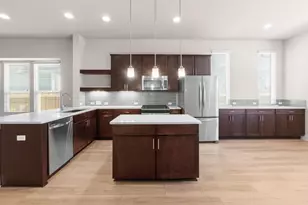
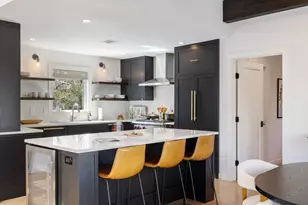
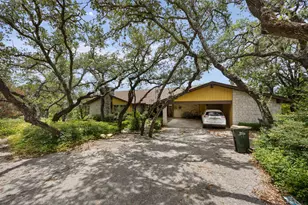
Experience refined living in this beautifully remodeled and thoughtfully expanded residence, where every detail has been curated for comfort and sophistication. The oversized primary suite serves as a true retreat, offering two grand walk-in closets and a spa-quality bathroom featuring a sculptural clawfoot tub filled by a dramatic ceiling-mounted waterfall faucet, a spacious walk-in shower, and elegant dual vanities. The designer kitchen blends modern style with timeless appeal, showcasing a striking blue tile backsplash that highlights the quartz countertops, crisp white cabinetry, and premium stainless steel appliances. A stunning shiplap accent wall creates an inviting focal point in the living room and continues seamlessly into the secondary bathroom, adding warmth and architectural character. Two additional bedrooms provide serene accommodations for family or guests, while the versatile office offers the flexibility to function as a playroom, creative studio, or private workspace. With elevated finishes, thoughtful upgrades, and a layout designed for effortless everyday living, this home delivers a luxurious feel from the moment you step inside. Your next chapter begins here - schedule your private tour today.
Full Property Details
Full Property Details for 5503 Manor Rd
General
- Price: $500,000
- Taxes: $11,548 (2025)
- Status: Active
- Type: Single Family
- Source: Austin_MLS
- MLS ID: 7328886
- Updated: 8/6/2026
- Added to Site: 154 day(s) ago
Interior
- Interior Features: Ceiling Fan(s), Double Vanity, Eat-in Kitchen, Main Level Primary, Multiple Closets, No Interior Steps, Quartz Counters, Recessed Lighting, Soaking Tub, Study, Walk-In Closet(s)
- Appliances: Dishwasher, Free-Standing Electric Range, Disposal, Refrigerator
- Flooring: Laminate, Tile
Rooms
Bathrooms
- Total Bathrooms: 2
- Full Bathrooms: 2
Bedrooms
- Total Bedrooms: 3
- Bedrooms Main: 3
Other Rooms
- Laundry: In Unit, Washer Hookup, Electric Dryer Hookup
Additional Information
- Shared Amenities: Sidewalks, Curbs
- Security/Safety: Security System
Exterior
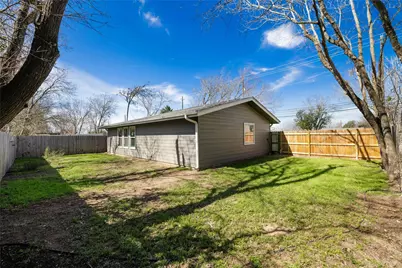
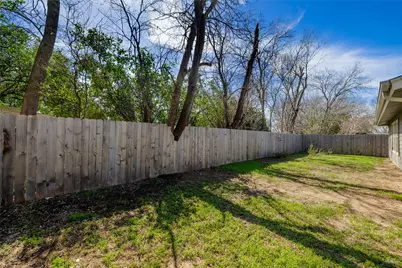
- Exterior Features: Private Yard, Rain Gutters
Parking
- Total Spaces: 4
- Parking Features: Driveway
Location
- Area: 3
- County: Travis
- Subdivision: Manor Hill Sec 02
- Driving Directions: From I-35, head east on 51st, L on Old Manor, slight right as it merges into Manor, house on right
- Direction Faces: Northwest
School Information
- Elem School District: Austin ISD
- Midd School District: Austin ISD
- High School District: Austin ISD
- Elementary School: Pecan Springs
- Middle School: Martin
- High School: Northeast Early College
Heating & Cooling
- Central air: Yes
- Air Conditioning: Yes
- Cooling Type: Central Air
- Heating Type: Central
Utilities
- Sewer: Public Sewer
- Water: Public
- Cable Available: Yes
- Utility Description: Cable Available, Electricity Connected, High Speed Internet Available, Sewer Connected, Water Connected
Structural Information
- Detached/Attached: Detached
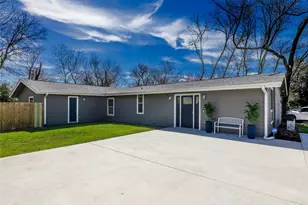
- Construction: Brick Veneer, HardiPlank Type
- Roof: Shingle
- Windows: Blinds, Screens
- Stories/Levels: 1
- Square Feet: 2,063
- Sq. Ft. Source: Appraiser
- Living Area: 2,063 Sq. Ft.
- Year Built: 1954
- Year Built Source: Public Records
- Property Condition: Updated/Remodeled
Additional Structures
- Other Structures: None
Lot Features
- Lot Size (Acres): 0.2052
- Lot Size (Sq. Ft.): 8,938.51
- Sidewalks: Yes
- Fence: Yes
- Lot Features: Back Yard
- Fencing (Description): Wood
Financial Considerations
- Assessment Amount: $564,327
- Tax Amount: $11,548.87
- Tax Year: 2025
- Terms: Cash, Conventional, FHA, VA Loan
Disclosures and Reports
- Special Conditions: Standard
- Legal Description: LOT 14 MANOR HILL SEC 2
- Disclosures/Reports: Familial Relation, Owner Is Listing Agent, Seller Disclosure
- Property ID: 2182005090000
- Lot Number: 14
Listed by Compass RE Texas, LLC

Get Pre-Approved Today
Schools
Schools serving 5503 Manor Rd
School District:Austin Independent School District
| Name | Grades | Distance |
|---|---|---|
Pecan Springs Elementary School 3100 Rogge Lane, Austin, TX 78723 | K-5 | 0.4 mi |
Martin Middle School, Austin, TX 1601 Haskell Street, Austin, TX 78702 | 6-8 | 4.4 mi |
Northeast Early College High School 7104 Berkman Drive, Austin, TX 78752 | 9-12 | 1.5 mi |
Disclaimer:
School attendance boundaries provided by ATTOM Data Solutions and are for reference only. Contact the school directly to verify enrollment eligibility.
Price & Sales History for 5503 Manor Rd
Date
Details
Price
Change
Source
5/15/2026
Price Reduced
$500,000
-4.76%
MLS
5/04/2026
Price Reduced
$525,000
-6.25%
MLS
4/10/2026
Listed
$560,000
—
MLS
Disclaimer: Historical sales information is derived from public records provided by the county offices. Information is not guaranteed and should be independently verified.
Tax History
Tax History for 5503 Manor Rd
Year
Property Taxes
Change
Tax Assessment
Change
2025
$11,549
-9%
$564,327
-12%
2024
$12,678
3%
$639,693
-9%
2022
$12,351
—
$701,012
12%
2022
$12,351
45%
$625,409
59%
2021
$8,544
47%
$392,509
50%
2020
$5,819
4%
$261,327
—
2020
$5,605
-5%
$261,327
-3%
2018
$5,913
16%
$269,189
-2%
2016
$5,116
-16%
$273,530
19%
2017
$6,100
22%
$229,413
6%
2015
$4,984
16%
$217,082
20%
2014
$4,298
30%
$180,600
35%
2013
$3,300
—
$133,989
—
Disclaimer: Historical tax information is derived from public records provided by the county offices. Information is not guaranteed and should be independently verified.
Estimate the Cost
Estimate the Cost for 5503 Manor Rd
5503 Manor Road, Austin, TX 78723 (MLS# 7328886) is a Single Family property with 3 bedrooms and 2 full bathrooms. 5503 Manor Road is currently listed for $500,000 and was received on April 10, 2026. Want to learn more about 5503 Manor Road? Do you have questions about finding other Single Family real estate for sale in Austin? You can browse all Austin real estate or contact a Coldwell Banker agent to request more information.