This is a carousel with tiles that activate property listing cards. Use the previous and next buttons to navigate.
1/32
$3,600 Just Listed
This is a carousel with tiles that activate property listing cards. Use the previous and next buttons to navigate.
1/32
Property Description
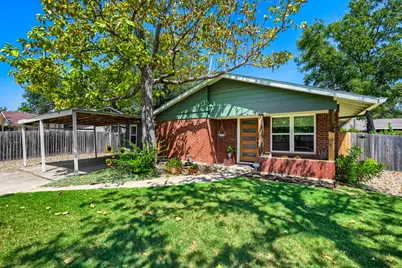
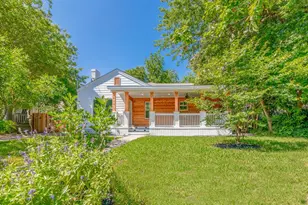
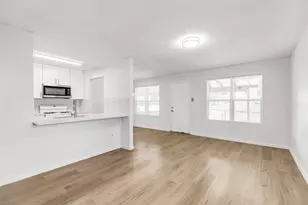
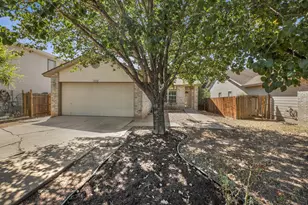
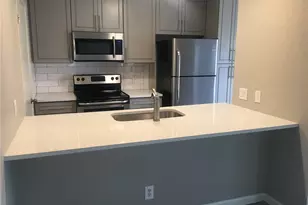
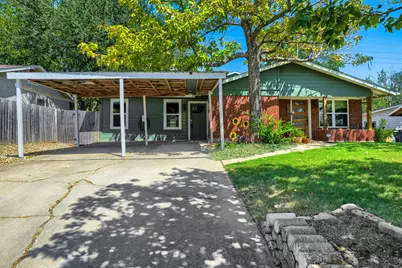
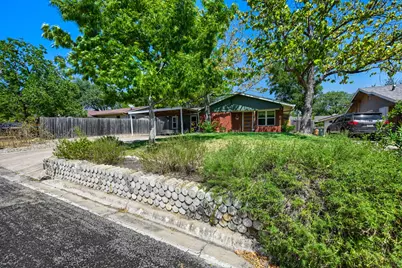
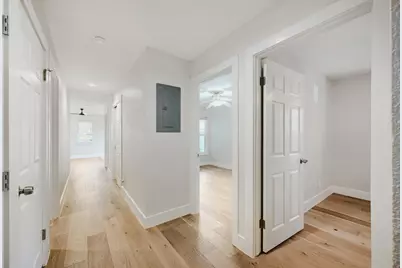
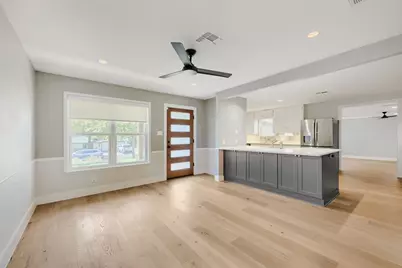
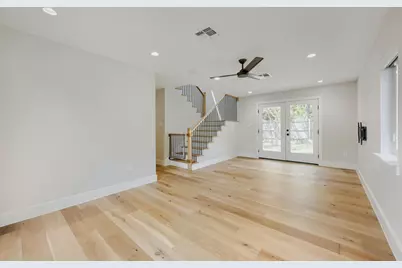
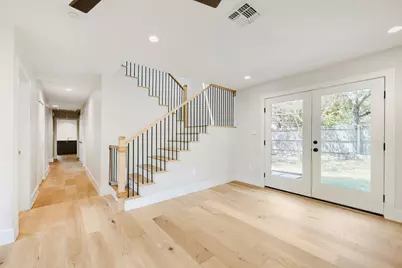
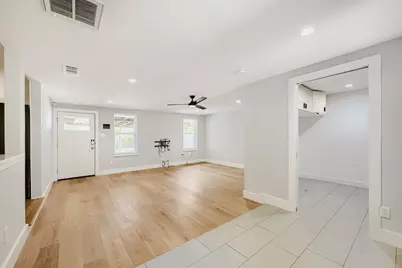
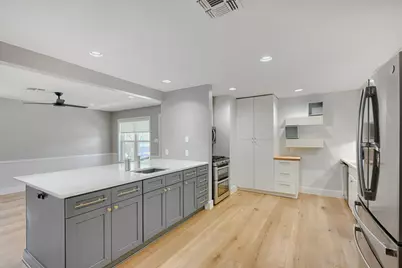
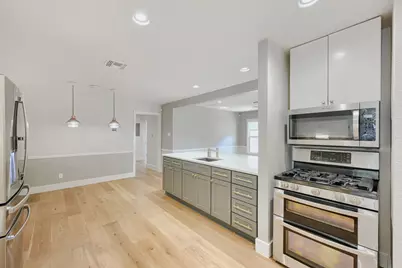
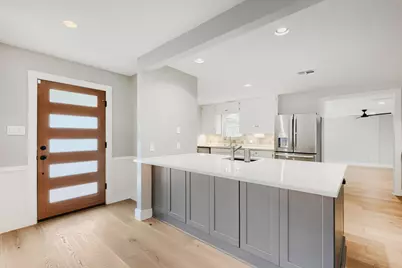
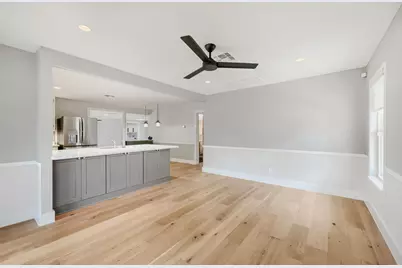
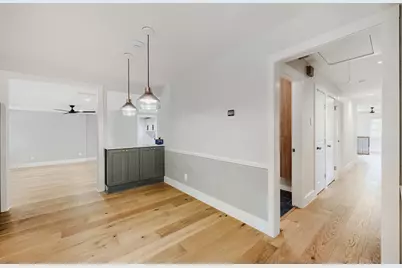
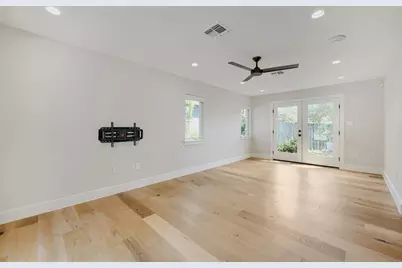
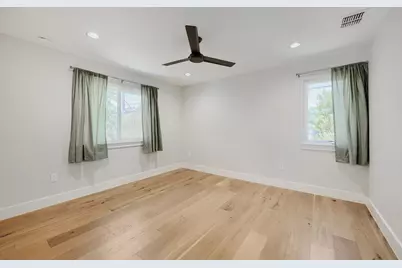
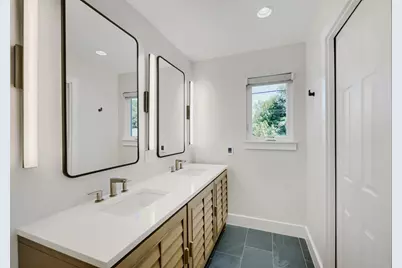
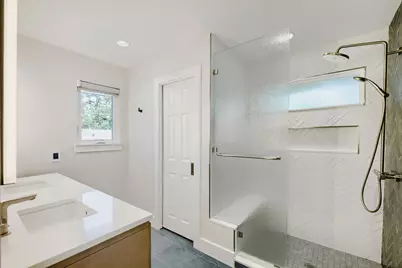
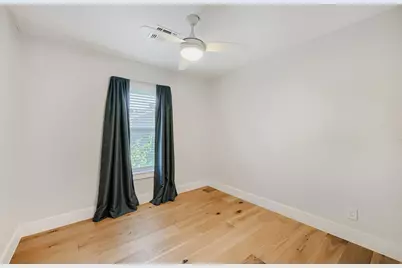
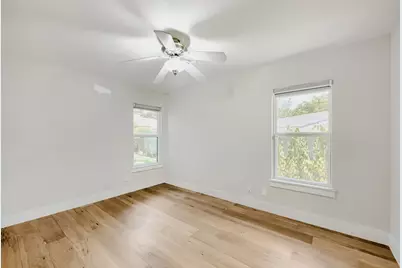
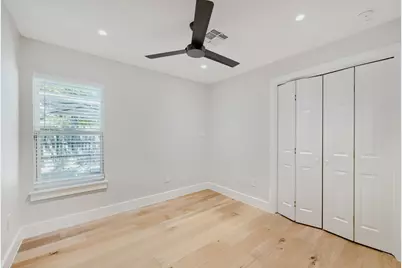
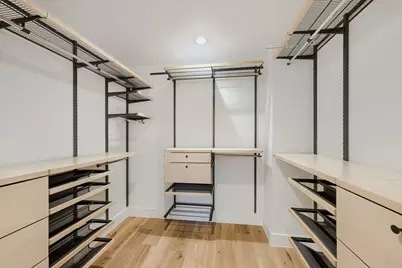
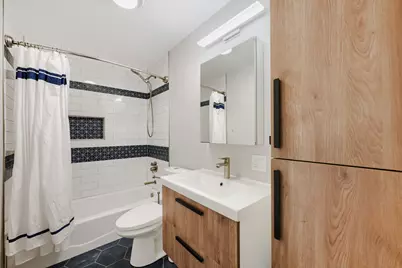
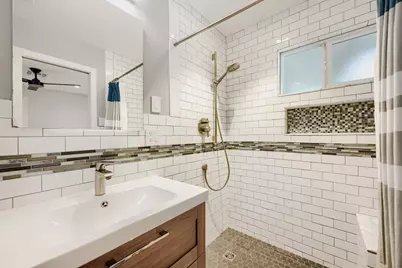
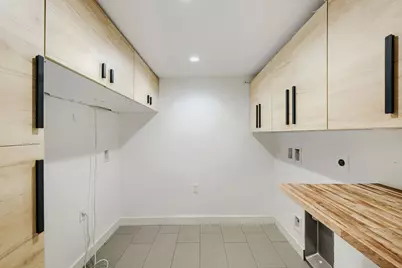
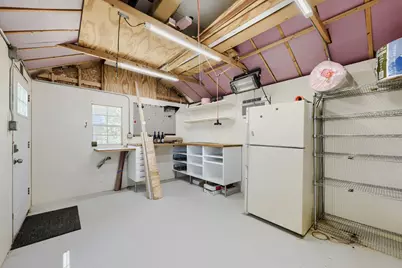
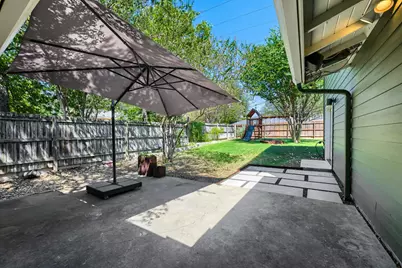
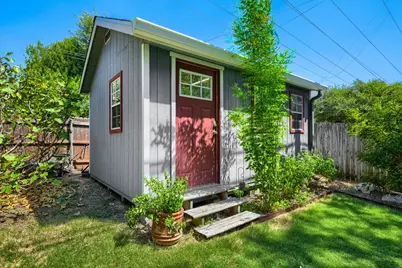
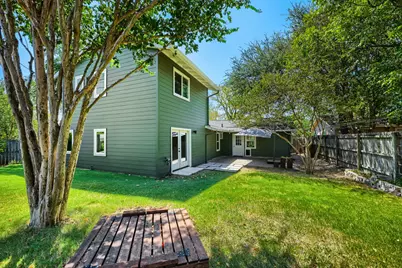
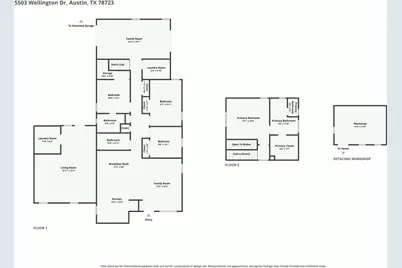
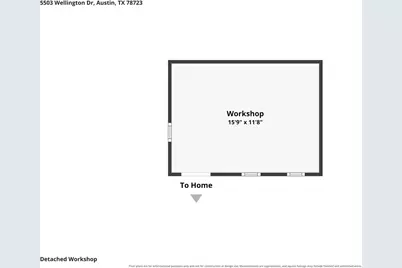
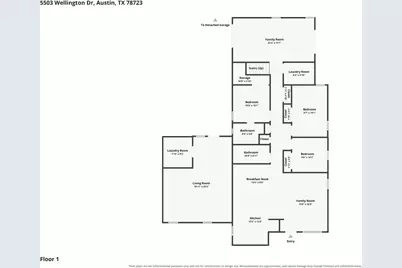
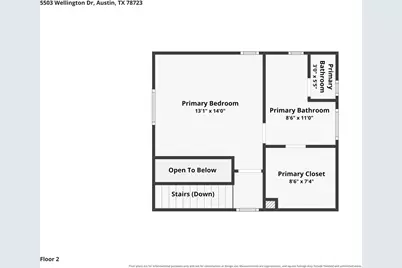
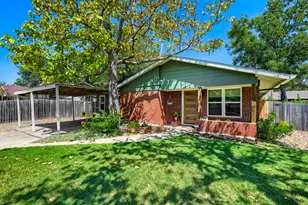
Classic ranch style two-story home in Windsor Park with brick and wood siding construction situated on a 0.19-acre lot. A front porch leads into the entry, while a concrete driveway and carport provide covered parking. Mature trees shade the front yard, which is bordered by a retaining wall. Inside the 2340-square-foot home, hardwood and wood flooring run throughout the open floorplan. The kitchen features stone counters, a kitchen island with a breakfast bar, a pantry, built-in features, and stainless steel appliances including a double oven, dishwasher, microwave, and refrigerator. High ceilings, recessed lighting, and ceiling fans complement the main living spaces, and French doors connect the interior to the outdoors. The home offers four bedrooms and three full bathrooms. The bathrooms feature tile flooring, built-in features, and double vanities with stone counters. Additional interior features include a walk-in closet with built-in features, a laundry area with a dryer and washer in the property, and wood blinds. Custom lighting and smart features throughout the home. A private yard is enclosed by a wood privacy fence. Outdoor amenities include a concrete patio and a detached workshop/storage shed featuring wood siding, a metal roof, concrete flooring, and vaulted ceilings. This stunning Windsor Park rental property is located on Wellington Drive and is available for viewing.
Full Property Details
Full Property Details for 5503 Wellington Dr
General
- Rent: $3,600
- Status: Active
- Type: Single Family
- Source: Austin_MLS
- MLS ID: 6477039
- Updated: Today (8/26/2026)
- Added to Site: Today
Rental Information
- Lease/Rent Term: 12 Months
Interior
- Interior Features: Breakfast Bar, Built-in Features, Ceiling Fan(s), Double Vanity, Eat-in Kitchen, French Door(s)/Atrium Door(s), Kitchen Island, Multiple Living Areas, Open Floorplan, Pantry, Stone Counters, Recessed Lighting, Smart Home, Walk-In Closet(s)
- Appliances: Dryer, Dishwasher, Free-Standing Gas Oven, Disposal, Microwave, Refrigerator, Stainless Steel Appliance(s), Washer
- Furnishings: Unfurnished
- Flooring: Tile, Wood
Rooms
Bathrooms
- Total Bathrooms: 3
- Full Bathrooms: 3
Bedrooms
- Total Bedrooms: 4
- Bedrooms Main: 3
Other Rooms
- Laundry: Inside, Lower Level, Laundry Room, Multiple Locations, Washer Hookup
Additional Information
- Shared Amenities: Curbs, Street Lights, Suburban
- Security/Safety: Prewired, Smoke Detector(s)
Exterior
- Exterior Features: Playground, Permeable Paving, Private Yard
- Porch/Patio/Deck: Front Porch, Patio
Parking
- Total Spaces: 4
- Parking Features: Driveway, Covered
Location
- Area: 3
- County: Travis
- Subdivision: Windsor Park 03 Sec 03
- Driving Directions: From downtown Austin, take I-35 north. Go right on Barbara Jordan Blvd to E. 51st. Go right on E. 51st. Turn left onto Old Manor Rd then left onto Wellington Dr.
- Direction Faces: West
School Information
- Elem School District: Austin ISD
- Midd School District: Austin ISD
- High School District: Austin ISD
- Elementary School: Blanton
- Middle School: Pearce Middle
- High School: Northeast Early College
Heating & Cooling
- Central air: Yes
- Air Conditioning: Yes
- Cooling Type: Central Air, Ceiling Fan(s)
- Heating Type: Central
Utilities
- Sewer: Public Sewer
- Water: Public
- Utility Description: Electricity Available, Sewer Connected, Water Available
Structural Information
- Detached/Attached: Detached
- Windows: Blinds, Drapes
- Stories/Levels: 2
- Square Feet: 2,340
- Sq. Ft. Source: Public Records
- Living Area: 2,340 Sq. Ft.
- Year Built: 1959
- Property Condition: Updated/Remodeled
Additional Structures
- Other Structures: Shed(s), Storage
Lot Features
- Property View: Neighborhood
- Lot Size (Acres): 0.1938
- Lot Size (Sq. Ft.): 8,441.93
- Street Lights: Yes
- Fence: Yes
- Lot Features: Interior Lot, Landscaped, Native Plants, Many Trees
- Fencing (Description): Back Yard, Fenced, Wood
Financial Considerations
- For Sale/Rent/Lease: Lease
- Security Deposit: $3,600
- Pet Deposit: $500
- Owner Pays: None
- Tenant Pays: All Utilities
Disclosures and Reports
- Legal Description: LOT 5 BLK J WINDSOR PARK NO 3 SEC 3
- Disclosures/Reports: None, Renters Insurance Required
- Property ID: 2202005080000
- Block: J
- Lot Number: 5
Listed by Bramlett Partners
Schools
Schools serving 5503 Wellington Dr
School District:Austin Independent School District
| Name | Grades | Distance |
|---|---|---|
Blanton Elementary School, Austin, TX 5408 Westminster Drive, Austin, TX 78723 | K-5 | 0.3 mi |
Lamar Middle School, Austin, TX 6201 Wynona Avenue, Austin, TX 78757 | 6-8 | 4 mi |
Northeast Early College High School 7104 Berkman Drive, Austin, TX 78752 | 9-12 | 1.3 mi |
Disclaimer:
School attendance boundaries provided by ATTOM Data Solutions and are for reference only. Contact the school directly to verify enrollment eligibility.
Price History for 5503 Wellington Dr
Date
Details
Price
Change
Source
8/26/2026
Listed
$3,600
—
MLS
Disclaimer: Historical sales information is derived from public records provided by the county offices. Information is not guaranteed and should be independently verified.

5503 Wellington Drive, Austin, TX 78723 (MLS# 6477039) is a Single Family property with 4 bedrooms and 3 full bathrooms. 5503 Wellington Drive is currently listed for rent at $3,600 and was received on August 26, 2026. Want to learn more about 5503 Wellington Drive? Do you have questions about finding other real estate for sale or rent in Austin? You can browse all Austin rentals or contact a Coldwell Banker agent to request more information.