This is a carousel with tiles that activate property listing cards. Use the previous and next buttons to navigate.
1/25
$355,000
This is a carousel with tiles that activate property listing cards. Use the previous and next buttons to navigate.
1/25
Property Description
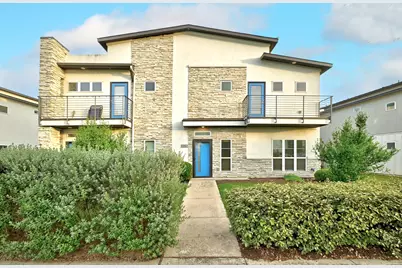
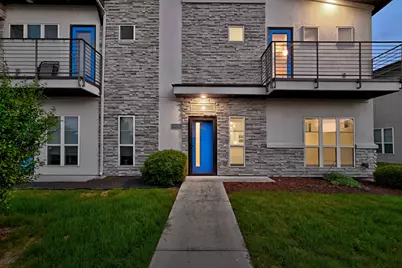
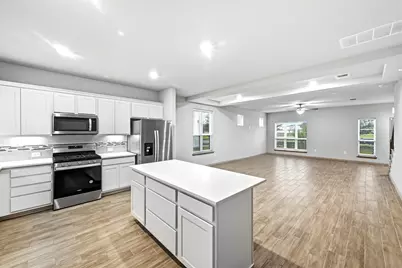
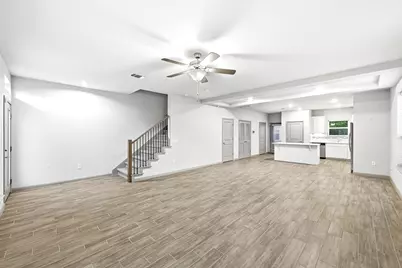
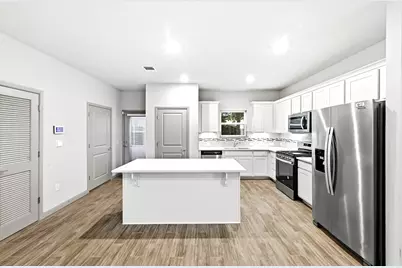
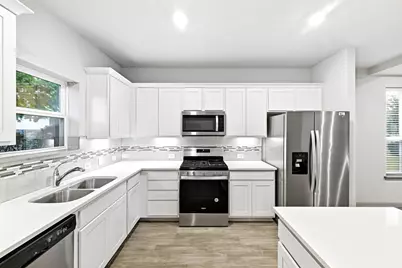
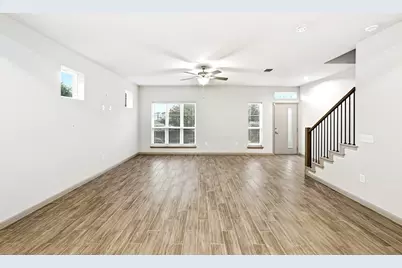
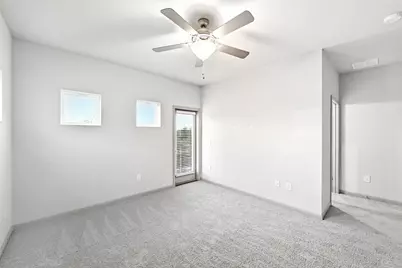
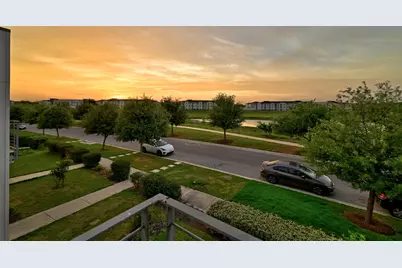
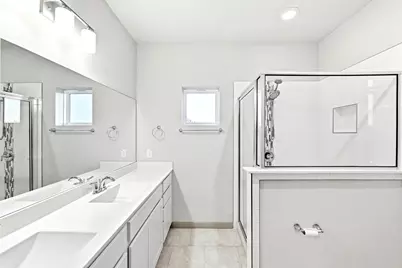
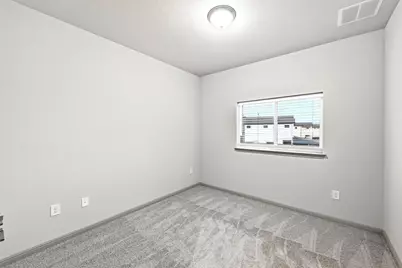
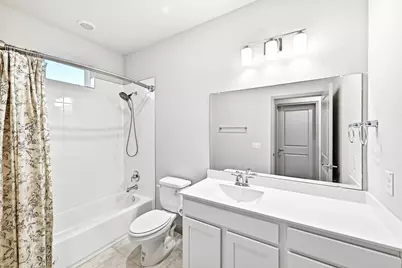
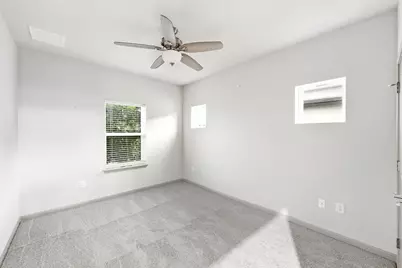
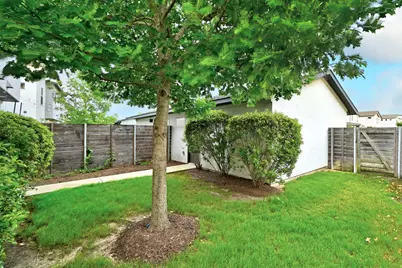
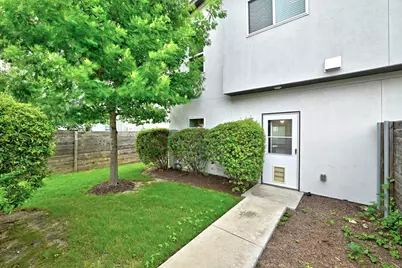
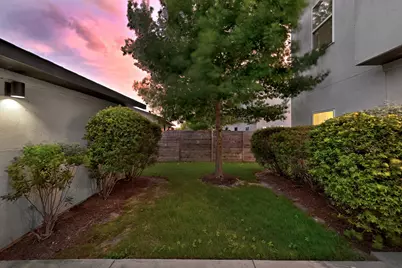
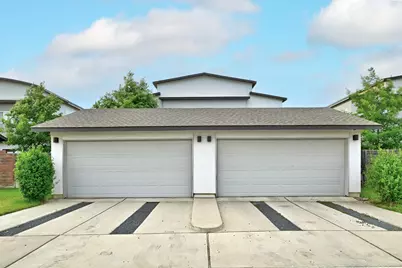
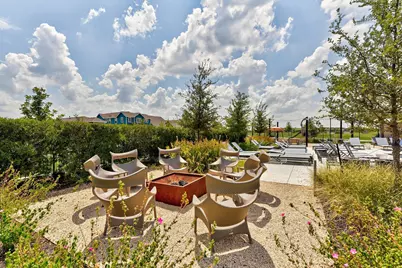
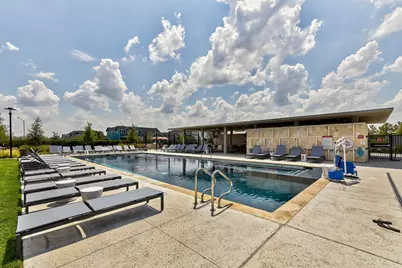
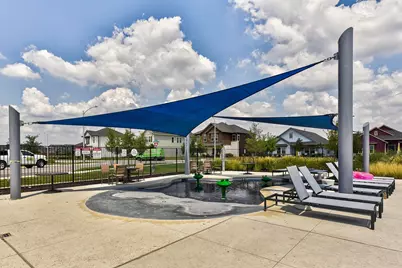
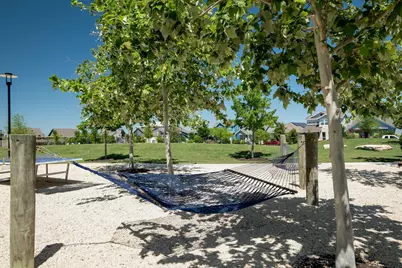
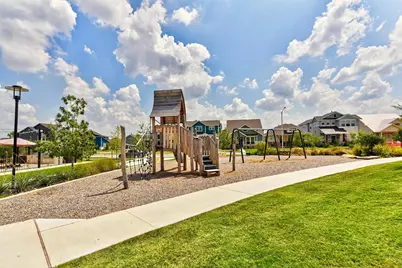
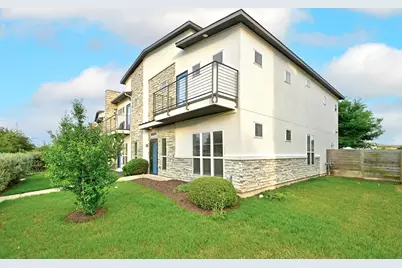
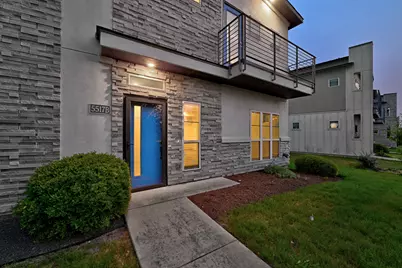
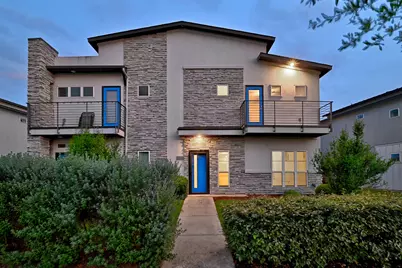
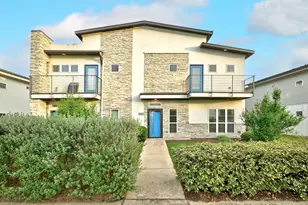
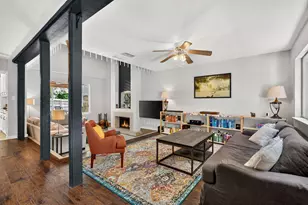
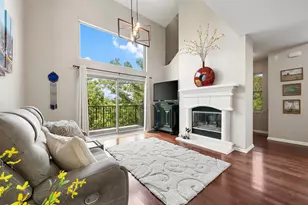
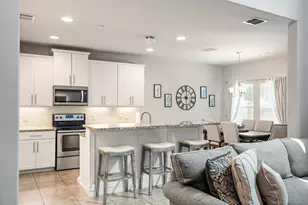
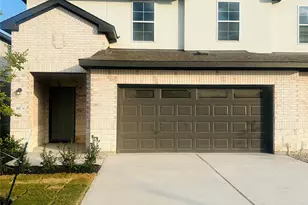
Built in 2019 and set in the Goodnight Ranch community of South Austin, this 3-bedroom, 2.5-bath townhome brings a modern feel, a functional layout, and a location that makes day-to-day life easy. Inside, the main level is one big open space where the kitchen, dining, and living areas all connect, giving it a clean, open feel and a layout that keeps everything moving naturally. Tall ceilings and wood-look tile flooring keep the space feeling modern, while the kitchen adds practical style with a center island and breakfast bar seating, 36" cabinets, under-cabinet lighting, subway tile backsplash, and stainless steel appliances. A guest bath downstairs adds to the easy flow of the layout. Upstairs, the primary suite has its own balcony access, two closets, and a private ensuite bath. Two additional bedrooms and another full bathroom give you flexibility for guests, a home office, or whatever fits your setup best. Between the home and the detached 2-car garage, the private yard gives you outdoor space that is actually usable without turning into a full weekend project. And the setting here really adds to it. Located directly across from a park and pond, this home sits in a neighborhood built around connection, with sidewalks, trails, pocket parks, pools, schools, and everyday convenience woven right in. You can grab coffee, get outside, walk to nearby neighborhood spots, and still be just minutes from Downtown Austin and Southpark Meadows. Whether you're looking for a place to settle into or a smart long-term hold in a growing part of South Austin, this one makes a lot of sense. Buyer to verify all info.
Full Property Details
Full Property Details for 5517 Charles Merle Dr. #B
General
- Price: $355,000
- HOA FEE: $60/month
- Taxes: $9,002 (2025)
- Status: Active
- Type: Townhouse
- Source: Austin_MLS
- MLS ID: 6556038
- Updated: 5/26/2026
- Added to Site: 81 day(s) ago
Interior
- Interior Features: Breakfast Bar, Ceiling Fan(s), Double Vanity, Eat-in Kitchen, High Ceilings, Interior Steps, Kitchen Island, Multiple Closets, Open Floorplan, Pantry, Recessed Lighting
- Fireplace(s): None
- Appliances: Dishwasher, ENERGY STAR Qualified Appliances, Exhaust Fan, Free-Standing Range, Disposal, Microwave, Stainless Steel Appliance(s), Tankless Water Heater
- Flooring: Carpet, Tile
Rooms
Bathrooms
- Total Bathrooms: 3
- Full Bathrooms: 2
- Half Bathrooms: 1
Bedrooms
- Total Bedrooms: 3
Other Rooms
- Laundry: Laundry Closet, In Hall, Upper Level, Washer Hookup, Electric Dryer Hookup
Additional Information
- Shared Amenities: Common Grounds/Area, Community Mailbox, Curbs, Fishing, Playground, Park, Pool, Planned Social Activities, Sport Court(s), Sidewalks, Trails/Paths
- Shared Pool: Yes
- Pool: Yes
- Pool Description: None, Community
- Spa Description: None
- Security/Safety: Carbon Monoxide Detector(s), Smoke Detector(s)
Exterior
- Exterior Features: Balcony, Private Yard, Rain Gutters
- Porch/Patio/Deck: None, Balcony
Parking
- Garage: Yes
- Garage Spaces: 2
- Covered Spaces: 2
- Total Spaces: 4
- Parking Features: Additional Parking, Door-Single, Detached, Garage, Garage Door Opener, Garage Faces Rear, Side By Side
Location
- Area: SC
- County: Travis
- Subdivision: Goodnight Ranch
- Driving Directions: From downtown go S on I-35. Take exit 228 toward Wm Cannon Dr. Turn left onto E William Cannon Dr. Turn right onto Bluff Springs Rd. Turn left onto Nuckols Crossing Rd. Continue straight onto Charles Merle Dr. Property will be on the right.
- Direction Faces: North
School Information
- Elem School District: Austin ISD
- Midd School District: Austin ISD
- High School District: Austin ISD
- Elementary School: Blazier
- Middle School: Paredes
- High School: Akins
Community
- Association: Yes
- Assoc. Name: Goodnight Ranch
- Assoc. Fees Include: Common Area Maintenance
Heating & Cooling
- Central air: Yes
- Air Conditioning: Yes
- Cooling Type: Central Air, Ceiling Fan(s), Electric
- Heating Type: Central, Electric
Utilities
- Sewer: Public Sewer
- Water: Public
- Utility Description: Electricity Available, Natural Gas Available, Other, Sewer Connected, Water Connected
Structural Information
- Detached/Attached: Detached
- Builder: AVI Homes
- Construction: Frame, Stone Veneer, Stucco
- Roof: Composition
- Windows: Blinds
- Stories/Levels: 2
- Square Feet: 1,810
- Sq. Ft. Source: Builder
- Living Area: 1,810 Sq. Ft.
- Year Built: 2019
- Year Built Source: Public Records
- Property Condition: Resale
Additional Structures
- Other Structures: Garage(s)
Lot Features
- Property View: Park/Greenbelt, Pond, Trees/Woods
- Lot Size (Acres): 0.034
- Lot Size (Sq. Ft.): 1,481.04
- Sidewalks: Yes
- Fence: Yes
- Lot Features: Back Yard, Front Yard, Interior Lot, Landscaped, Private, Near Public Transit, Views
- Fencing (Description): Fenced, Gate, Privacy, Wood
Green Features
- Energy Efficient: Appliances
Financial Considerations
- Association Fee: $60
- Assoc Fee Freq.: Monthly
- Assessment Amount: $383,653
- Tax Amount: $9,002.36
- Tax Year: 2025
- Terms: Cash, Conventional, FHA, VA Loan
Disclosures and Reports
- Special Conditions: Standard
- Documents Avail.: Special Assessment District
- Legal Description: UNT 27 AVI GOODNIGHT RANCH CONDOMINIUMS PLUS 2.0833 % INT IN COM AREA
- Disclosures/Reports: None
- Property ID: 4360125290000
- Block: H
- Lot Number: 27
Listed by eXp Realty, LLC

Get Pre-Approved Today
Schools
Schools serving 5517 Charles Merle Dr. #B
School District:Austin Independent School District
| Name | Grades | Distance |
|---|---|---|
Blazier Elementary School 8601 Vertex Boulevard, Austin, TX 78744 | PK-6 | 0.4 mi |
Paredes Middle School 10100 South Mary Moore Searight Drive, Austin, TX 78748 | 6-8 | 3.3 mi |
Akins High School 10701 South 1st Street, Austin, TX 78748 | 9-12 | 2.6 mi |
Disclaimer:
School attendance boundaries provided by ATTOM Data Solutions and are for reference only. Contact the school directly to verify enrollment eligibility.
Price & Sales History for 5517 Charles Merle Dr. #B
Date
Details
Price
Change
Source
5/26/2026
Price Reduced
$355,000
-4.05%
MLS
5/05/2026
Price Reduced
$370,000
-1.33%
MLS
4/22/2026
Listed
$375,000
—
MLS
Disclaimer: Historical sales information is derived from public records provided by the county offices. Information is not guaranteed and should be independently verified.
Tax History
Tax History for 5517 Charles Merle Dr. #B
Year
Property Taxes
Change
Tax Assessment
Change
2024
$8,013
—
$383,653
-10%
2024
$8,013
19%
$427,908
-16%
2022
$6,755
—
$508,684
3%
2022
$6,755
-8%
$495,152
60%
2021
$7,337
25%
$308,702
27%
2020
$5,883
7%
$242,435
5075%
2020
$5,498
—
$4,685
—
Disclaimer: Historical tax information is derived from public records provided by the county offices. Information is not guaranteed and should be independently verified.
Estimate the Cost
Estimate the Cost for 5517 Charles Merle Dr. #B
5517 Charles Merle Drive #B, Austin, TX 78747 (MLS# 6556038) is a Townhouse property with 3 bedrooms, 2 full bathrooms and 1 partial bathroom. 5517 Charles Merle Drive #B is currently listed for $355,000 and was received on April 22, 2026. Want to learn more about 5517 Charles Merle Drive #B? Do you have questions about finding other Townhouse real estate for sale in Austin? You can browse all Austin real estate or contact a Coldwell Banker agent to request more information.