This is a carousel with tiles that activate property listing cards. Use the previous and next buttons to navigate.
1/40
$569,900
This is a carousel with tiles that activate property listing cards. Use the previous and next buttons to navigate.
1/40
Property Description
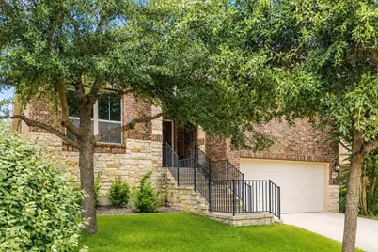
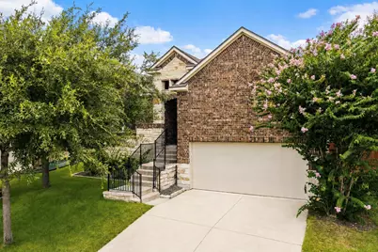
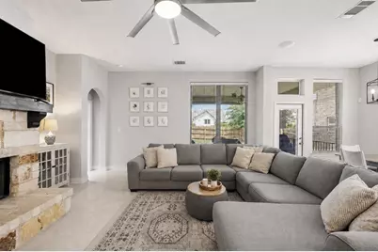
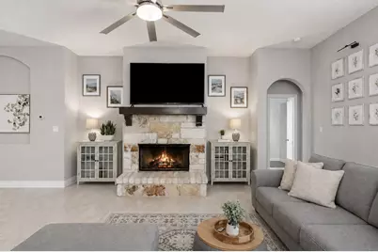
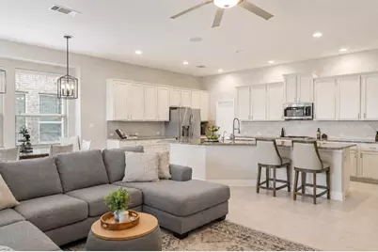
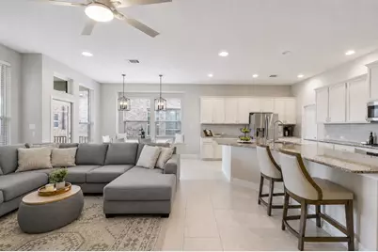
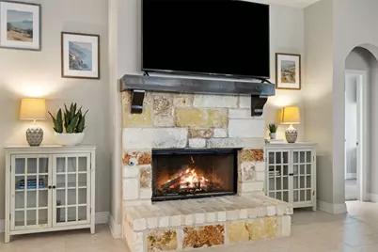
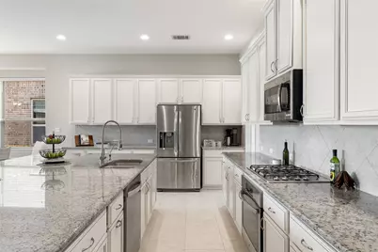
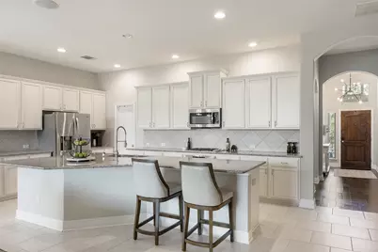
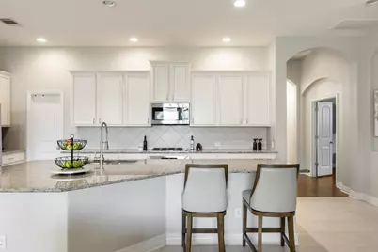
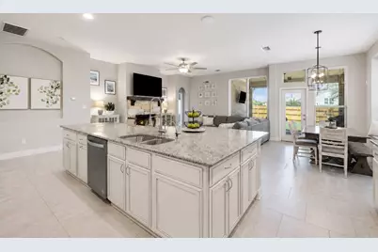
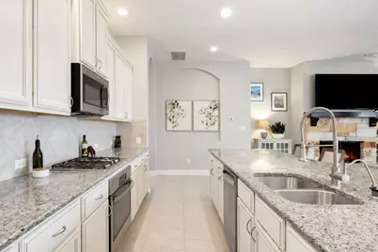
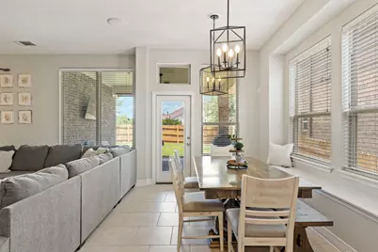
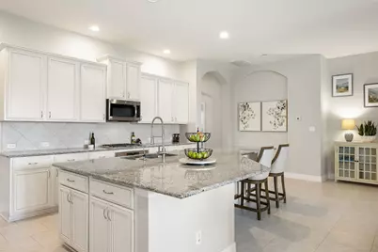
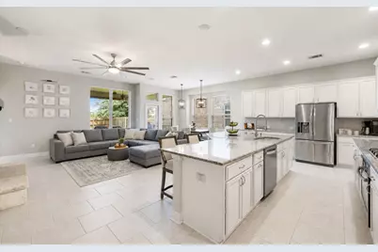
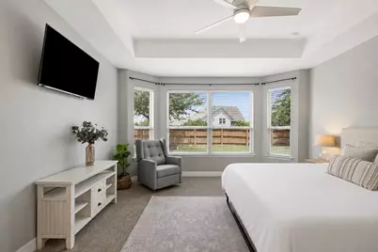
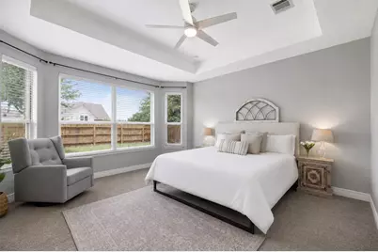
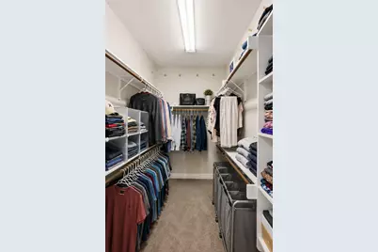
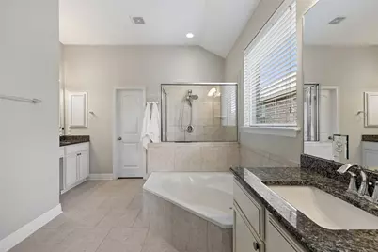
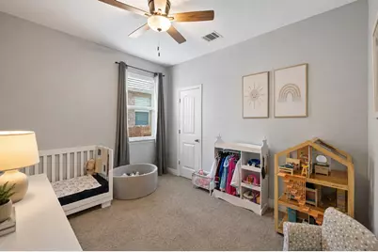
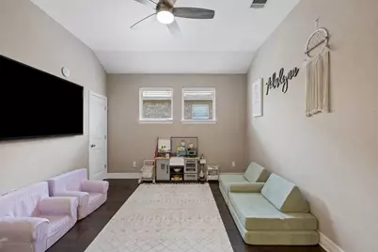
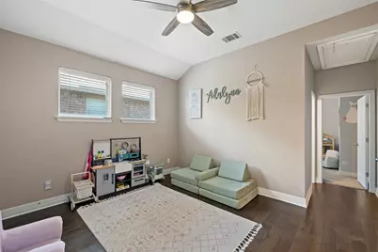
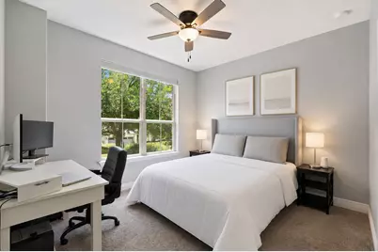
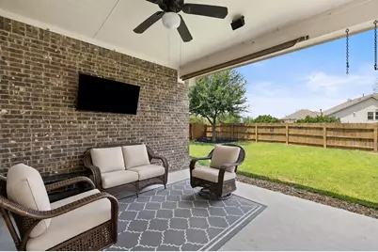
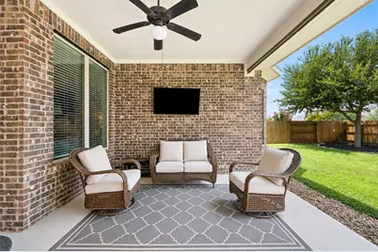
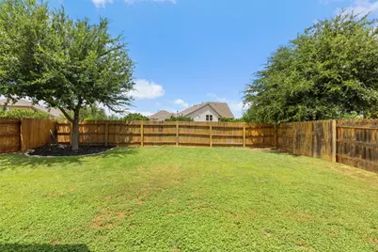
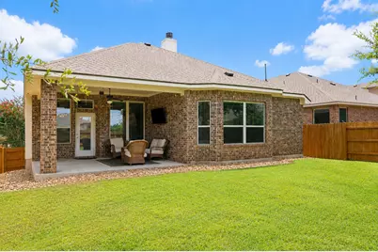
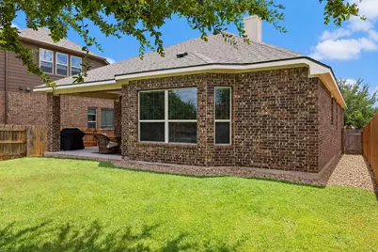
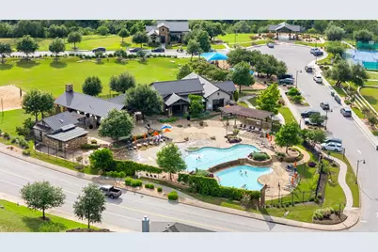
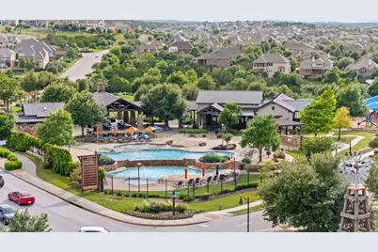
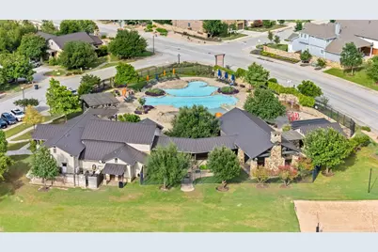
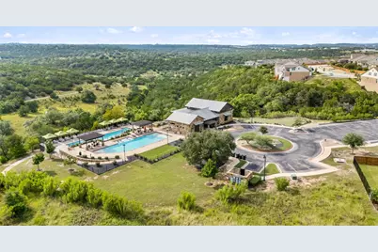
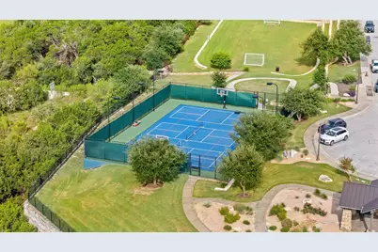
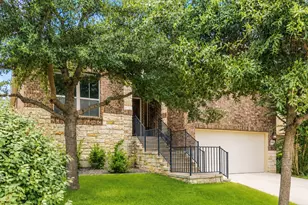
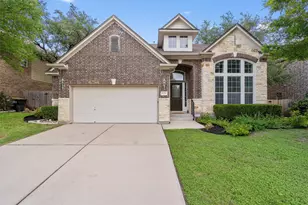
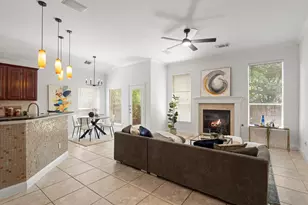
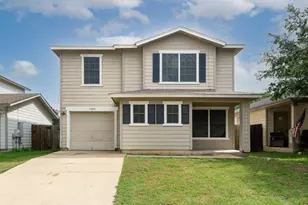
This is one of the floor plans buyers ask for most, and it is one you truly have to walk through to appreciate. With the Chesmar Lukas floor plan, every square foot was thoughtfully designed for the way families actually live. Tucked away on a quiet cul-de-sac just steps from a neighborhood pocket park and Sweetwater's miles of hiking trails, this exceptional single-story home combines an incredibly functional layout with the lifestyle that makes Sweetwater so special. At the heart of the home, the kitchen, family room, and dining areas flow together effortlessly. The kitchen was designed for gathering, anchored by an enormous island with bar seating, abundant countertop space, and extensive cabinetry. Just off the kitchen, you will find a dining area with built-in window bench, as well as a spacious family room with stone fireplace and architectural niches. The thoughtful layout continues with a private primary suite overlooking the backyard, complete with a spacious ensuite bath and walk-in closet. On the opposite side of the home, two secondary bedrooms are connected by one of the floor plan's most loved features: a flexible bonus room that naturally becomes a kids' den, playroom, media room, homework space, home office, or even a fourth bedroom, just as the builder originally offered. It's a design that adapts as families needs change, and one that simply can't be appreciated from photos alone. Step outside to a walk-out backyard with walking trail behind, full privacy fencing, plenty of room for a future pool, playscape, or garden, and an oversized covered patio. The garage offers exceptional ceiling height with the opportunity for valuable overhead storage. Sweetwater residents enjoy resort-style pools, a fitness center, sports courts, playgrounds, miles of hiking and biking trails, year-round community events, and award-winning Lake Travis ISD, all just minutes from Bee Cave, Lakeway, shopping, dining, and the Texas Hill Country.
Full Property Details
Full Property Details for 5524 Brady Bayou Cove
General
- Price: $569,900
- HOA FEE: $87/month
- HOA FEE FREQ.: Quarterly
- Taxes: (2025)
- Status: Active
- Type: Single Family
- Source: Austin_MLS
- MLS ID: 8902147
- Updated: 8/18/2026
- Added to Site: 40 day(s) ago
Interior
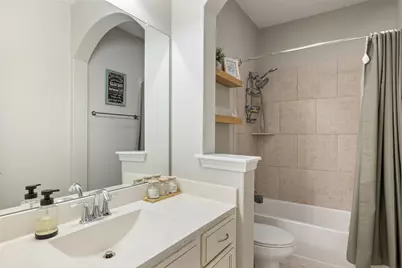
- Interior Features: Ceiling Fan(s), Chandelier, Eat-in Kitchen, Granite Counters, Kitchen Island, Main Level Primary, Recessed Lighting, Soaking Tub, Study, Walk-In Closet(s)
- Fireplace: Yes
- Number of Fireplaces: 1
- Fireplace(s): Family Room, Gas
- Appliances: Built-In Electric Oven, Cooktop, Gas Water Heater, Microwave, Self Cleaning Oven, Stainless Steel Appliance(s)
- Flooring: Carpet, Tile, Wood
Rooms
Bathrooms
- Total Bathrooms: 2
- Full Bathrooms: 2
Bedrooms
- Total Bedrooms: 3
- Bedrooms Main: 3
Other Rooms
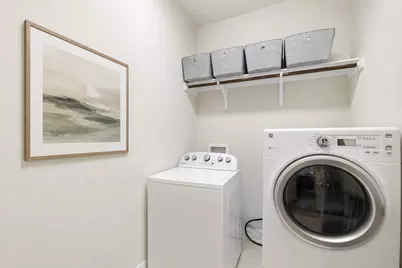
- Laundry: Laundry Room, Washer Hookup, Electric Dryer Hookup, Gas Dryer Hookup
Additional Information
- Shared Amenities: Common Grounds/Area, Clubhouse, Community Mailbox, Dog Park, Fitness Center, Playground, Park, Pool, Sport Court(s), Street Lights, Sidewalks, Trails/Paths, Curbs
- Shared Pool: Yes
- Pool: Yes
- Pool Description: None, Community
- Security/Safety: Fire Alarm, Smoke Detector(s)
Exterior
- Exterior Features: Private Yard
- Porch/Patio/Deck: Covered, Patio
Parking
- Garage: Yes
- Garage Spaces: 2
- Covered Spaces: 2
- Total Spaces: 4
- Parking Features: Driveway, Garage Faces Front, Garage
Location
- Area: LS
- County: Travis
- Subdivision: Sweetwater Ranch
- Driving Directions: From 71, turn onto Pedernales Summit Parkway, go north on Buchanan Draw, turn left on Rio Chama Lane, turn right on Brady Bayou Cove.
- Direction Faces: Northeast
School Information
- Elem School District: Lake Travis ISD
- Midd School District: Lake Travis ISD
- High School District: Lake Travis ISD
- Elementary School: Rough Hollow
- Middle School: Lake Travis
- High School: Lake Travis
Community
- Association: Yes
- Assoc. Name: Sweetwater
- Assoc. Fees Include: Common Area Maintenance
Heating & Cooling
- Central air: Yes
- Air Conditioning: Yes
- Cooling Type: Central Air
- Heating Type: Natural Gas
Utilities
- Sewer: Municipal Utility District
- Water: Municipal Utility District
- Utility Description: Electricity Connected, Natural Gas Connected, Underground Utilities, Water Connected
Structural Information
- Detached/Attached: Detached
- Builder: Chesmar
- Construction: Brick, Stone
- Roof: Shingle
- Windows: Blinds, Double Pane Windows, Screens, Window Treatments
- Stories/Levels: 1
- Square Feet: 2,110
- Sq. Ft. Source: Appraiser
- Living Area: 2,110 Sq. Ft.
- Year Built: 2015
- Year Built Source: Public Records
- Property Condition: Resale
Additional Structures
- Other Structures: None
Lot Features
- Property View: Neighborhood
- Lot Size (Acres): 0.1495
- Lot Size (Sq. Ft.): 6,512.22
- Street Lights: Yes
- Sidewalks: Yes
- Fence: Yes
- Lot Features: Cul-De-Sac, Landscaped, Sprinklers In Ground, Trees Large Size, Trees Medium Size
- Fencing (Description): Full, Privacy
Green Features
- Energy Efficient: Exposure/Shade, Thermostat
Financial Considerations
- Association Fee: $260
- Assoc Fee Freq.: Quarterly
- Assessment Amount: $526,302
- Tax Year: 2025
- Terms: Cash, Conventional, FHA, VA Loan
Disclosures and Reports
- Special Conditions: Standard
- Documents Avail.: Survey
- Legal Description: LOT 21 BLK E SWEETWATER RANCH SEC 1 VILLAGE J SUBD
- Disclosures/Reports: Seller Disclosure, Municipal Utility District Disclosure
- Property ID: 5524 Brady Bayou Cove, Austin TX 78738
- Block: E
- Lot Number: 21
Listed by Compass RE Texas, LLC

Get Pre-Approved Today
Schools
Schools serving 5524 Brady Bayou Cove
School District:Lake Travis Independent School District
| Name | Grades | Distance |
|---|---|---|
Rough Hollow Elementary School 4219 Bee Creek Road, Spicewood, TX 78669 | K-5 | 1.6 mi |
Lake Travis Middle School 4932 Bee Creek Road, Spicewood, TX 78669 | 6-8 | 0.5 mi |
Lake Travis High School 3324 Ranch Road 620 South, Austin, TX 78738 | 9-12 | 4 mi |
Disclaimer:
School attendance boundaries provided by ATTOM Data Solutions and are for reference only. Contact the school directly to verify enrollment eligibility.
Price & Sales History for 5524 Brady Bayou Cove
Date
Details
Price
Change
Source
8/18/2026
Price Reduced
$569,900
-1.74%
MLS
7/17/2026
Listed
$580,000
—
MLS
Disclaimer: Historical sales information is derived from public records provided by the county offices. Information is not guaranteed and should be independently verified.
Tax History
Tax History for 5524 Brady Bayou Cove
Year
Property Taxes
Change
Tax Assessment
Change
2025
$10,204
-6%
$518,274
-4%
2024
$10,798
-39%
$540,000
-15%
2022
$17,707
—
$634,759
-6%
2022
$17,707
51%
$671,798
60%
2021
$11,688
7%
$419,783
12%
2020
$10,943
—
$374,959
—
2020
$10,958
4%
$374,959
6%
2018
$10,524
3%
$353,517
4%
2016
$10,267
-1%
$340,879
326%
2016
$10,404
—
$80,000
—
Disclaimer: Historical tax information is derived from public records provided by the county offices. Information is not guaranteed and should be independently verified.
Estimate the Cost
Estimate the Cost for 5524 Brady Bayou Cove
5524 Brady Bayou Cove, Austin, TX 78738 (MLS# 8902147) is a Single Family property with 3 bedrooms and 2 full bathrooms. 5524 Brady Bayou Cove is currently listed for $569,900 and was received on July 17, 2026. Want to learn more about 5524 Brady Bayou Cove? Do you have questions about finding other Single Family real estate for sale in Austin? You can browse all Austin real estate or contact a Coldwell Banker agent to request more information.