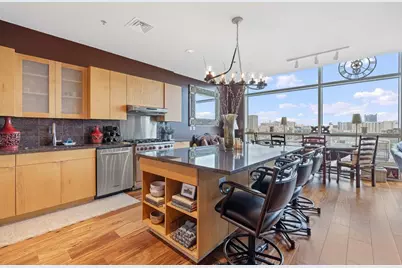
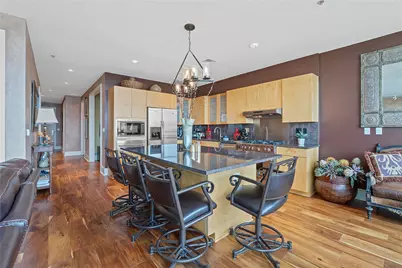
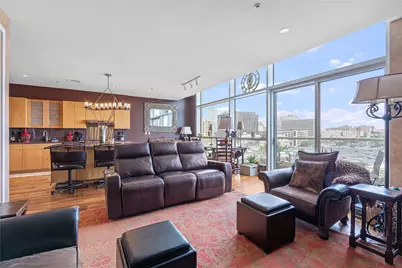
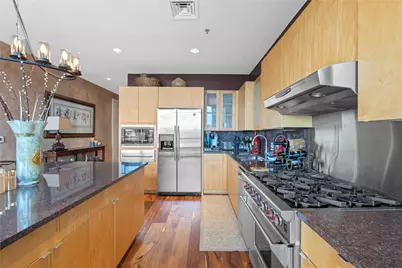
Full Property Details for 555 E 5th St #911
General
- Price: $1,124,800
- HOA FEE: $1,434/month
- Taxes: $6,673 (2024)
- Status: Active
- Type: Condo
- Source: Austin_MLS
- MLS ID: 4002381
- Updated: 5/22/2026
- Added to Site: 206 day(s) ago
Interior
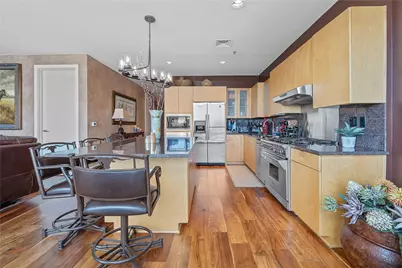
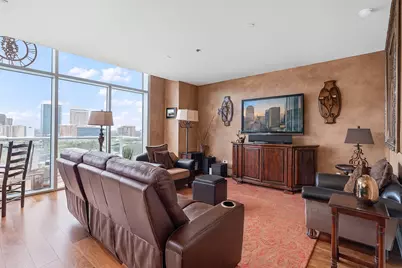
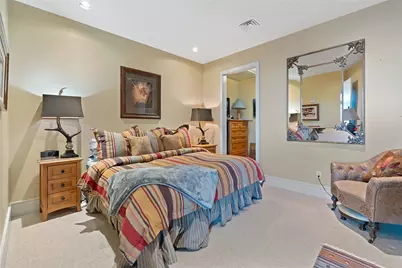
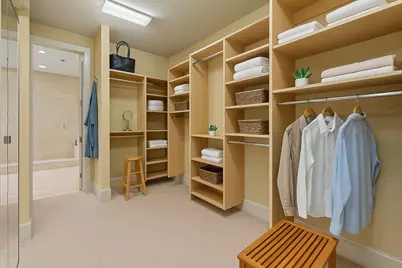
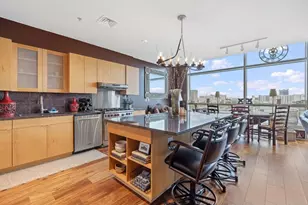
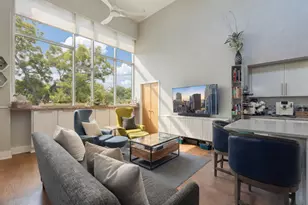
- Interior Features: Breakfast Bar, Built-in Features, Entrance Foyer, High Ceilings, Kitchen Island, Multiple Living Areas, Main Level Primary, Multiple Primary Suites, No Interior Steps, Study, Walk-In Closet(s)
- Fireplace(s): None
- Appliances: Dryer, Dishwasher, Gas Cooktop, Disposal, Gas Oven, Gas Water Heater, Microwave, Refrigerator, Stainless Steel Appliance(s), Washer
- Flooring: Carpet, Tile, Wood
Rooms
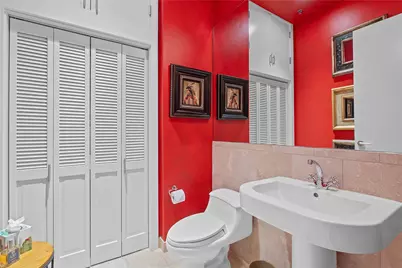
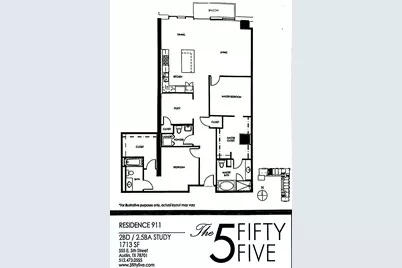
- Total Bathrooms: 3
- Full Bathrooms: 2
- Half Bathrooms: 1
- Total Bedrooms: 2
- Bedrooms Main: 2
- Laundry: In Bathroom, Laundry Closet, Main Level
Additional Information
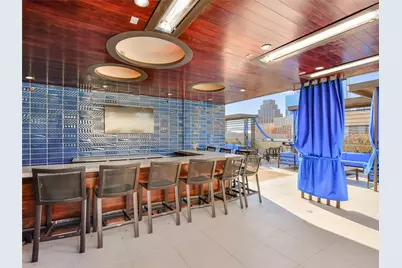
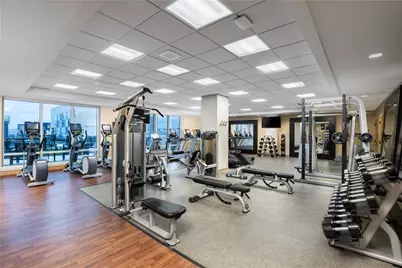
- Shared Amenities: Concierge
- Shared Pool: Yes
- Pool: Yes
- Pool Description: See Remarks, Community
- Spa: Yes
- Spa Description: Community, Hot Tub
- Security/Safety: Building Security, Carbon Monoxide Detector(s), Fire Alarm, Smoke Detector(s)
Exterior
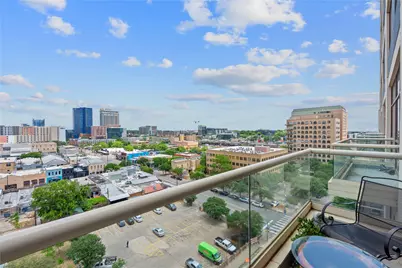
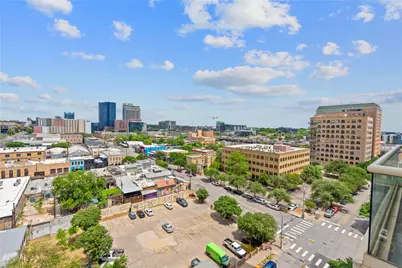
- Exterior Features: Balcony, See Remarks
- Porch/Patio/Deck: See Remarks, Balcony
Parking
- Garage: Yes
- Garage Spaces: 2
- Covered Spaces: 2
- Total Spaces: 2
- Parking Features: Assigned, Garage, Guest
Location
- Area: DT
- County: Travis
- Subdivision: Five Fifty 05 Condo Amd
- Driving Directions: From Congress Avenue, head east on 5th Street toward Red River. The Downtown Hilton Hotel will be on your right. The private residences entrance is on 5th Street near the corner of Red River. See 555 awning.
- Direction Faces: North
School Information
- Elem School District: Austin ISD
- Midd School District: Austin ISD
- High School District: Austin ISD
- Elementary School: Mathews
- Middle School: O Henry
- High School: Austin
Community
- Gated community: Yes
- Association: Yes
- Assoc. Name: FiveFiftyFiveCondo
- Assoc. Fees Include: Common Area Maintenance, Gas, Sewer, Trash, Water
Heating & Cooling
- Central air: Yes
- Air Conditioning: Yes
- Cooling Type: Central Air
- Heating Type: Central
Utilities
- Sewer: Public Sewer
- Water: Public
- Utility Description: Electricity Connected, Natural Gas Connected, Water Connected
Structural Information
- Detached/Attached: Detached
- Construction: Masonry
- Roof: See Remarks
- Windows: See Remarks
- Stories/Levels: 1
- Square Feet: 1,714
- Sq. Ft. Source: Public Records
- Living Area: 1,714 Sq. Ft.
- Year Built: 2004
- Year Built Source: Public Records
- Property Condition: Resale
Additional Structures
Lot Features
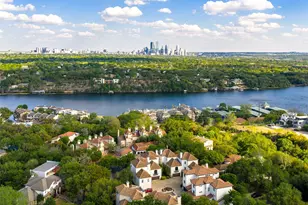
- Property View: City, Panoramic
- Lot Size (Acres): 0.004
- Lot Size (Sq. Ft.): 174.24
- Lot Features: Corner Lot, Level, Open Lot
- Fencing (Description): None
Financial Considerations
- Association Fee: $1,434
- Assoc Fee Freq.: Monthly
- Assessment Amount: $769,956
- Tax Amount: $6,673.37
- Tax Year: 2024
- Terms: Cash, Conventional
Disclosures and Reports
- Special Conditions: Standard
- Documents Avail.: Deed Restriction, See Remarks
- Legal Description: UNT 911 FIVE FIFTY FIVE CONDOMINIUMS AMENDED PLUS .2359 % INT IN COM AREA
- Disclosures/Reports: Public Improvement District
- Property ID: 2040420490000
- Lot Number: 911
Listed by Christies Intl Real Estate Lone Star