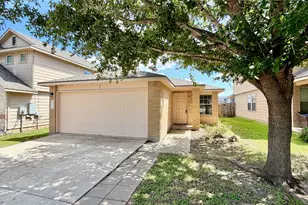
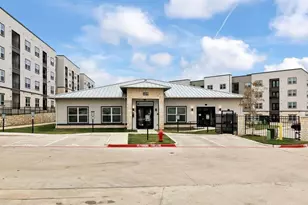
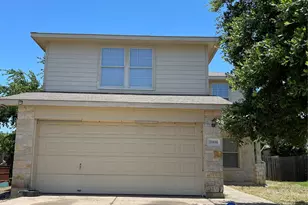
Full Property Details for 5600 Bonneville Bend
General
- Rent: $2,675
- Status: Active
- Type: Single Family
- Source: Austin_MLS
- MLS ID: 4706853
- Updated: 6/29/2026
- Added to Site: 68 day(s) ago
Rental Information
- Lease/Rent Term: See Remarks
Interior
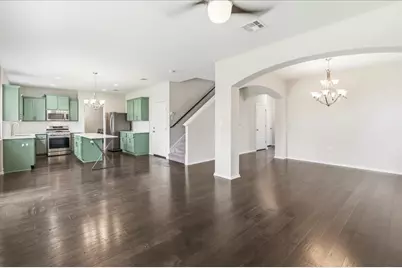
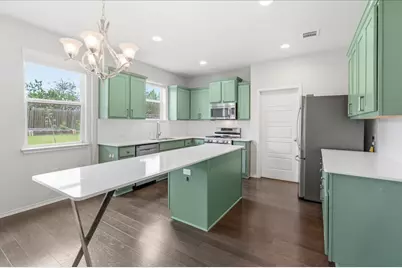
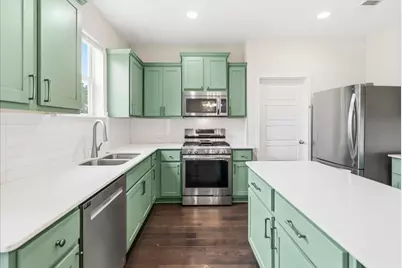
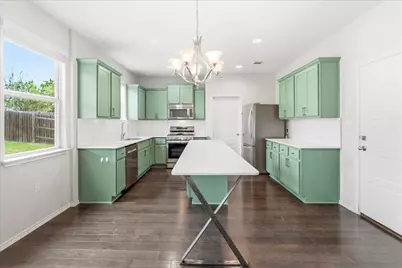
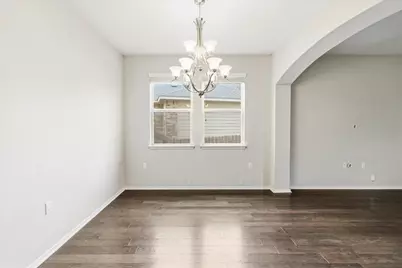
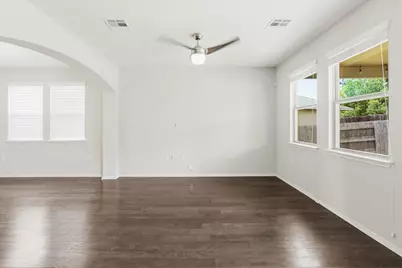
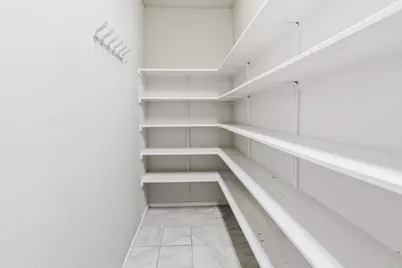
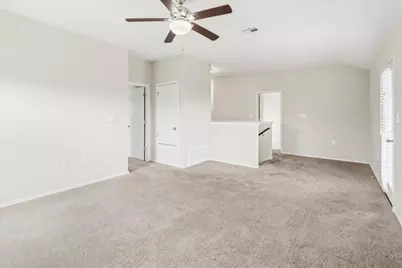
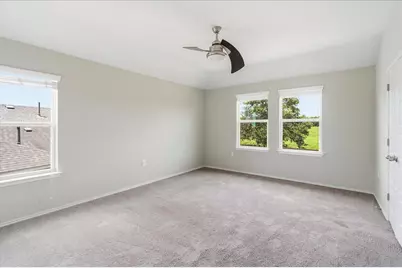
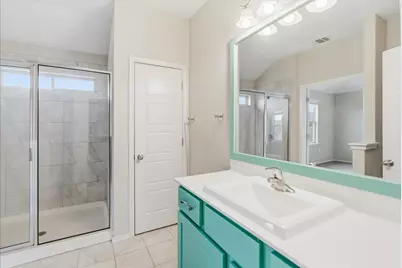
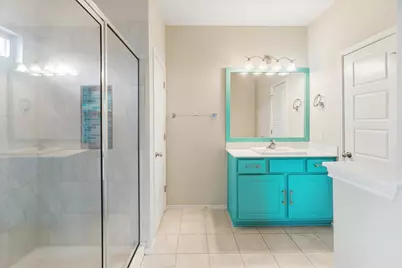
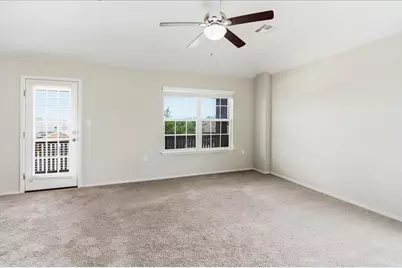
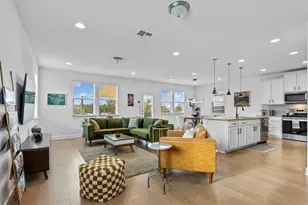
- Interior Features: Ceiling Fan(s), Chandelier, Double Vanity, High Speed Internet, In-Law Floorplan, Kitchen Island, Open Floorplan, Pantry, Quartz Counters, Study, Walk-In Closet(s)
- Fireplace(s): None
- Appliances: Dishwasher, Free-Standing Gas Oven, Free-Standing Gas Range, Disposal, Gas Water Heater, Microwave, Refrigerator, Vented Exhaust Fan
- Furnishings: Unfurnished
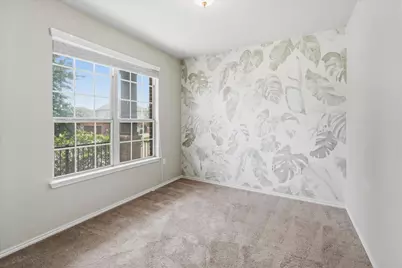
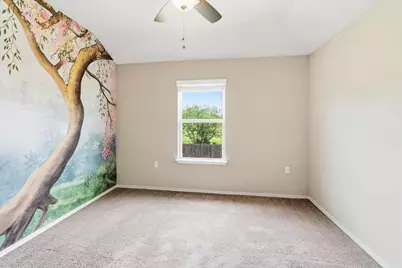
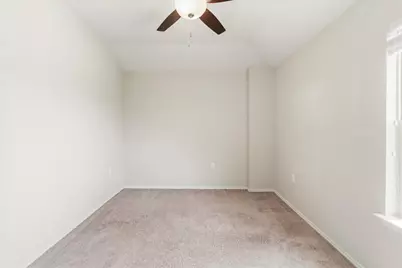
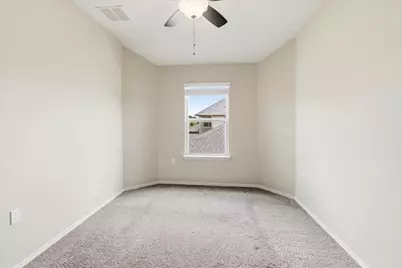
- Flooring: Carpet, Tile, Wood
Rooms
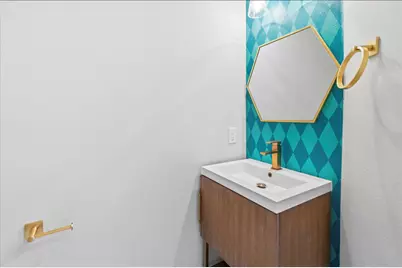
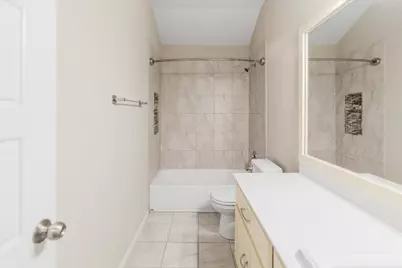
- Total Bathrooms: 3
- Full Bathrooms: 2
- Half Bathrooms: 1
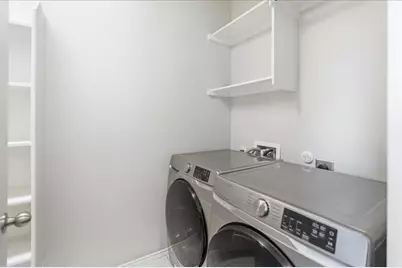
- Laundry: Laundry Room, Washer Hookup, Electric Dryer Hookup
Additional Information
- Shared Amenities: Curbs, Fitness Center, Playground, Pool, Sidewalks
- Shared Pool: Yes
- Pool: Yes
- Pool Description: None, Community
- Spa Description: None
- Security/Safety: Security System
Exterior
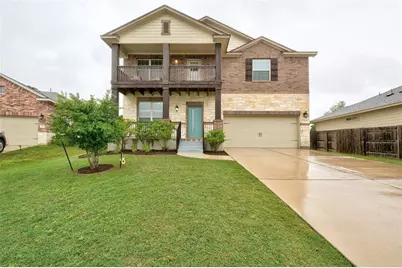
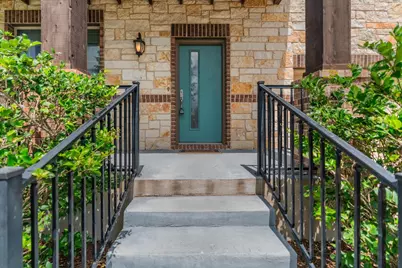
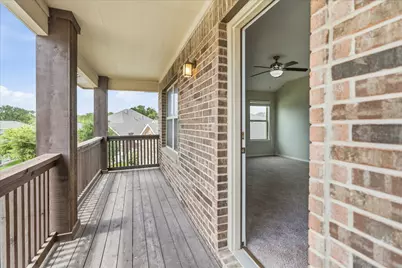
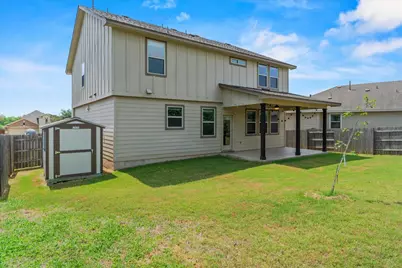
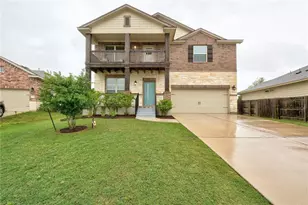
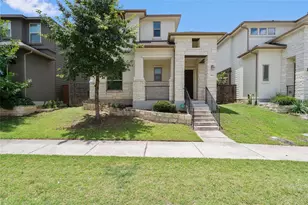
- Exterior Features: Balcony, Exterior Steps
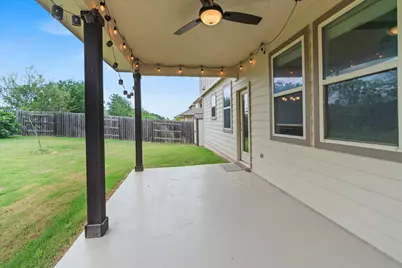
- Porch/Patio/Deck: Covered, Front Porch, Patio, Balcony
Parking
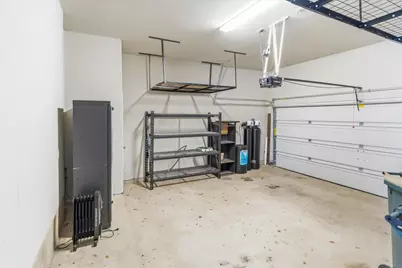
- Garage: Yes
- Garage Spaces: 2
- Covered Spaces: 2
- Total Spaces: 4
- Parking Features: Attached, Driveway, Garage, Garage Door Opener
Location
- Area: 11
- County: Travis
- Subdivision: Addison Sec 2 Sub
- Driving Directions: From Hwy 71, South on Hwy 183, turn right on Annalise Dr, left on Bonneville Bend From Hwy 183 South, left on Annalise Dr, left on Bonneville Bend
- Direction Faces: East
School Information
- Elem School District: Del Valle ISD
- Midd School District: Del Valle ISD
- High School District: Del Valle ISD
- Elementary School: Hillcrest
- Middle School: Ojeda
- High School: Del Valle
Community
Heating & Cooling
- Central air: Yes
- Air Conditioning: Yes
- Cooling Type: Central Air, Ceiling Fan(s)
- Heating Type: Central
Utilities
- Sewer: None
- Water: Public
- Cable Available: Yes
- Utility Description: Cable Available, Cable Connected, Electricity Available, Electricity Connected, Fiber Optic Available, Natural Gas Connected, High Speed Internet Available, Underground Utilities, Water Connected, Sewer Not Av
Structural Information
- Detached/Attached: Detached
- Builder: Buffington
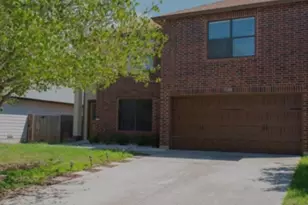
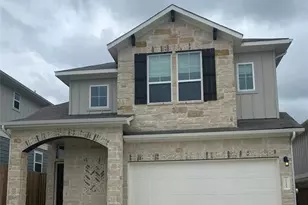
- Construction: Blown-In Insulation, Brick, HardiPlank Type, Stone
- Roof: Composition, Shingle
- Windows: Double Pane Windows, Screens
- Stories/Levels: 2
- Square Feet: 2,420
- Sq. Ft. Source: Public Records
- Living Area: 2,420 Sq. Ft.
- Year Built: 2016
- Property Condition: Resale
Additional Structures
- Other Structures: Shed(s)
Lot Features
- Property View: Neighborhood
- Lot Size (Acres): 0.183
- Lot Size (Sq. Ft.): 7,971.48
- Sidewalks: Yes
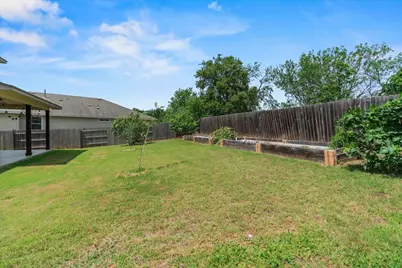
- Fence: Yes
- Lot Features: Cul-De-Sac, Backs to Greenbelt/Park, Sprinklers In Rear, Sprinklers In Front, Sprinklers Automatic, Sprinklers On Side
- Fencing (Description): Fenced, Wood
Green Features
- Energy Efficient: Appliances
Financial Considerations
- For Sale/Rent/Lease: Lease
- Security Deposit: $2,675
- Pet Deposit: $350
- Owner Pays: Association Fees
- Tenant Pays: All Utilities
Disclosures and Reports
- Legal Description: LOT 8 BLK G ADDISON SEC 2 SUBD
- Disclosures/Reports: None, Renters Insurance Required
- Property ID: 3281810090000
- Block: G
- Lot Number: 8
Listed by Amazing Realty LLC