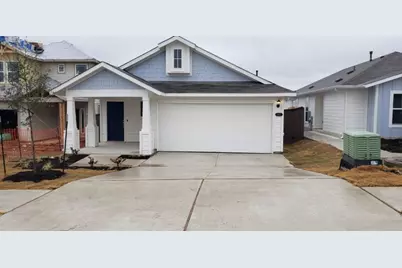
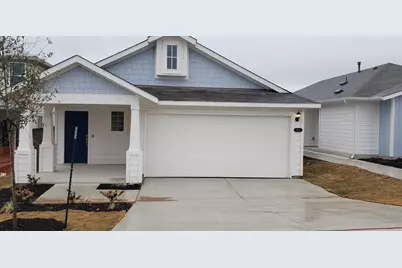
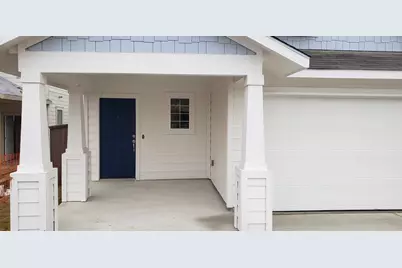
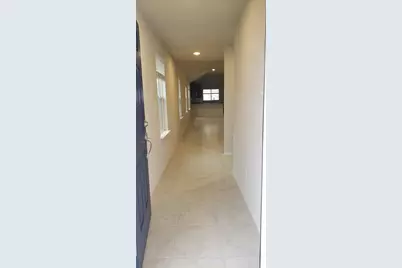
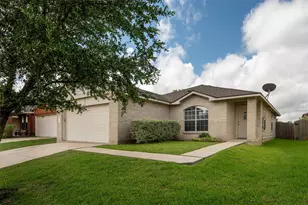
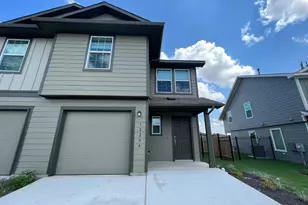
This is a carousel with tiles that activate property listing cards. Use the previous and next buttons to navigate.
1/23
$2,300
This is a carousel with tiles that activate property listing cards. Use the previous and next buttons to navigate.
1/23
Property Description
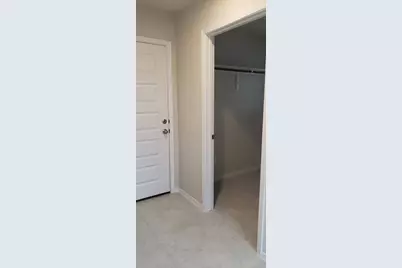
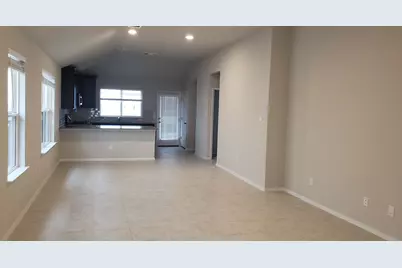
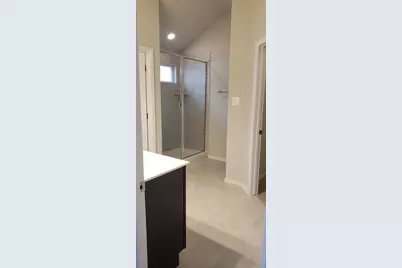
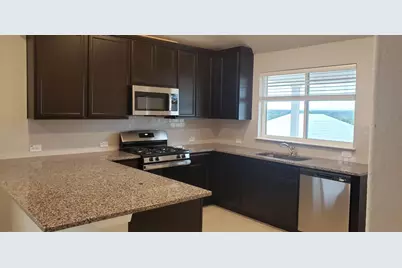
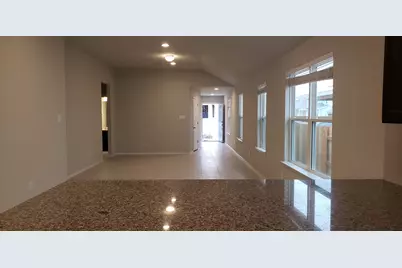
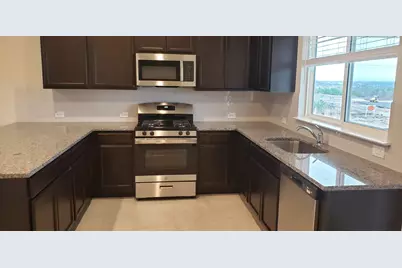
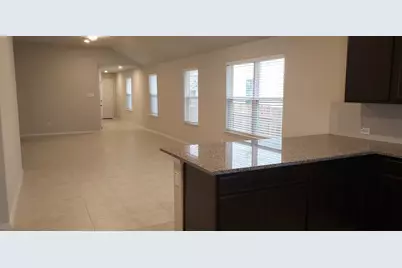
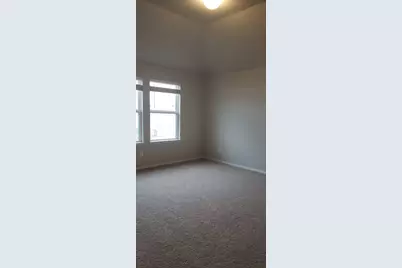
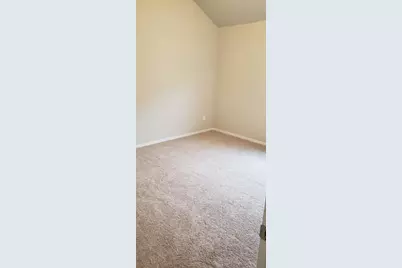
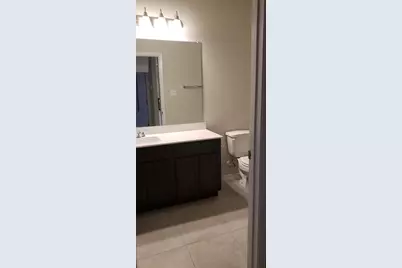
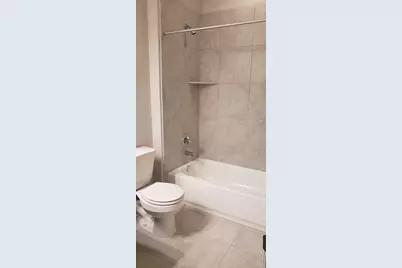
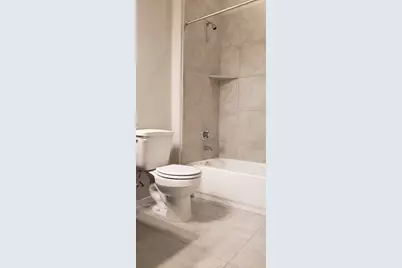
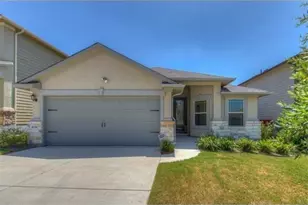
AVAILABLE NOW! MOVE-IN READY & OWNER-MANAGED - COMFORT, CONVENIENCE & PEACE OF MIND! Welcome home! This well-maintained property is ready for its next tenant and offers a comfortable layout, convenient location, and the added benefit of direct owner management - no property management company in the middle. We take pride in maintaining this home and making sure it is in excellent condition for each new tenant. Prior to move-in, the home will receive touch-up paint throughout the interior, professional power washing of the exterior, and routine service of the AC/HVAC system. Our goal is simple: provide a clean, comfortable home and minimize the stress of unnecessary maintenance issues. The thoughtfully designed floor plan offers privacy and great flow, with the primary bedroom located on one side of the home while the additional two bedrooms and bathroom are positioned on the opposite side. Whether you're looking for personal space, a home office, or room for guests, this layout provides flexibility and separation where it matters. Location is another major advantage. Conveniently positioned for easy access throughout the Austin area, you'll enjoy access to transportation, shopping, dining, and everyday conveniences while making it easy to navigate the metro area. This is more than just a rental - it's a home that has been cared for and is ready for someone who will appreciate it. READY FOR YOU TO MOVE IN. Schedule your private showing today and get your application in before this one is gone!
Full Property Details
Full Property Details for 5612 Respinto Dr
General
- Rent: $2,300
- Status: Active
- Type: Single Family
- Source: Austin_MLS
- MLS ID: 5909449
- Updated: 8/26/2026
- Added to Site: 16 day(s) ago
Rental Information
- Lease/Rent Term: Negotiable
Interior
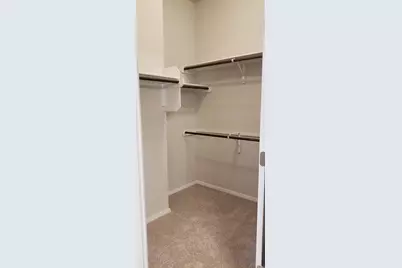
- Interior Features: Granite Counters, Main Level Primary, Open Floorplan, Pantry, Walk-In Closet(s)
- Appliances: Dishwasher, Free-Standing Gas Range, Disposal, Gas Water Heater, Microwave
- Flooring: Carpet, Tile
Rooms
Bathrooms
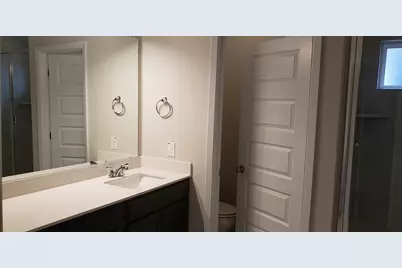
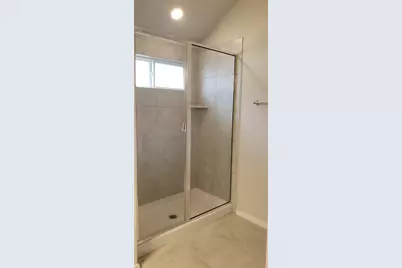
- Total Bathrooms: 2
- Full Bathrooms: 2
Bedrooms
- Total Bedrooms: 3
- Bedrooms Main: 3
Other Rooms

- Laundry: In Hall, Laundry Room, Washer Hookup, Electric Dryer Hookup
Additional Information
- Shared Amenities: Common Grounds/Area
- Security/Safety: Carbon Monoxide Detector(s), Smoke Detector(s)
Exterior
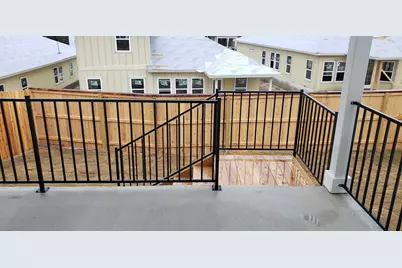
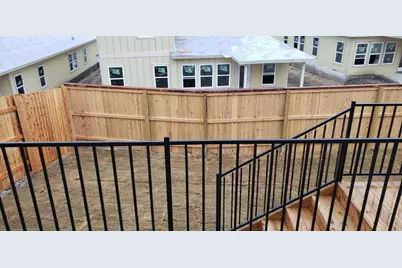
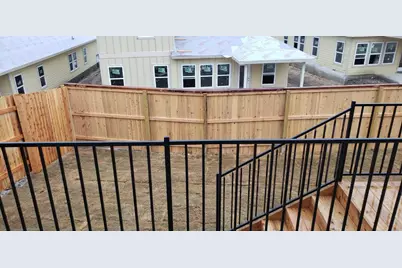
- Exterior Features: Private Yard
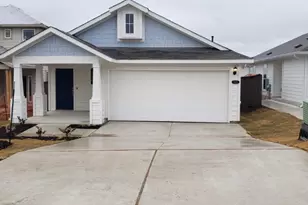
- Porch/Patio/Deck: Covered, Front Porch, Patio
Parking
- Garage: Yes
- Garage Spaces: 2
- Covered Spaces: 2
- Total Spaces: 4
- Parking Features: Attached, Garage, Off Street
Location
- Area: SC
- County: Travis
- Subdivision: Cloverleaf
- Driving Directions: I-35 S toward San Antonio, Take exit 227 toward Slaughter Ln, Turn left onto E Slaughter Ln, Turn right onto Old Lockhart Rd, Turn right onto Bradshaw Rd, Turn right onto Comano Dr, Turn left onto Lago de Garda Dr, Turn right at the 1st cross street onto Respinto Dr, Destination will be on the right.
- Direction Faces: South
School Information
- Elem School District: Austin ISD
- Midd School District: Austin ISD
- High School District: Austin ISD
- Elementary School: Blazier
- Middle School: Paredes
- High School: Akins
Community
- Association: Yes
Heating & Cooling
- Central air: Yes
- Air Conditioning: Yes
- Cooling Type: Central Air
- Heating Type: Central
Utilities
- Sewer: Public Sewer
- Water: Public
- Utility Description: Electricity Available, Electricity Connected, Natural Gas Connected, Sewer Connected, Water Connected
Structural Information
- Detached/Attached: Detached
- Construction: Cement Siding
- Roof: Shingle
- Windows: Blinds
- Stories/Levels: 1
- Square Feet: 1,540
- Sq. Ft. Source: Public Records
- Living Area: 1,540 Sq. Ft.
- Year Built: 2022
Lot Features
- Lot Size (Acres): 0.111
- Lot Size (Sq. Ft.): 4,835.16
- Fence: Yes
- Lot Features: Back Yard, Front Yard, Sprinklers Automatic, Sprinklers In Ground
- Fencing (Description): Fenced, Privacy
Financial Considerations
- For Sale/Rent/Lease: Lease
- Security Deposit: $2,300
- Pet Deposit: $300
- Owner Pays: Association Fees
- Tenant Pays: All Utilities, Cable TV, Electricity, HVAC Maintenance, Insurance, Internet, Repairs, Trash Collection, Telephone, Water
Disclosures and Reports
- Legal Description: LOT 45 BLK A BELLA FORTUNA PHS 1 SUBD
- Disclosures/Reports: None, Renters Insurance Required
- Property ID: 4470707190000
- Block: A
- Lot Number: 45
Listed by Teifke Real Estate

Schools
Schools serving 5612 Respinto Dr
School District:Austin Independent School District
| Name | Grades | Distance |
|---|---|---|
Blazier Elementary School 8601 Vertex Boulevard, Austin, TX 78744 | PK-6 | 2.5 mi |
Paredes Middle School 10100 South Mary Moore Searight Drive, Austin, TX 78748 | 6-8 | 3.4 mi |
Akins High School 10701 South 1st Street, Austin, TX 78748 | 9-12 | 2.1 mi |
Disclaimer:
School attendance boundaries provided by ATTOM Data Solutions and are for reference only. Contact the school directly to verify enrollment eligibility.
Price History for 5612 Respinto Dr
Date
Details
Price
Change
Source
8/12/2026
Listed
$2,300
—
MLS
Disclaimer: Historical sales information is derived from public records provided by the county offices. Information is not guaranteed and should be independently verified.
5612 Respinto Drive, Austin, TX 78747 (MLS# 5909449) is a Single Family property with 3 bedrooms and 2 full bathrooms. 5612 Respinto Drive is currently listed for rent at $2,300 and was received on August 12, 2026. Want to learn more about 5612 Respinto Drive? Do you have questions about finding other real estate for sale or rent in Austin? You can browse all Austin rentals or contact a Coldwell Banker agent to request more information.