This is a carousel with tiles that activate property listing cards. Use the previous and next buttons to navigate.
1/16
$1,725 Just Listed
This is a carousel with tiles that activate property listing cards. Use the previous and next buttons to navigate.
1/16
Property Description
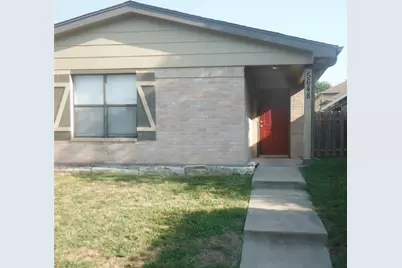
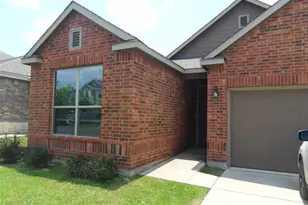
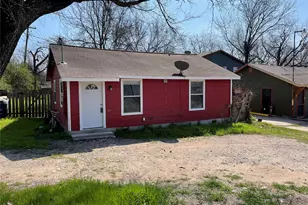
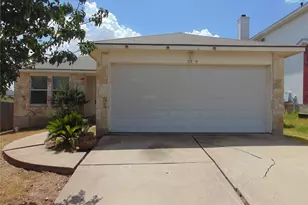
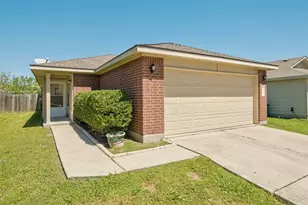
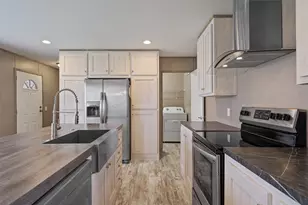
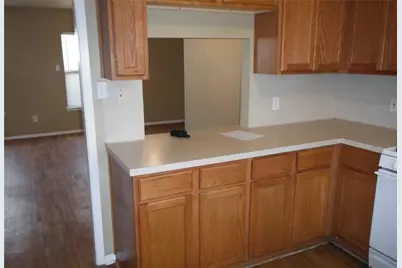
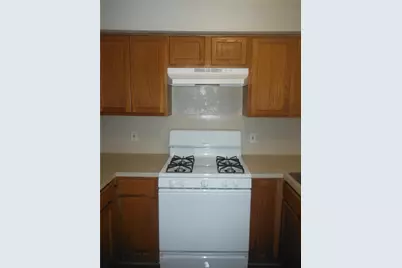
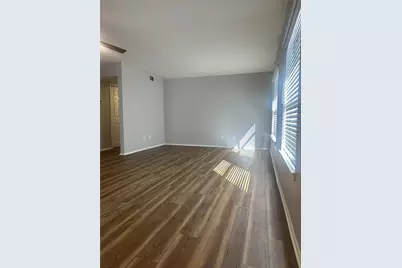
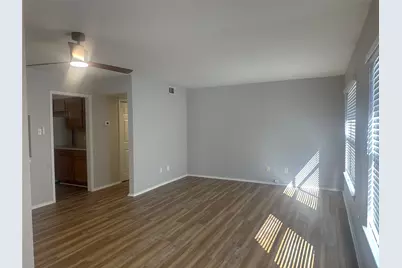
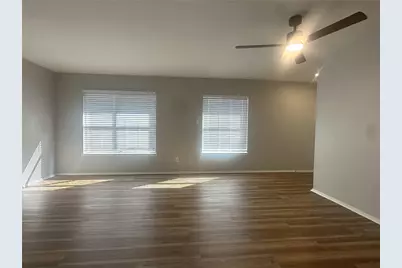
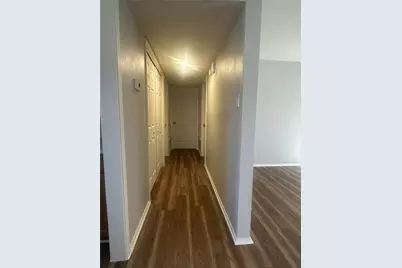
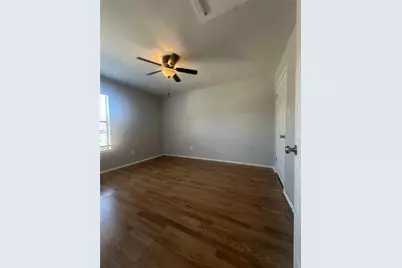
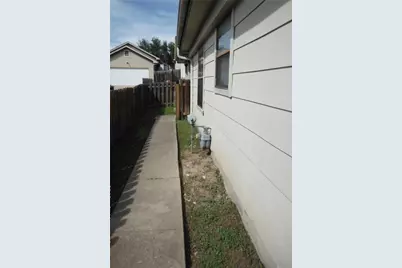
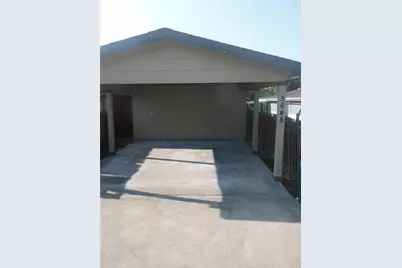
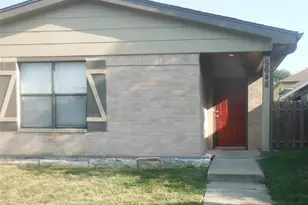
Nice home just off of Sendero Hills in Meadows At Trinity Crossing. 3 bedroom, 2 bath with laminate wood flooring throughout home, comes with refrigerator, gas stove, dishwasher, washer/dryer connections, and carport for 2 vehicles. Close to 183, 290, 130 toll, and downtown Austin.
Full Property Details
Full Property Details for 5648 Pinon Vista Dr
General
- Rent: $1,725
- Status: Active
- Type: Single Family
- Source: Austin_MLS
- MLS ID: 5807282
- Updated: 7/10/2026
- Added to Site: 4 day(s) ago
Rental Information
- Lease/Rent Term: 12 Months
Interior
- Interior Features: Main Level Primary
- Fireplace(s): None
- Appliances: Dishwasher, Free-Standing Range, Refrigerator
- Furnishings: Unfurnished
- Flooring: Laminate, Wood
Rooms
Bathrooms
- Total Bathrooms: 2
- Full Bathrooms: 2
Bedrooms
- Total Bedrooms: 3
- Bedrooms Main: 3
Other Rooms
- Laundry: In Hall, Laundry Room
Additional Information
- Shared Amenities: None
- Spa Description: None
- Security/Safety: Smoke Detector(s)
Exterior
- Exterior Features: Exterior Steps
Parking
- Garage: Yes
- Garage Spaces: 2
- Carports: Yes
- Covered Spaces: 2
- Total Spaces: 2
- Parking Features: Alley Access, Carport
Location
- Area: 3E
- County: Travis
- Subdivision: Meadows At Trinity Crossing Ph 02-B-1
- Driving Directions: Take 183 S to MLK (FM 969) turn left, then left on Sendero Hills, Right on Pinon Vista, home on left
- Direction Faces: Southeast
School Information
- Elem School District: Manor ISD
- Midd School District: Manor ISD
- High School District: Manor ISD
- Elementary School: Decker
- Middle School: Manor (Manor ISD)
- High School: Manor
Community
- Association: Yes
Heating & Cooling
- Central air: Yes
- Air Conditioning: Yes
- Cooling Type: Central Air
- Heating Type: Central
Utilities
- Sewer: See Remarks
- Water: Public
- Utility Description: Electricity Available, Natural Gas Available
Structural Information
- Detached/Attached: Detached
- Construction: Masonry
- Roof: Composition
- Stories/Levels: 1
- Square Feet: 1,269
- Sq. Ft. Source: Public Records
- Living Area: 1,269 Sq. Ft.
- Year Built: 1980
Lot Features
- Lot Size (Acres): 0.107
- Lot Size (Sq. Ft.): 4,660.92
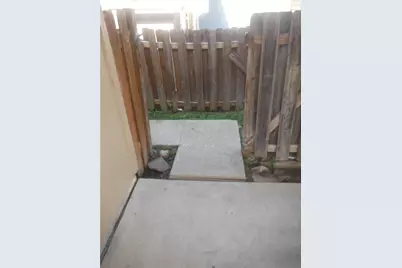
- Fence: Yes
- Lot Features: None
- Fencing (Description): Fenced, Privacy, Wood
Financial Considerations
- For Sale/Rent/Lease: Lease
- Security Deposit: $1,725
- Pet Deposit: $250
- Owner Pays: Association Fees
- Tenant Pays: All Utilities
Disclosures and Reports
- Legal Description: LOT 38 BLK E MEADOWS AT TRINITY CROSSING PHS 2-B-1 AMENDED PLAT OF
- Disclosures/Reports: None, Renters Insurance Required
- Property ID: 2153308380000
- Lot Number: 38
Listed by JMB Group
Schools
Schools serving 5648 Pinon Vista Dr
School District:Manor Independent School District
| Name | Grades | Distance |
|---|---|---|
Oak Meadows Elementary School 5600 Decker Lane, Austin, TX 78724 | K-5 | 0.8 mi |
Decker Middle School 8104 Decker Lane, Austin, TX 78724 | 6-8 | 2.1 mi |
Manor High School 14832 N Fm 973, Manor, TX 78653 | 9-12 | 6.7 mi |
Disclaimer:
School attendance boundaries provided by ATTOM Data Solutions and are for reference only. Contact the school directly to verify enrollment eligibility.
Price History for 5648 Pinon Vista Dr
Date
Details
Price
Change
Source
7/10/2026
Listed
$1,725
—
MLS
Disclaimer: Historical sales information is derived from public records provided by the county offices. Information is not guaranteed and should be independently verified.

5648 Pinon Vista Drive, Austin, TX 78724 (MLS# 5807282) is a Single Family property with 3 bedrooms and 2 full bathrooms. 5648 Pinon Vista Drive is currently listed for rent at $1,725 and was received on July 10, 2026. Want to learn more about 5648 Pinon Vista Drive? Do you have questions about finding other real estate for sale or rent in Austin? You can browse all Austin rentals or contact a Coldwell Banker agent to request more information.