Full Property Details for 5701 Westslope Dr #17
General
- Price: $575,000
- HOA FEE: $550/month
- Taxes: (2025)
- Status: Active
- Type: Condo
- Source: Austin_MLS
- MLS ID: 8731313
- Updated: 9/8/2026
- Added to Site: 53 day(s) ago
Interior
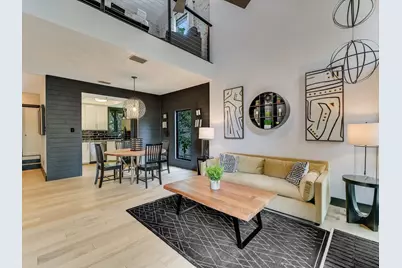
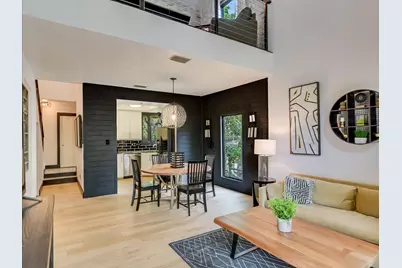
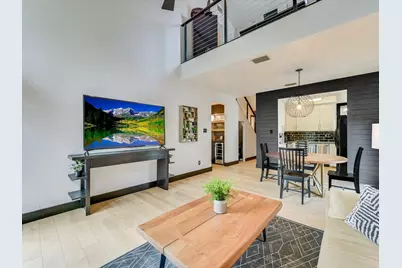
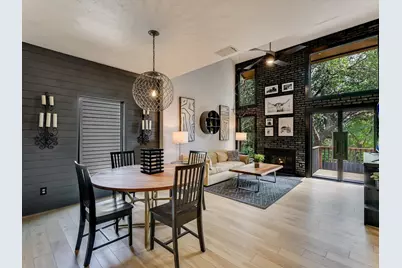
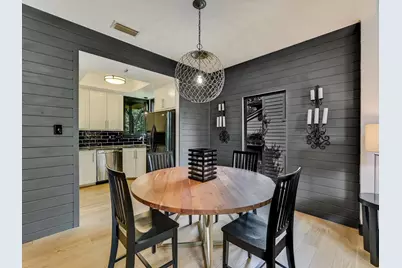
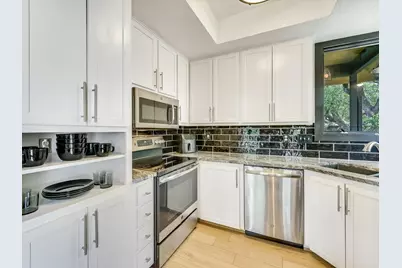
- Interior Features: Built-in Features, Ceiling Fan(s), Entrance Foyer, Granite Counters, High Ceilings, High Speed Internet, Multiple Living Areas, Main Level Primary, Multiple En Suite Bathrooms, Quartz Counters, Recessed Lighting, Storage, Soaking Tub, Study, Smart Thermostat, Vaulted Ceiling(s), Bar, Natural Woodwork, Walk-In Closet(s)
- Fireplace: Yes
- Number of Fireplaces: 1
- Fireplace(s): Family Room, Free Standing, Wood Burning
- Appliances: Dryer, Washer/Dryer Stacked, Dishwasher, Free-Standing Electric Oven, Free-Standing Electric Range, Disposal, Self Cleaning Oven, Vented Exhaust Fan, Wine Refrigerator
- Flooring: Carpet, Tile, Wood
Rooms
- Total Bathrooms: 3
- Full Bathrooms: 2
- Half Bathrooms: 1
- Total Bedrooms: 2
- Bedrooms Main: 1
- Laundry: In Bathroom, Main Level, Washer Hookup, Dryer Hookup, ElectricDryer Hookup, Stacked
Additional Information
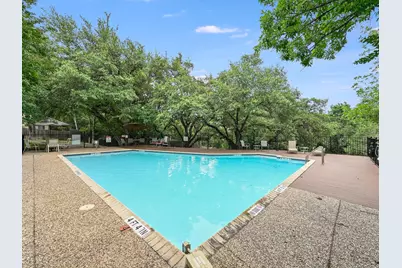
- Shared Amenities: Common Grounds/Area, Community Mailbox, Pool, Curbs
- Shared Pool: Yes
- Pool: Yes
- Pool Description: None, Community
- Security/Safety: Smoke Detector(s)
Exterior
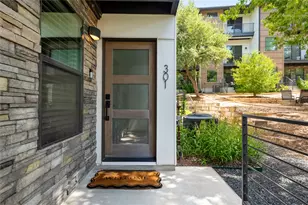
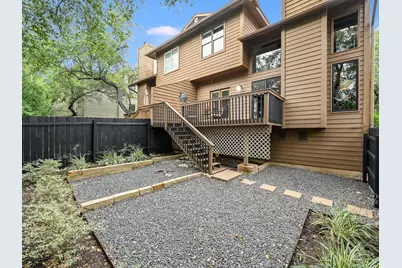
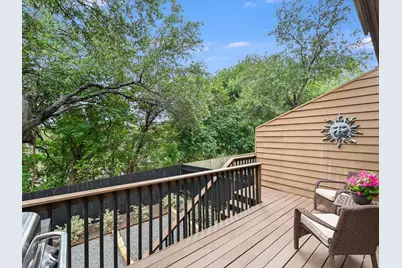
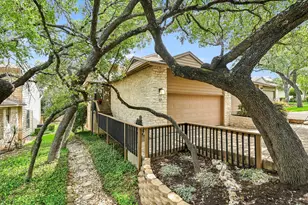
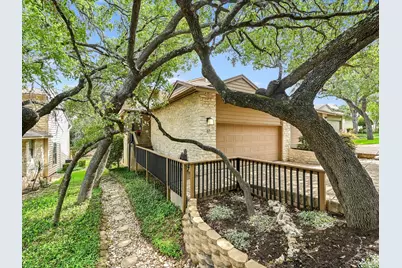
- Exterior Features: Exterior Steps, Private Yard, Rain Gutters
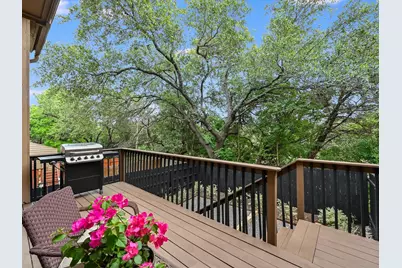
- Porch/Patio/Deck: Deck, Front Porch, Patio, Porch
Parking
- Garage: Yes
- Garage Spaces: 2
- Covered Spaces: 2
- Total Spaces: 4
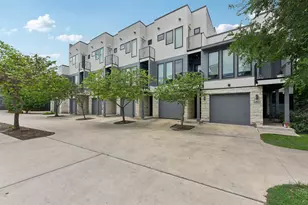
- Parking Features: Additional Parking, Aggregate, Assigned, Attached, Direct Access, Garage Faces Front, Garage, Garage Door Opener, Guest, Lighted
Location
- Area: 1A
- County: Travis
- Subdivision: Westslope Condo
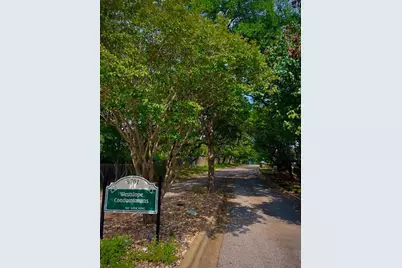
- Driving Directions: Take FM 2222, between 360 Loop and Mopac, near Mt Bonnell. Turn onto Westslope Drive from FM 2222, then a Quick Right turn on the first street into the Westslope Condominiums. See the Community Pool at end of cul-de-sac.
- Direction Faces: Northeast
School Information
- Elem School District: Austin ISD
- Midd School District: Austin ISD
- High School District: Austin ISD
- Elementary School: Highland Park
- Middle School: Lamar (Austin ISD)
- High School: McCallum
Community
- Association: Yes
- Assoc. Name: Westslope Condominiums
- Assoc. Fees Include: Common Area Maintenance, Insurance, Maintenance Grounds, Maintenance Structure, Sewer, Trash, Water
Heating & Cooling
- Central air: Yes
- Air Conditioning: Yes
- Cooling Type: Central Air, Electric
- Heating Type: Central, Electric
Utilities
- Sewer: Public Sewer
- Water: Public
- Cable Available: Yes
- Utility Description: Cable Available, Electricity Available, Water Available
Structural Information
- Detached/Attached: Detached
- Construction: HardiPlank Type, Masonry
- Roof: Composition
- Windows: Shutters
- Stories/Levels: 2
- Square Feet: 1,350
- Sq. Ft. Source: Public Records
- Living Area: 1,350 Sq. Ft.
- Year Built: 1985
- Year Built Source: Public Records
- Property Condition: Updated/Remodeled
Additional Structures
Lot Features
- Property View: Trees/Woods
- Lot Size (Acres): 0.0166
- Lot Size (Sq. Ft.): 723.1
- Fence: Yes
- Lot Features: Back Yard, Cul-De-Sac, Sprinklers In Rear, Sprinklers In Front, Landscaped, Native Plants, Sprinklers Automatic, Sprinklers In Ground, Sprinklers On Side, Trees Large Size
- Fencing (Description): Back Yard, Wood
Financial Considerations
- Association Fee: $550
- Assoc Fee Freq.: Monthly
- Assessment Amount: $473,668
- Tax Year: 2025
- Terms: Cash, Conventional, FHA, Fannie Mae
Disclosures and Reports
- Special Conditions: Standard
- Legal Description: UNT 2 BLD I WESTSLOPE CONDOMINIUMS PLUS 4.78% INT IN COMMON AREA
- Disclosures/Reports: Seller Disclosure
- Property ID: 128801
- Lot Number: 2
Listed by All City Real Estate Ltd. Co














 NMLS#: 1598647