




This is a carousel with tiles that activate property listing cards. Use the previous and next buttons to navigate.
1/32
$849,000
This is a carousel with tiles that activate property listing cards. Use the previous and next buttons to navigate.
1/32
Property Description
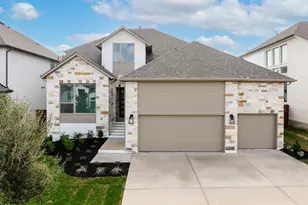
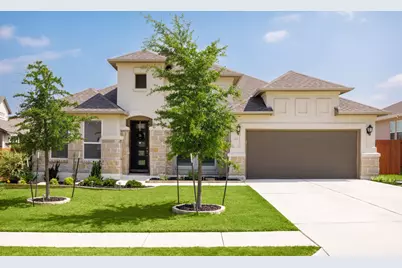
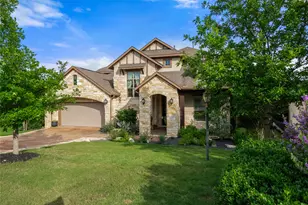
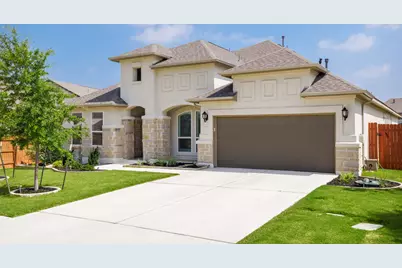
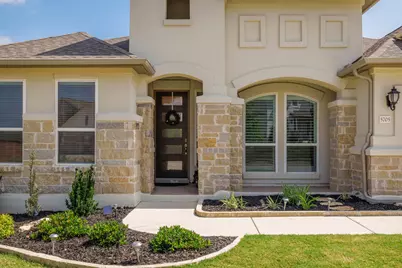
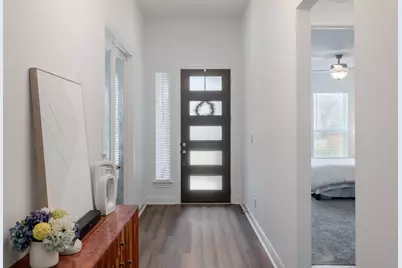
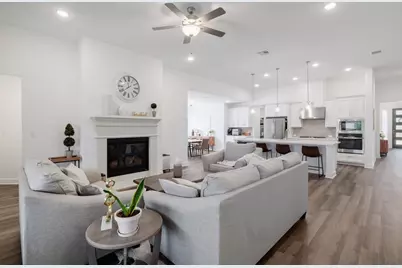
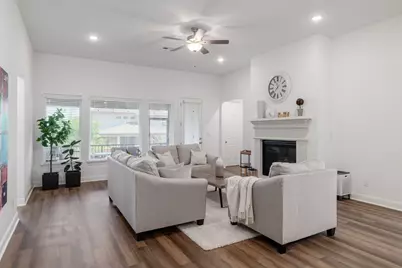
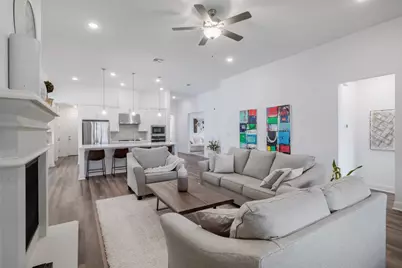
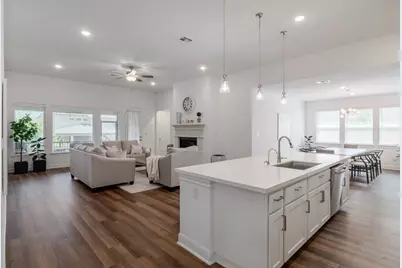
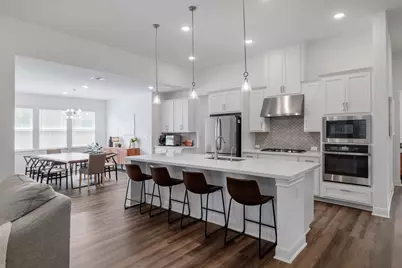
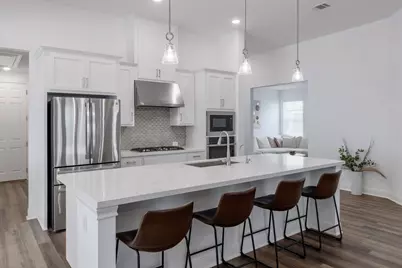
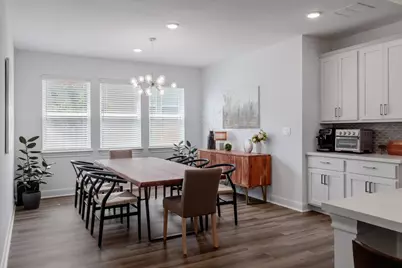
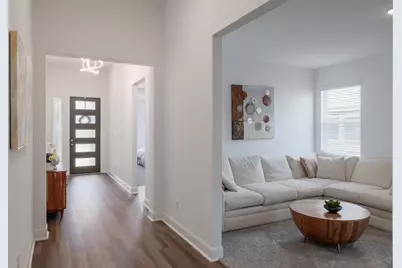
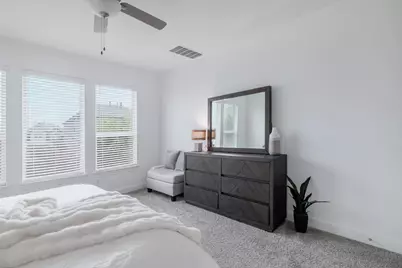
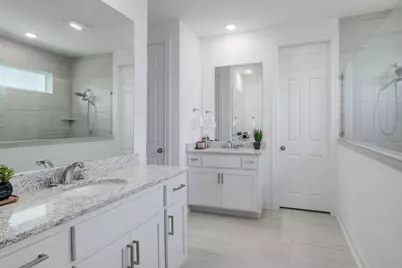
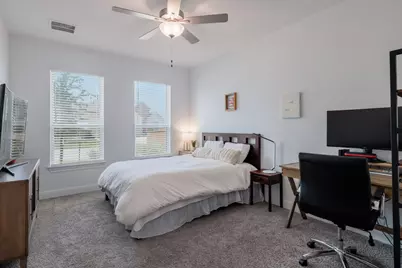
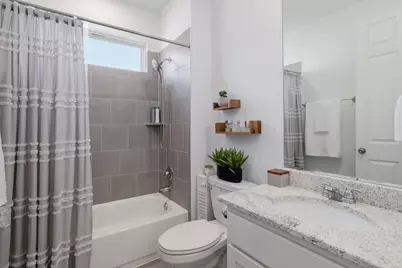
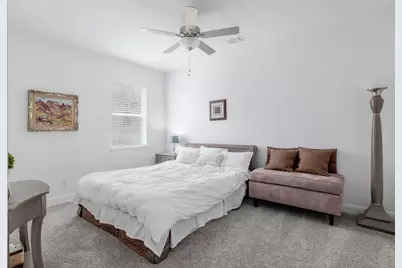
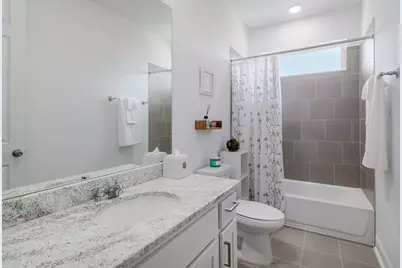
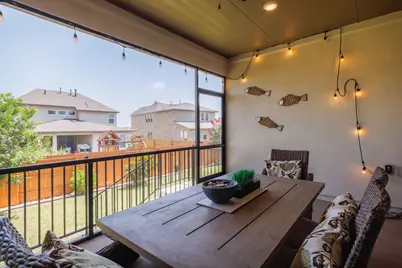
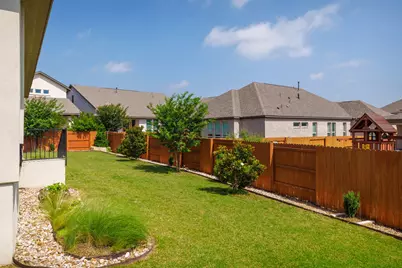
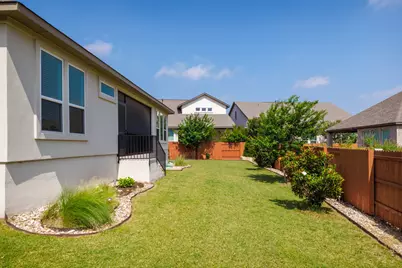
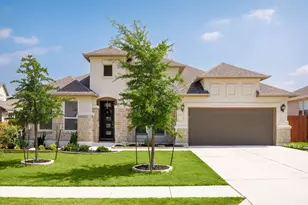
Discover this beautifully appointed 4-bedroom, 3-bath home in the highly sought-after Sweetwater community, offering just over 3,000 square feet of thoughtfully designed living space. Situated on a generous lot, this single-story residence blends modern finishes with a functional, open-concept layout that is ideal for both everyday living and entertaining. At the heart of the home is a spacious chef's kitchen featuring a large center island, abundant cabinetry, and stainless steel appliances, opening seamlessly to the light-filled dining and living areas. High ceilings, expansive windows, and cohesive flooring create a bright, airy feel, while the open floorplan provides excellent sightlines and flow. The private owner's suite is tucked away from the secondary bedrooms and offers a generous bedroom, spa-inspired bath, and a walk-in closet. Three additional bedrooms and two well-appointed baths provide flexible options for family, guests, or a dedicated home office. Step outside to a screened-in patio that lets you enjoy the outdoors year-round, providing a comfortable space for morning coffee, evening relaxation, or casual entertaining without the bugs. Inside, a good-sized laundry room offers extra storage and workspace, helping keep the home organized and functional for busy households. Residents of Sweetwater enjoy resort-style amenities, including multiple pools, playgrounds, a fully equipped fitness center, clubhouse, sports fields, and extensive hike and bike trails and parks. The community offers convenient access to popular shopping and dining options and is served by highly regarded, exemplary Lake Travis ISD schools.
Full Property Details
Full Property Details for 5705 Navajo Draw Ln
General
- Price: $849,000
- HOA FEE: $87/month
- HOA FEE FREQ.: Quarterly
- Taxes: $19,694 (2026)
- Status: Active
- Type: Single Family
- Source: Austin_MLS
- MLS ID: 8417312
- Updated: 6/25/2026
- Added to Site: 17 day(s) ago
Interior
- Interior Features: See Remarks
- Fireplace: Yes
- Number of Fireplaces: 1
- Fireplace(s): Living Room
- Appliances: Built-In Range, Built-In Oven, Electric Water Heater, Gas Cooktop, Water Softener
- Flooring: Carpet, Laminate, Tile
Rooms
Bathrooms
- Total Bathrooms: 3
- Full Bathrooms: 3
Bedrooms
- Total Bedrooms: 4
- Bedrooms Main: 4
Other Rooms
- Laundry: Laundry Room
Additional Information
- Shared Amenities: Clubhouse, Fitness Center, Pool, Trails/Paths
- Shared Pool: Yes
- Pool: Yes
- Pool Description: None, Community
- Security/Safety: Smoke Detector(s)
Exterior
- Exterior Features: See Remarks
- Porch/Patio/Deck: Screened
Parking
- Garage: Yes
- Garage Spaces: 3
- Covered Spaces: 3
- Total Spaces: 5
- Parking Features: Garage
Location
- Area: LS
- County: Travis
- Subdivision: Sweetwater
- Driving Directions: From State Hwy 71 West, turn south into the main entrance at Pedernales Summit Pkwy. Continue east to Maitland Dr, then turn right on Alamosa Clearing. Continue onto Cimarron Ridge, then turn left onto Navajo Draw Ln. The home will be on the left.
- Direction Faces: South
School Information
- Elem School District: Lake Travis ISD
- Midd School District: Lake Travis ISD
- High School District: Lake Travis ISD
- Elementary School: Rough Hollow
- Middle School: Lake Travis
- High School: Lake Travis
Community
- Association: Yes
- Assoc. Name: Sweetwater HOA
- Assoc. Fees Include: See Remarks
Heating & Cooling
- Air Conditioning: Yes
- Cooling Type: Electric
- Heating Type: Natural Gas
Utilities
- Sewer: Municipal Utility District
- Water: Municipal Utility District
- Utility Description: Electricity Available, Natural Gas Available, Water Available
Structural Information
- Detached/Attached: Detached
- Builder: Taylor Morrison
- Construction: Brick, Stucco
- Roof: Asphalt
- Windows: Blinds, Double Pane Windows, Screens
- Stories/Levels: 1
- Square Feet: 3,019
- Sq. Ft. Source: Public Records
- Living Area: 3,019 Sq. Ft.
- Year Built: 2022
- Year Built Source: Builder
- Property Condition: Resale
Additional Structures
- Other Structures: None
Lot Features
- Property View: Neighborhood
- Lot Size (Acres): 0.2396
- Lot Size (Sq. Ft.): 10,436.98
- Fence: Yes
- Lot Features: Interior Lot
- Fencing (Description): Fenced, Wood
Green Features
- Energy Efficient: See Remarks
Financial Considerations
- Association Fee: $260
- Assoc Fee Freq.: Quarterly
- Assessment Amount: $719,004
- Tax Amount: $19,694.95
- Tax Year: 2026
- Terms: Cash, Conventional, FHA, VA Loan
Disclosures and Reports
- Special Conditions: Standard
- Legal Description: LOT 26 BLK D SWEETWATER RANCH SEC 2 VILLAGE O
- Disclosures/Reports: Municipal Utility District Disclosure
- Property ID: 1299506010000
- Block: D
- Lot Number: 26
Listed by Fathom Realty
Get Pre-Approved Today
Schools
Schools serving 5705 Navajo Draw Ln
School District:Lake Travis Independent School District
| Name | Grades | Distance |
|---|---|---|
West Cypress Hills Elementary School 6112 Cypress Ranch Boulevard, Spicewood, TX 78669 | K-5 | 2.9 mi |
Lake Travis Middle School 4932 Bee Creek Road, Spicewood, TX 78669 | 6-8 | 0.7 mi |
Lake Travis High School 3324 Ranch Road 620 South, Austin, TX 78738 | 9-12 | 4.4 mi |
Disclaimer:
School attendance boundaries provided by ATTOM Data Solutions and are for reference only. Contact the school directly to verify enrollment eligibility.
Price & Sales History for 5705 Navajo Draw Ln
Date
Details
Price
Change
Source
6/25/2026
Listed
$849,000
—
MLS
Disclaimer: Historical sales information is derived from public records provided by the county offices. Information is not guaranteed and should be independently verified.

Tax History
Tax History for 5705 Navajo Draw Ln
Year
Property Taxes
Change
Tax Assessment
Change
2025
$14,720
-8%
$719,004
-7%
2024
$15,998
51%
$776,677
-9%
2022
$10,607
—
$854,750
85%
2022
$10,607
447%
$462,665
478%
2021
$1,940
232%
$80,000
300%
2020
$584
—
$20,000
—
Disclaimer: Historical tax information is derived from public records provided by the county offices. Information is not guaranteed and should be independently verified.
Estimate the Cost
Estimate the Cost for 5705 Navajo Draw Ln
5705 Navajo Draw Lane, Austin, TX 78738 (MLS# 8417312) is a Single Family property with 4 bedrooms and 3 full bathrooms. 5705 Navajo Draw Lane is currently listed for $849,000 and was received on June 25, 2026. Want to learn more about 5705 Navajo Draw Lane? Do you have questions about finding other Single Family real estate for sale in Austin? You can browse all Austin real estate or contact a Coldwell Banker agent to request more information.