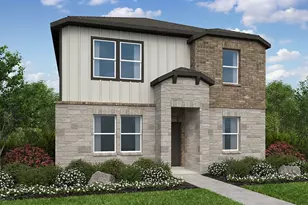
Full Property Details for 5712 Xene Dr
General
- Price: $276,500
- HOA FEE: $10/month
- Taxes: $4,967 (2024)
- Status: Active
- Type: Single Family
- Source: Austin_MLS
- MLS ID: 1061911
- Updated: 10/1/2026
- Added to Site: 78 day(s) ago
Interior
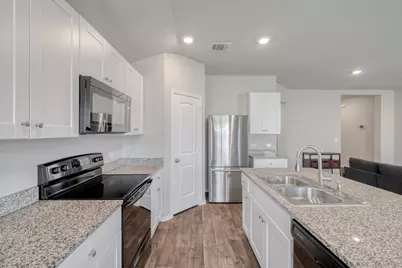
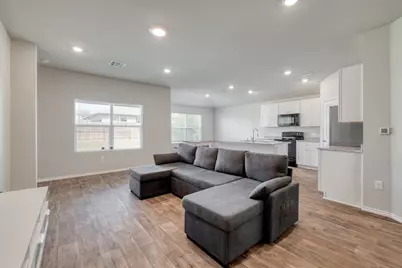
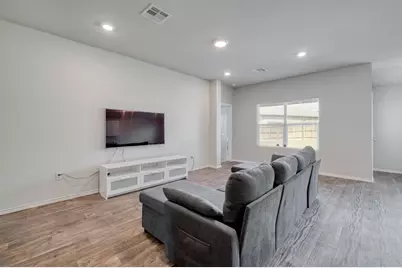
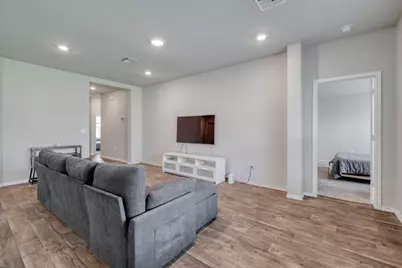
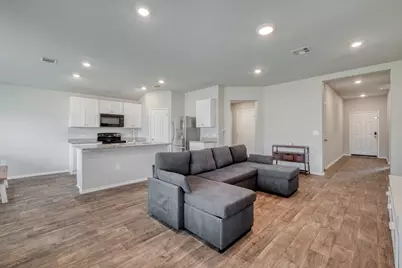
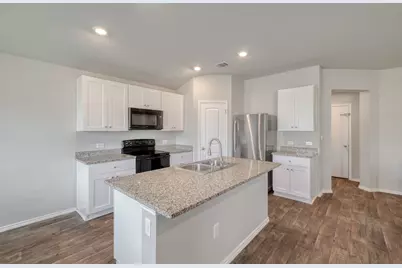
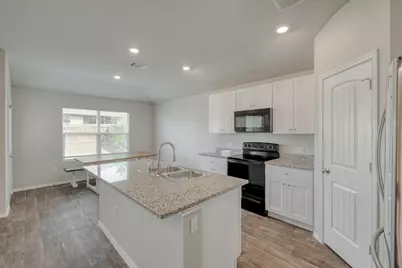
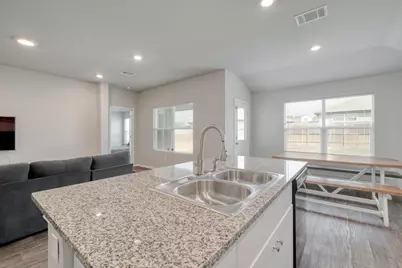
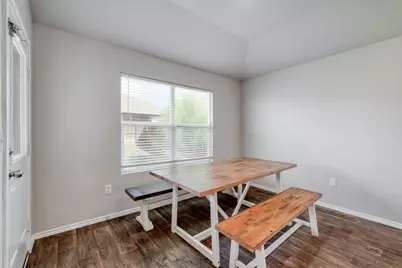
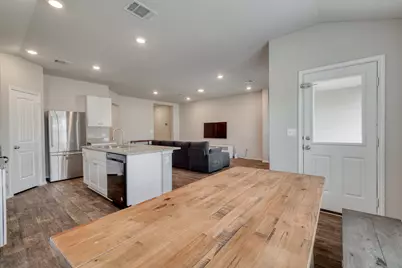
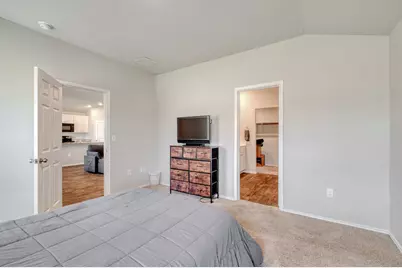
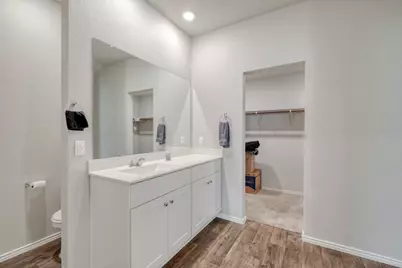
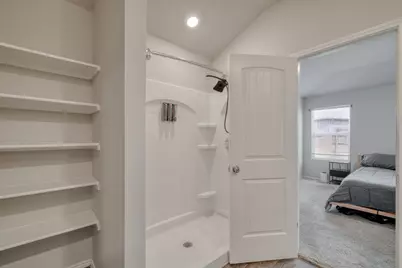
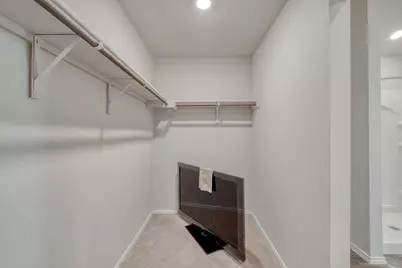
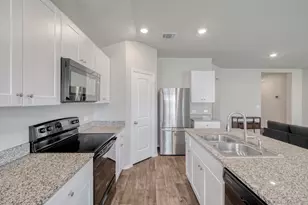
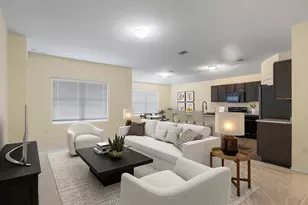
- Interior Features: Breakfast Bar, Entrance Foyer, Eat-in Kitchen, Granite Counters, High Ceilings, Kitchen Island, Main Level Primary, No Interior Steps, Open Floorplan, Pantry, Recessed Lighting, Storage, Walk-In Closet(s)
- Appliances: Dishwasher, Electric Range, Disposal, Microwave, Oven, Range
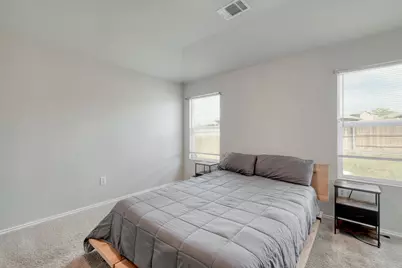
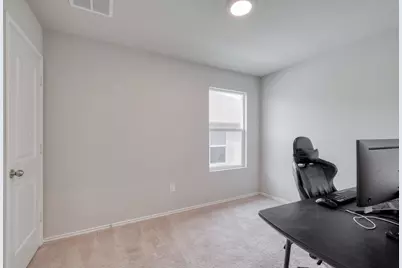
- Flooring: Carpet, Laminate
Rooms
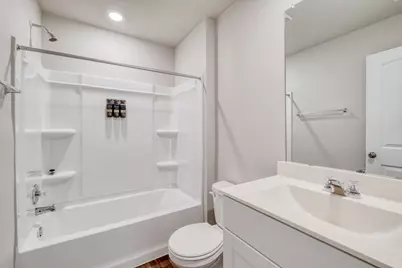
- Total Bathrooms: 2
- Full Bathrooms: 2
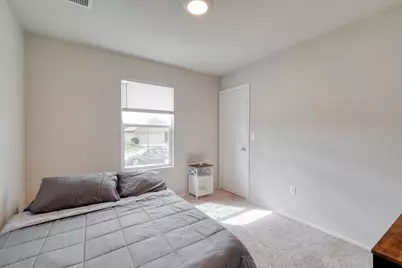
- Total Bedrooms: 3
- Bedrooms Main: 3
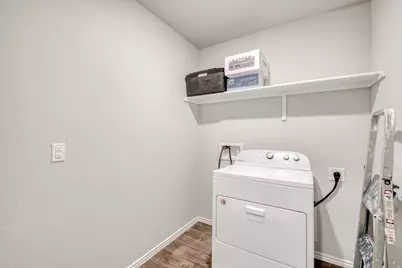
- Laundry: Laundry Room, Washer Hookup
Additional Information
- Shared Amenities: Street Lights, Sidewalks, Curbs
- Security/Safety: Smoke Detector(s)
Exterior
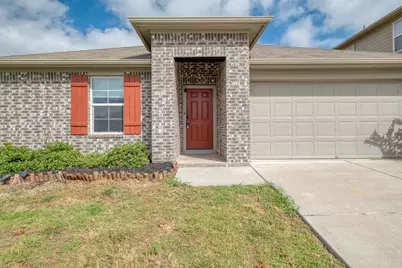
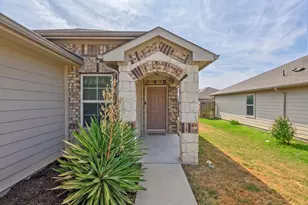
- Exterior Features: Lighting, No Exterior Steps
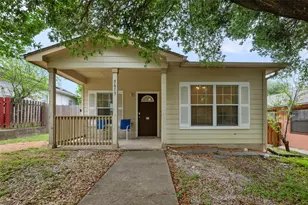
- Porch/Patio/Deck: Covered, Patio
Parking
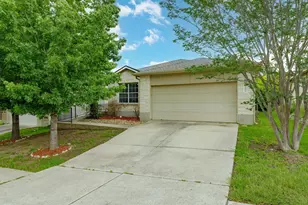
- Garage: Yes
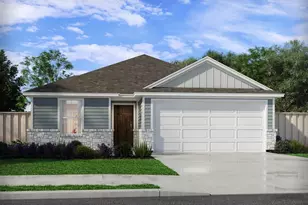
- Garage Spaces: 2
- Covered Spaces: 2
- Total Spaces: 2
- Parking Features: Attached, Direct Access, Door-Single, Driveway, Garage Faces Front, Garage, Inside Entrance, Kitchen Level, Off Street, Paved
Location
- Area: 3E
- County: Travis
- Subdivision: Gilbert Lane
- Driving Directions: Take State Hwy 71 E to E Ben White Blvd. Take the exit toward US-183/Riverside Dr S from State Hwy 71 E, Continue on State Hwy 71 E. Take TX-130 N/TX-45/TX-130 Toll N to FM 969 E/Webberville Rd. Take exit 444 from TX-130 N/TX-45/TX-130 Toll N, Follow FM 969 E/Webberville Rd and Gilbert Rd to Xene Dr in Hornsby Bend, Home is on right.
- Direction Faces: Southeast
School Information
- Elem School District: Del Valle ISD
- Midd School District: Del Valle ISD
- High School District: Del Valle ISD
- Elementary School: Gilbert
- Middle School: Del Valle
- High School: Del Valle
Community
- Association: Yes
- Assoc. Name: Tiermo
- Assoc. Fees Include: Common Area Maintenance
Heating & Cooling
- Central air: Yes
- Air Conditioning: Yes
- Cooling Type: Central Air
- Heating Type: Central
Utilities
- Sewer: Public Sewer
- Water: Public
- Cable Available: Yes
- Utility Description: Cable Available, Electricity Available, Phone Available, Sewer Available, Water Available
Structural Information
- Detached/Attached: Detached
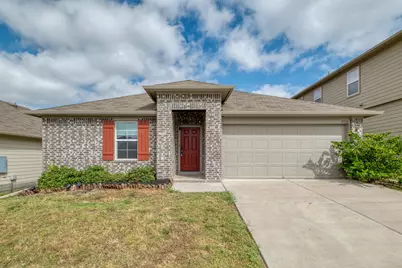
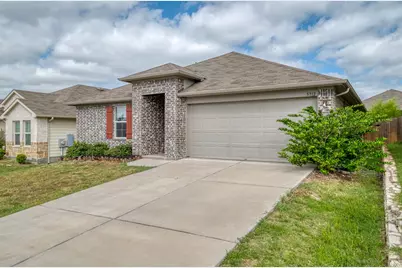
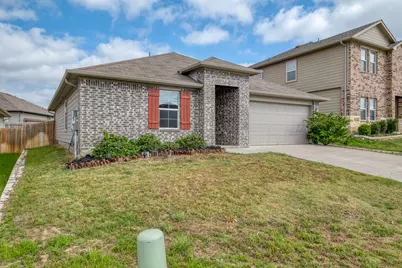
- Construction: Brick, HardiPlank Type
- Roof: Composition
- Windows: Window Coverings
- Stories/Levels: 1
- Square Feet: 1,464
- Sq. Ft. Source: Public Records
- Living Area: 1,464 Sq. Ft.
- Year Built: 2020
- Year Built Source: Public Records
- Property Condition: Resale
Additional Structures
Lot Features
- Property View: Neighborhood
- Lot Size (Acres): 0.1338
- Lot Size (Sq. Ft.): 5,828.33
- Street Lights: Yes
- Sidewalks: Yes
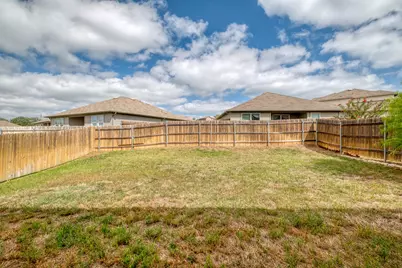
- Fence: Yes
- Lot Features: Back Yard, Front Yard, Interior Lot, Landscaped
- Fencing (Description): Back Yard, Fenced, Wood
Financial Considerations
- Association Fee: $10
- Assoc Fee Freq.: Monthly
- Assessment Amount: $300,937
- Tax Amount: $4,967.31
- Tax Year: 2024
- Terms: Cash, Conventional, FHA, Fannie Mae, VA Loan
Disclosures and Reports
- Special Conditions: Standard
- Legal Description: LOT 4 BLK E GILBERT LANE SUBD PHS 4
- Disclosures/Reports: None
- Property ID: 2055218130000
- Block: E
- Lot Number: 4
Listed by Compass RE Texas, LLC