

This is a carousel with tiles that activate property listing cards. Use the previous and next buttons to navigate.
1/40
$2,295,000
This is a carousel with tiles that activate property listing cards. Use the previous and next buttons to navigate.
1/40
Property Description
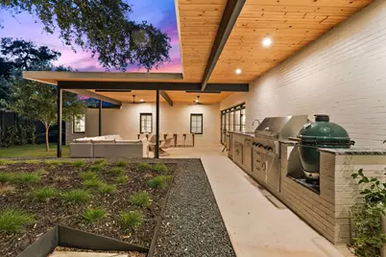
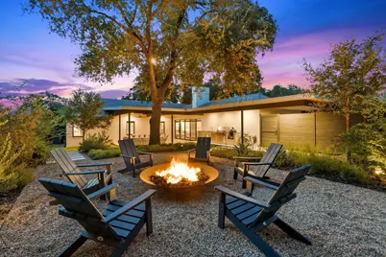
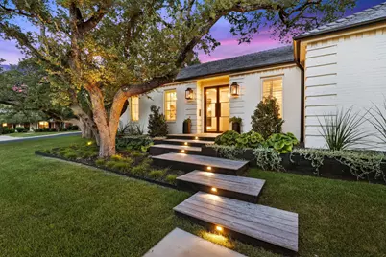
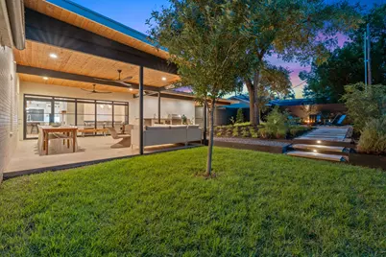

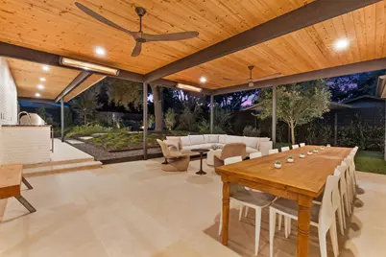
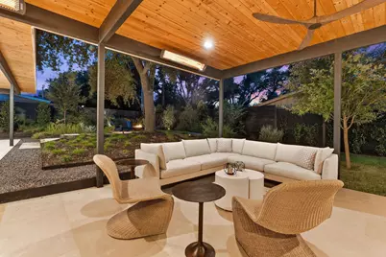
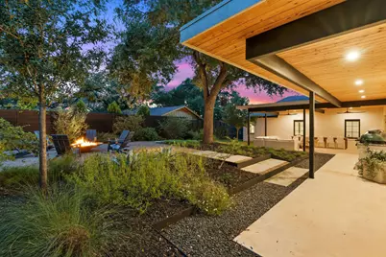
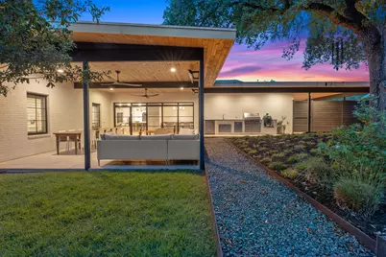
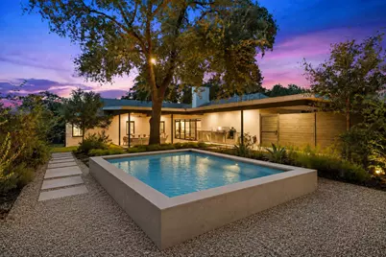
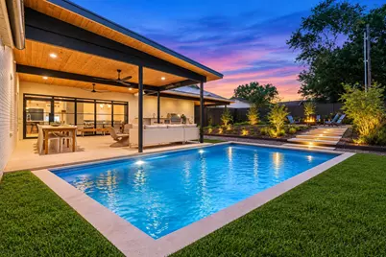
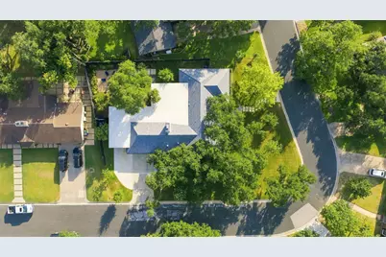
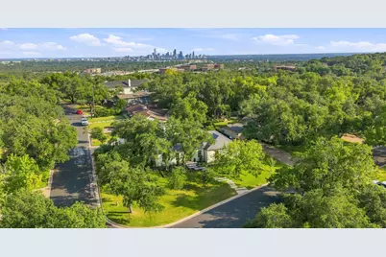
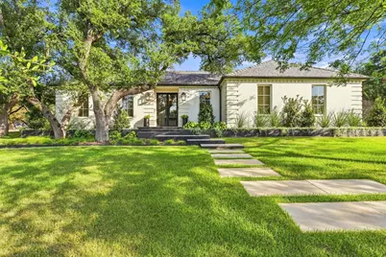
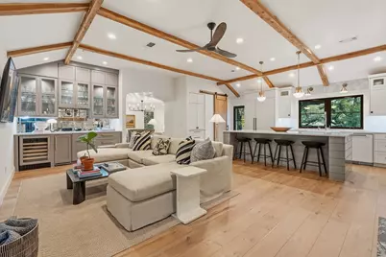
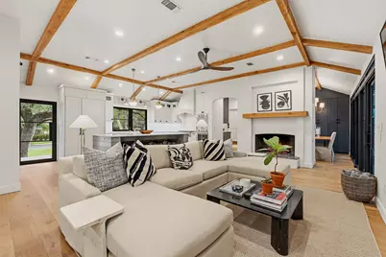
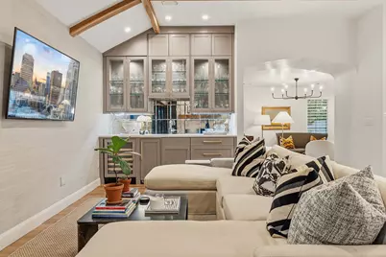
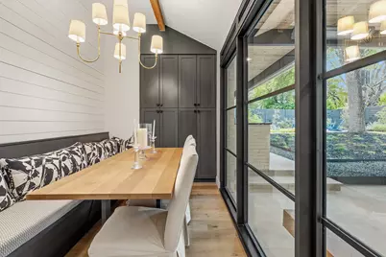
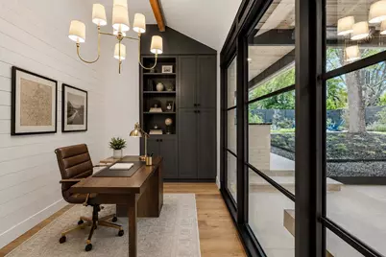
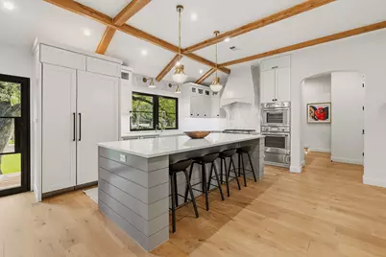
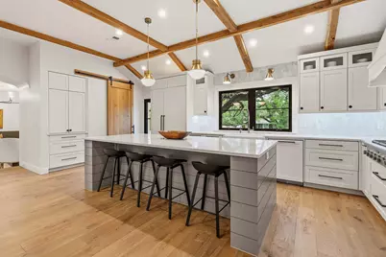
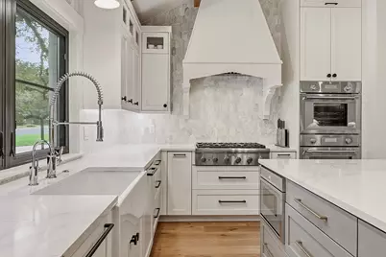
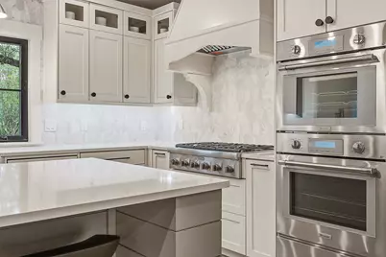
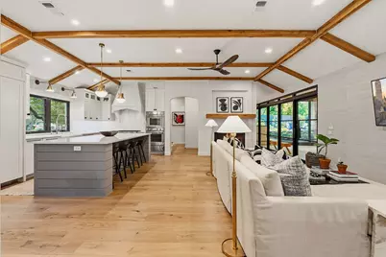
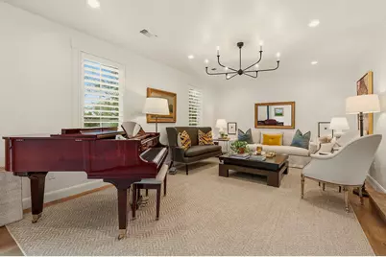
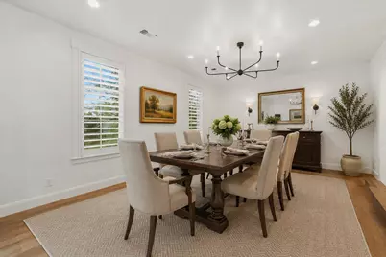
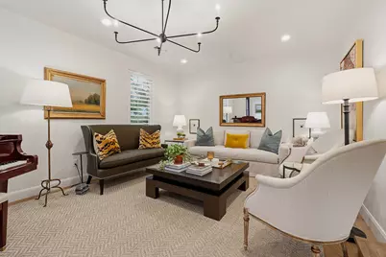
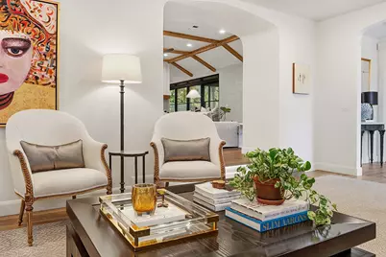
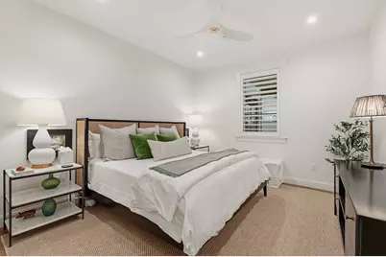
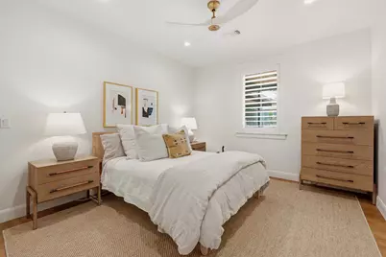
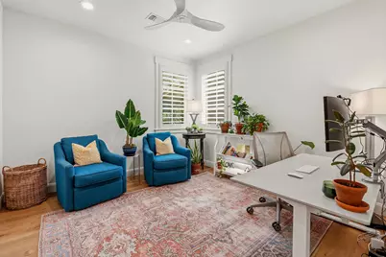
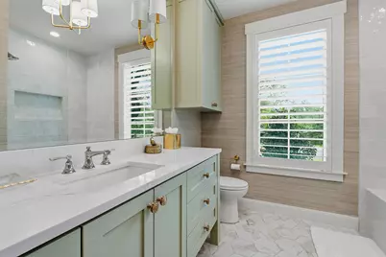
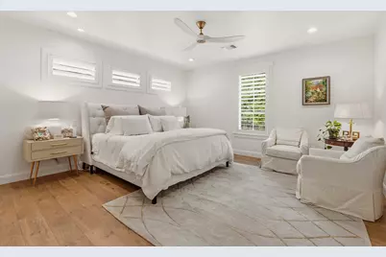
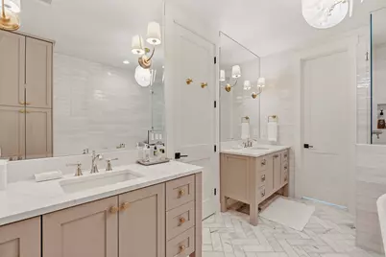
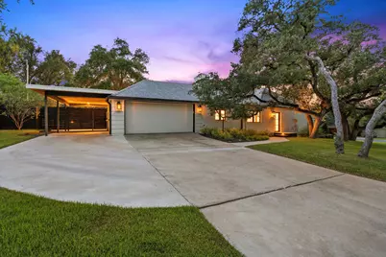
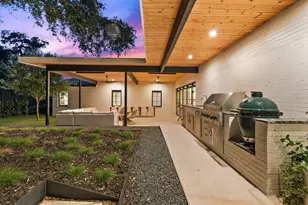
Custom-Crafted Luxury in Highland Hills | Quality. Privacy. Proximity. Offered for the first time in a neighborhood where homes are cherished and rarely become available, Tranquility on Trailridge presents a rare opportunity to own a legacy property in one of Central Austin's most established and tightly held communities. Conceived as a forever home with uncompromising quality at every turn, this extraordinary residence underwent a complete, down-to-the-studs transformation in 2023. Every detail was thoughtfully reimagined with exceptional craftsmanship, engineering, and timeless design, resulting in a home that lives like new construction-without the cost, delays, or uncertainty of building from scratch. Inspired by the relaxed sophistication of Napa Valley with subtle French Tuscan influences, the interiors blend warmth, elegance, and modern performance. The open-concept floor plan is anchored by dramatic solid white oak beams imported from Canada, wide-plank Majorca European hardwood flooring, custom millwork, designer lighting, and meticulously selected finishes that create a refined yet inviting atmosphere. Designed for both culinary enthusiasts and effortless entertaining, the chef's kitchen features luxurious Calacutta Gold quartz countertops, a premium Thermador appliance suite, custom soft-close cabinetry, a built-in wine refrigerator, bullet ice maker, and a highly functional layout that seamlessly connects to the home's living spaces. The outdoor living spaces were designed to feel like a natural extension of the home. Custom San Marcos Iron Doors open to an expansive covered patio, creating a true indoor-outdoor lifestyle. This is more than a luxury renovation-it is an exceptionally rare opportunity to own a meticulously engineered custom home in one of Austin's most coveted neighborhoods, where enduring quality, timeless design, and an unbeatable central location come together to create a residence built to be enjoyed for generations.
Full Property Details
Full Property Details for 5823 Trailridge Dr
General
- Price: $2,295,000
- Taxes: $27,126 (2026)
- Status: Active
- Type: Single Family
- Source: Austin_MLS
- MLS ID: 5919005
- Updated: 8/20/2026
- Added to Site: 13 day(s) ago
Interior
- Interior Features: Beamed Ceilings, Wet Bar, Open Beams/Beamed Ceailings, Double Vanity, Entrance Foyer, Granite Counters, Kitchen Island, Multiple Living Areas, Main Level Primary, Open Floorplan, Soaking Tub, Bar, Walk-In Closet(s)
- Fireplace: Yes
- Number of Fireplaces: 1
- Fireplace(s): Family Room
- Appliances: Built-In Gas Range, Double Oven, Dishwasher, Disposal, Stainless Steel Appliance(s), Tankless Water Heater, Vented Exhaust Fan
- Flooring: Tile, Wood
Rooms
Bathrooms
- Total Bathrooms: 3
- Full Bathrooms: 2
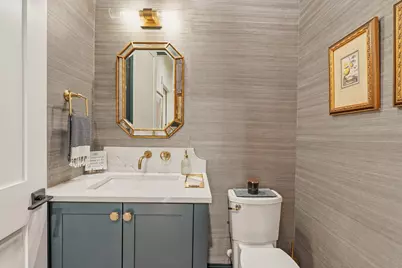
- Half Bathrooms: 1
Bedrooms
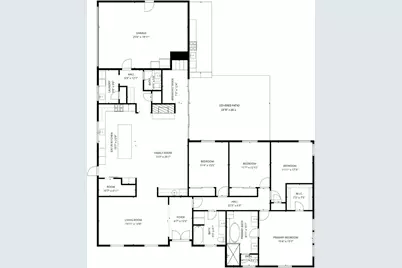
- Total Bedrooms: 4
- Bedrooms Main: 4
Other Rooms
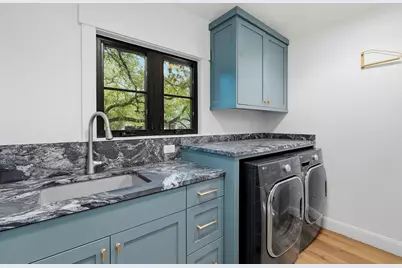
- Laundry: Laundry Room
Additional Information
- Shared Amenities: None
- Security/Safety: None
Exterior
- Exterior Features: Lighting, Outdoor Grill, Private Yard, Rain Gutters
- Porch/Patio/Deck: Covered, Patio
Parking
- Garage: Yes
- Garage Spaces: 2
- Carports: Yes
- Covered Spaces: 2
- Total Spaces: 5
- Parking Features: Carport, Garage, Oversized, Garage Faces Side
Location
- Area: 1A
- County: Travis
- Subdivision: Highland Hills Sec 03
- Driving Directions: From Mopac, west on 2222, right on Highland Hills, left on Trailridge.
- Direction Faces: Northwest
School Information
- Elem School District: Austin ISD
- Midd School District: Austin ISD
- High School District: Austin ISD
- Elementary School: Highland Park
- Middle School: Lamar (Austin ISD)
- High School: McCallum
Heating & Cooling
- Central air: Yes
- Air Conditioning: Yes
- Cooling Type: Central Air
- Heating Type: Central
Utilities
- Sewer: Public Sewer
- Water: Public
- Utility Description: Electricity Connected, Natural Gas Connected, Sewer Connected, Water Connected
Structural Information
- Detached/Attached: Detached
- Construction: Brick, Spray Foam Insulation
- Roof: Slate, Synthetic
- Windows: Window Treatments
- Stories/Levels: 1
- Square Feet: 2,636
- Sq. Ft. Source: Builder
- Living Area: 2,636 Sq. Ft.
- Year Built: 2021
- Year Built Source: See Remarks
- Property Condition: Updated/Remodeled
Additional Structures
- Other Structures: None
Lot Features
- Lot Size (Acres): 0.3191
- Lot Size (Sq. Ft.): 13,900
- Fence: Yes
- Lot Features: Landscaped, Pie Shaped Lot, Sprinklers In Ground
- Fencing (Description): Privacy
Green Features
- Energy Efficient: Insulation
Financial Considerations
- Assessment Amount: $1,205,000
- Tax Amount: $27,126.16
- Tax Year: 2026
- Terms: Cash, Conventional, Fannie Mae, Owner May Carry, VA Loan
Disclosures and Reports
- Special Conditions: Standard
- Documents Avail.: Aerial, Building Plans, Survey
- Legal Description: LOT 14 HIGHLAND HILLS SEC 3
- Disclosures/Reports: Seller Disclosure
- Property ID: 1340203010000
- Lot Number: 14
Listed by AustinRealEstate.com
Get Pre-Approved Today
Schools
Schools serving 5823 Trailridge Dr
School District:Austin Independent School District
| Name | Grades | Distance |
|---|---|---|
Highland Park Elementary School, Austin, TX 4900 Fairview Drive, Austin, TX 78731 | K-5 | 0.8 mi |
Lamar Middle School, Austin, TX 6201 Wynona Avenue, Austin, TX 78757 | 6-8 | 1.1 mi |
Mccallum High School 5600 Sunshine Drive, Austin, TX 78756 | 9-12 | 2 mi |
Disclaimer:
School attendance boundaries provided by ATTOM Data Solutions and are for reference only. Contact the school directly to verify enrollment eligibility.
Price & Sales History for 5823 Trailridge Dr
Date
Details
Price
Change
Source
8/13/2026
Listed
$2,295,000
—
MLS
Disclaimer: Historical sales information is derived from public records provided by the county offices. Information is not guaranteed and should be independently verified.

Tax History
Tax History for 5823 Trailridge Dr
Year
Property Taxes
Change
Tax Assessment
Change
2025
$20,899
-3%
$1,205,000
-7%
2024
$21,484
38%
$1,292,806
-1%
2022
$15,622
—
$1,301,665
13%
2022
$15,622
-1%
$1,155,580
43%
2021
$15,721
-9%
$809,998
4%
2020
$17,352
4%
$779,300
—
2020
$16,715
3%
$779,300
6%
2018
$16,182
19%
$736,704
10%
2016
$13,578
-9%
$669,731
10%
2017
$14,936
18%
$608,846
10%
2015
$12,709
3%
$553,496
2%
2013
$12,289
-8%
$541,282
8%
2014
$13,333
—
$498,890
—
Disclaimer: Historical tax information is derived from public records provided by the county offices. Information is not guaranteed and should be independently verified.
Estimate the Cost
Estimate the Cost for 5823 Trailridge Dr
5823 Trailridge Drive, Austin, TX 78731 (MLS# 5919005) is a Single Family property with 4 bedrooms, 2 full bathrooms and 1 partial bathroom. 5823 Trailridge Drive is currently listed for $2,295,000 and was received on August 13, 2026. Want to learn more about 5823 Trailridge Drive? Do you have questions about finding other Single Family real estate for sale in Austin? You can browse all Austin real estate or contact a Coldwell Banker agent to request more information.